Welcome to this beautiful 3-bedroom, 2-bath home located in a small, charming neighborhood within the highly sought-after North DeSoto school district. This inviting home features wood-look tile flooring, granite countertops, a spacious kitchen island, and a large walk-in closet in the primary suite. The open-concept floor plan is filled with natural light, creating a bright and airy atmosphere throughout. Enjoy a generously sized yard and a large covered back porch, perfect for relaxing or entertaining. Conveniently located just 3 miles from I-49 and approximately 25 minutes from Barksdale Air Force Base, this home also includes a garage equipped with an electric vehicle charging port for added convenience.
For sale
Price increase: $15.1K (6/25)
$275,000
1210 Bayou Bay Ct, Frierson, LA 71027
3beds
1,751sqft
Single Family Residence
Built in 2024
9,147 Square Feet Lot
$274,500 Zestimate®
$157/sqft
$27/mo HOA
What's special
Open-concept floor planGranite countertopsLarge covered back porchSpacious kitchen islandGenerously sized yardBright and airy atmosphereWood-look tile flooring
- 23 days |
- 347 |
- 22 |
Likely to sell faster than
Zillow last checked:
Listing updated:
Listed by:
Steven Pracht 0995704525 318-233-1045,
Pinnacle Realty Advisors 318-233-1045
Source: NTREIS,MLS#: 21313480
Loading...
Facts & features
Interior
Bedrooms & bathrooms
- Bedrooms: 3
- Bathrooms: 2
- Full bathrooms: 2
Primary bedroom
- Features: Ceiling Fan(s), Dual Sinks, En Suite Bathroom, Garden Tub/Roman Tub, Separate Shower, Walk-In Closet(s)
- Level: First
- Dimensions: 0 x 0
Primary bathroom
- Features: Built-in Features, Dual Sinks, En Suite Bathroom, Granite Counters, Garden Tub/Roman Tub
- Level: First
- Dimensions: 0 x 0
Kitchen
- Features: Breakfast Bar, Built-in Features, Granite Counters, Kitchen Island, Walk-In Pantry
- Level: First
- Dimensions: 0 x 0
Living room
- Features: Ceiling Fan(s)
- Level: First
- Dimensions: 0 x 0
Heating
- Central
Cooling
- Central Air
Appliances
- Included: Dishwasher, Electric Cooktop, Electric Oven, Electric Range, Disposal
Features
- Decorative/Designer Lighting Fixtures, Eat-in Kitchen, Granite Counters, Kitchen Island, Open Floorplan, Pantry, Walk-In Closet(s)
- Flooring: Carpet, Ceramic Tile
- Has basement: No
- Has fireplace: No
Interior area
- Total interior livable area: 1,751 sqft
Video & virtual tour
Property
Parking
- Total spaces: 2
- Parking features: Driveway
- Attached garage spaces: 2
Features
- Levels: One
- Stories: 1
- Pool features: None
Lot
- Size: 9,147 Square Feet
Details
- Parcel number: 0200157800
Construction
Type & style
- Home type: SingleFamily
- Architectural style: Detached
- Property subtype: Single Family Residence
Materials
- Brick
- Foundation: Slab
- Roof: Asphalt
Condition
- Year built: 2024
Utilities & green energy
- Sewer: Public Sewer
- Water: Public
- Utilities for property: Sewer Available, Water Available
Community & HOA
Community
- Subdivision: Pierre Landing
HOA
- Has HOA: Yes
- Services included: Association Management, Maintenance Grounds
- HOA fee: $325 annually
- HOA name: Pierre Landing Hoa
- HOA phone: 318-775-2100
Location
- Region: Frierson
Financial & listing details
- Price per square foot: $157/sqft
- Annual tax amount: $58
- Date on market: 6/25/2026
- Cumulative days on market: 24 days
Estimated market value
$274,500
$261,000 - $288,000
$2,170/mo
Price history
| Date | Event | Price |
|---|---|---|
| 6/25/2026 | Price change | $275,000+5.8%$157/sqft |
Source: NTREIS #21313480 Report a problem | ||
| 2/5/2026 | Pending sale | $259,950$148/sqft |
Source: NTREIS #21028097 Report a problem | ||
| 10/7/2025 | Price change | $259,9500%$148/sqft |
Source: NTREIS #21028097 Report a problem | ||
| 9/18/2025 | Price change | $259,975-3.5%$148/sqft |
Source: NTREIS #21028097 Report a problem | ||
| 9/11/2025 | Price change | $269,2750%$154/sqft |
Source: NTREIS #21028097 Report a problem | ||
| 8/25/2025 | Price change | $269,3750%$154/sqft |
Source: NTREIS #21028097 Report a problem | ||
| 8/15/2025 | Listed for sale | $269,475$154/sqft |
Source: NTREIS #21028097 Report a problem | ||
| 8/10/2025 | Listing removed | $269,475$154/sqft |
Source: NTREIS #20875906 Report a problem | ||
| 5/29/2025 | Price change | $269,475-0.6%$154/sqft |
Source: NTREIS #20875906 Report a problem | ||
| 5/20/2025 | Price change | $271,116-1.4%$155/sqft |
Source: NTREIS #20875906 Report a problem | ||
| 3/20/2025 | Listed for sale | $275,000-0.3%$157/sqft |
Source: NTREIS #20875906 Report a problem | ||
| 3/10/2025 | Listing removed | $275,960$158/sqft |
Source: NTREIS #20642120 Report a problem | ||
| 2/3/2025 | Price change | $275,9600%$158/sqft |
Source: NTREIS #20642120 Report a problem | ||
| 1/20/2025 | Price change | $275,9650%$158/sqft |
Source: NTREIS #20642120 Report a problem | ||
| 12/31/2024 | Price change | $275,9700%$158/sqft |
Source: NTREIS #20642120 Report a problem | ||
| 10/18/2024 | Price change | $275,975+1.8%$158/sqft |
Source: NTREIS #20642120 Report a problem | ||
| 10/10/2024 | Price change | $270,9700%$155/sqft |
Source: NTREIS #20642120 Report a problem | ||
| 6/11/2024 | Listed for sale | $270,975$155/sqft |
Source: NTREIS #20642120 Report a problem | ||
Public tax history
Tax history is unavailable.
Monthly payment
Est. payment
Payment breakdown
Explore the cost of this home by adjusting the details. Changes won't be saved.Climate risks
Neighborhood: 71027
Nearby schools
GreatSchools rating
- 9/10North Desoto Elementary School 3-5Grades: 2-5Distance: 8.6 mi
- 10/10North Desoto Middle School 6-8Grades: 6-8Distance: 8.6 mi
- 7/10North DeSoto High SchoolGrades: 9-12Distance: 8.4 mi
Schools provided by the listing agent
- District: Desoto Parish ISD
Source: NTREIS. This data may not be complete. We recommend contacting the local school district to confirm school assignments for this home.
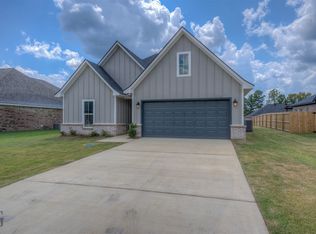
- $275,0003 bd2 ba1.7k sqft1221 Bayou Bay Ct, Frierson, LA 71027For Sale

- $--3 bd2 ba1.5k sqft1224 Bayou Bay Ct, Frierson, LA 71027Sold
- $85,0004.1 Acres0 Cottonwood, Frierson, LA 71027Lot/Land

- $--2.249 Acres0 Mor Private Dr, Frierson, LA 71027Sold
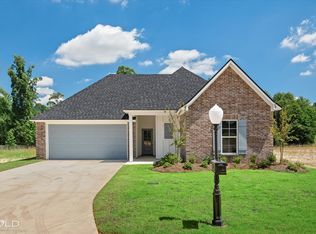
- $--5 bd3 ba2.1k sqft1273 Bayou Bay Ct, Frierson, LA 71027Sold
- $--4 bd3 ba3.4k sqft229 Bella Court Pvt Dr, Frierson, LA 71027Sold
- $16,200-- bd-- ba-- sqft304 Pennock Ave, Frierson, LA 71027Off Market
- $171,8003 bd2 ba1.2k sqft209 Hilaire, Frierson, LA 71027Off Market
A local agent can set up tours, give advice and negotiate with sellers.
Similar homes
- $290,0004 bd2 ba2.1k sqft190 Colonel Ap Kouns Dr, Shreveport, LA 71115For Sale
 MLS ID #21333860, Jennifer Ward. NTREIS
 - from $268,1004 bd2 ba1.8k sqftThe Badeaux A Plan, Belle Maison, Shreveport, LA 71106New Construction
 Wimberly Homes
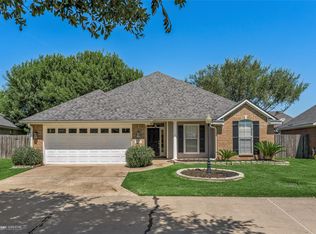
 - $265,0003 bd2 ba1.6k sqft407 Springfield Pl, Bossier City, LA 71112For Sale
 MLS ID #21313839, Sarah McCoy. NTREIS
 - $260,0003 bd2 ba1.8k sqft4906 General Rusk Dr, Bossier City, LA 71112For Sale
 MLS ID #21310105, June Alexander. NTREIS
 - $285,0004 bd3 ba1.9k sqft1161 Eli Conner Dr, Bossier City, LA 71112For SaleMLS ID #21305542, Hayli Cagle. NTREIS
- from $262,9003 bd5 ba1.6k sqftThe Sarradet Plan, Belle Maison, Shreveport, LA 71106New ConstructionWimberly Homes
- $275,0003 bd2 ba1.7k sqft313 Chancellorsville Ct, Bossier City, LA 71112For SaleMLS ID #21308357, Sherry Stapf-Tolisano. NTREIS
- $315,0003 bd2 ba1.7k sqft129 Wilburn Rd, Stonewall, LA 71078For SaleMLS ID #21295542, Yvonne Davlin. NTREIS
- $257,4503 bd2 ba1.7k sqft164 Palladium Ln, Shreveport, LA 71115For SaleMLS ID #21303031, Bin Chen. NTREIS
- $272,5003 bd2 ba1.6k sqft2015 Meadow Bnd, Shreveport, LA 71118For SaleMLS ID #21317722, Hayli Cagle. NTREIS
- $279,9003 bd2 ba1.8k sqft5820 Bluebonnett Dr, Bossier City, LA 71112For SaleMLS ID #21294951, Rachel Harvill. NTREIS
- $265,0003 bd2 ba1.8k sqft4402 Fern Ave, Shreveport, LA 71105For SaleMLS ID #21315680, Jodi Hutto. NTREIS
- $248,0003 bd2 ba1.9k sqft1047 Park Dr, Mansfield, LA 71052For SaleMLS ID #21321579, Whitney Thomas. NTREIS
- $329,0004 bd2 ba1.9k sqft2728 Caplis Sligo Plantation Dr, Bossier City, LA 71112For SaleMLS ID #21329928, Todd Cloinger. NTREIS
- $287,0004 bd2 ba1.8k sqft1544 Riverview Ln, Shreveport, LA 71104For SaleMLS ID #21315867, Carla Murphy. NTREIS
- $264,9003 bd2 ba1.7k sqft6905 Brighton Oak Cir, Keithville, LA 71047For SaleMLS ID #21286429, Katelyn Roan. NTREIS
- $250,0003 bd2 ba1.6k sqft136 Presido Ln, Shreveport, LA 71115For SaleMLS ID #21295355, Susan Noland. NTREIS
- $265,0003 bd2 ba1.6k sqft195 Kings Xing, Shreveport, LA 71105For SaleMLS ID #21300772, Kalette Haley. NTREIS
- $295,0003 bd2 ba2k sqft405 Hancock St, Bossier City, LA 71112For SaleMLS ID #21307824, Whitney Thomas. NTREIS
- $270,0004 bd2 ba1.7k sqft331 Mousse Ruelle Dr, Shreveport, LA 71106For SaleMLS ID #21239177, Erica Verret. NTREIS
