Welcome to Golden Meadows! This beautifully maintained home offers an exceptional floor plan designed for both comfort and functionality. The spacious living room features a cozy fireplace, custom built-ins, and plenty of room for gathering with family and friends. The kitchen is a standout with granite countertops, abundant cabinet storage, and a generous dining area perfect for everyday living. The remote primary suite provides a private ensuite bath featuring a jetted tub, separate shower, double vanity, and dual walk-in closets. On the opposite side of the home, you'll find two spacious bedrooms with large closets and a full bathroom. A dedicated office offers the flexibility to work from home or create a hobby room, playroom, or additional living space. Additional features include a utility room, two-car garage, and a large backyard ready for outdoor enjoyment. Enjoy the large extended back patio, and cool off in the above-ground pool. Also, take advantage of the outdoor shed with electricity already connected—perfect for a workshop, storage, or hobby space. Don't miss your opportunity to make this wonderful Golden Meadows home your own! Schedule your private showing today.
Under contract
Price cut: $10K (6/24)
$279,900
5820 Bluebonnett Dr, Bossier City, LA 71112
3beds
1,819sqft
Single Family Residence
Built in 2005
10,541 Square Feet Lot
$277,900 Zestimate®
$154/sqft
$-- HOA
What's special
Two-car garageExceptional floor planSeparate showerAbove-ground poolCustom built-insDedicated officeLarge extended back patio
- 83 days
- 53
- 0
Likely to sell faster than
Zillow last checked:
Listing updated:
Listed by:
Rachel Harvill 0995716580 318-746-0011,
Diamond Realty & Associates 318-746-0011
Source: NTREIS,MLS#: 21294951
Facts & features
Interior
Bedrooms & bathrooms
- Bedrooms: 3
- Bathrooms: 2
- Full bathrooms: 2
Primary bedroom
- Level: First
- Dimensions: 0 x 0
Primary bathroom
- Level: First
- Dimensions: 0 x 0
Living room
- Level: First
- Dimensions: 0 x 0
Appliances
- Included: Dishwasher, Electric Range, Microwave
- Laundry: Laundry in Utility Room
Features
- Built-in Features, Decorative/Designer Lighting Fixtures, Double Vanity, Granite Counters, Open Floorplan, Pantry, Walk-In Closet(s)
- Flooring: Carpet, Ceramic Tile
- Windows: Window Coverings
- Has basement: No
- Number of fireplaces: 1
- Fireplace features: Gas Log
Interior area
- Total interior livable area: 1,819 sqft
Video & virtual tour
Property
Parking
- Total spaces: 2
- Parking features: Driveway
- Attached garage spaces: 2
Features
- Levels: One
- Stories: 1
- Patio & porch: Rear Porch, Covered, Patio
- Pool features: Above Ground, Pool
Lot
- Size: 10,541 Square Feet
Details
- Parcel number: 159502
Construction
Type & style
- Home type: SingleFamily
- Architectural style: Detached
- Property subtype: Single Family Residence
- Attached to another structure: Yes
Materials
- Foundation: Slab
- Roof: Shingle
Condition
- Year built: 2005
Utilities & green energy
- Sewer: Public Sewer
- Water: Public
- Utilities for property: Sewer Available, Water Available
Community & HOA
Community
- Subdivision: Golden Meadows #21
HOA
- Has HOA: No
Location
- Region: Bossier City
Financial & listing details
- Price per square foot: $154/sqft
- Tax assessed value: $271,113
- Annual tax amount: $3,257
- Date on market: 6/11/2026
- Cumulative days on market: 49 days
Estimated market value
$277,900
$264,000 - $292,000
$2,018/mo
Price history
| Date | Event | Price |
|---|---|---|
| 7/19/2026 | Contingent | $279,900$154/sqft |
Source: NTREIS #21294951 Report a problem | ||
| 6/24/2026 | Price change | $279,900-3.4%$154/sqft |
Source: NTREIS #21294951 Report a problem | ||
| 6/11/2026 | Listed for sale | $289,900+25%$159/sqft |
Source: NTREIS #21294951 Report a problem | ||
| 12/26/2025 | Sold | -- |
Source: NTREIS #21082555 Report a problem | ||
| 11/19/2025 | Pending sale | $232,000$128/sqft |
Source: NTREIS #21082555 Report a problem | ||
| 11/15/2025 | Price change | $232,000-4.9%$128/sqft |
Source: NTREIS #21082555 Report a problem | ||
| 10/9/2025 | Listed for sale | $244,000-10.4%$134/sqft |
Source: NTREIS #21082555 Report a problem | ||
| 6/30/2025 | Sold | -- |
Source: Public Record Report a problem | ||
| 8/9/2022 | Sold | -- |
Source: Public Record Report a problem | ||
| 6/23/2022 | Listed for sale | $272,300+23.8%$150/sqft |
Source: Owner Report a problem | ||
| 7/8/2013 | Sold | -- |
Source: Public Record Report a problem | ||
| 5/4/2013 | Price change | $220,000-2.2%$121/sqft |
Source: Coldwell Banker Gosslee #N144691 Report a problem | ||
| 2/20/2013 | Listed for sale | $225,000$124/sqft |
Source: Vflyer Homes #N144555 Report a problem | ||
Public tax history
| Year | Property taxes | Tax assessment |
|---|---|---|
| 2025 | $3,257 +28.1% | $27,111 |
| 2024 | $2,542 +13.3% | $27,111 +15.8% |
| 2023 | $2,244 -26.1% | $23,417 |
| 2022 | $3,036 +50.9% | $23,417 +7.8% |
| 2021 | $2,013 | $21,717 |
| 2020 | $2,013 -1.4% | $21,717 +0.4% |
| 2019 | $2,041 -28.6% | $21,630 |
| 2018 | $2,859 +465.9% | $21,630 |
| 2017 | $505 +1.9% | $21,630 |
| 2016 | $496 | $21,630 -0.3% |
| 2015 | $496 +0.4% | $21,700 |
| 2014 | $494 -73.2% | $21,700 |
| 2013 | $1,841 | $21,700 |
| 2012 | $1,841 +6.3% | $21,700 +3.7% |
| 2011 | $1,732 +1.4% | $20,930 |
| 2010 | $1,708 | $20,930 |
Find assessor info on the county website
Monthly payment
Est. payment
Payment breakdown
Explore the cost of this home by adjusting the details. Changes won't be saved.Climate risks
Neighborhood: 71112
Nearby schools
Schools provided by the listing agent
- Elementary: Bossier ISD schools
- Middle: Bossier ISD schools
- High: Bossier ISD schools
- District: Bossier PSB
Source: NTREIS. This data may not be complete. We recommend contacting the local school district to confirm school assignments for this home.

Similar homes
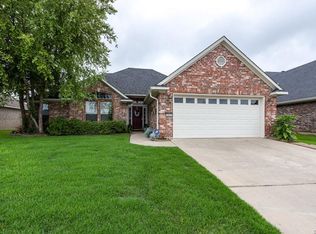
- $289,0003 bd2 ba1.8k sqft411 Antietam Dr, Bossier City, LA 71112For SaleMLS ID #21368382, Lola Jones. NTREIS
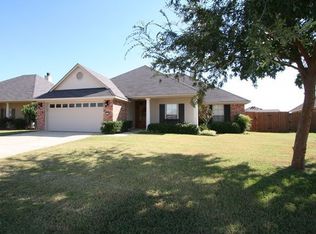
- $284,9004 bd3 ba1.9k sqft5411 Sage Dr, Bossier City, LA 71112For Sale
 MLS ID #21251363, Adam Lytle. NTREIS
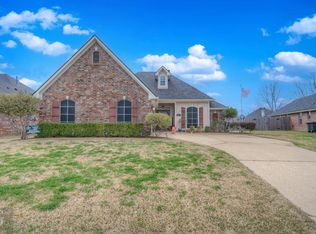
 - $275,0003 bd2 ba1.7k sqft323 Oakland Pl, Bossier City, LA 71112For Sale
 MLS ID #21310279, Shelly Wagner. NTREIS
 - $269,0003 bd2 ba1.7k sqft313 Chancellorsville Ct, Bossier City, LA 71112For Sale
 MLS ID #21308357, Sherry Stapf-Tolisano. NTREIS
