Beautiful patio home for sale in the gated community of The Haven! Features include; Brand NEW architectural shingle roof, open floorplan, breakfast bar, kitchen island, remote primary bedroom with an ensuite bath, custom built shelving units in every closet, 2 car garage, beautiful backyard landscaping with an extended patio and a fully privacy fenced backyard. The Haven subdivision offers a 24-hour security gate attendant, private boat launch for residents, multiple stocked ponds with fountains and 3 miles of lighted walking trails. Conveniently located near Barksdale Airforce base, major hospitals and popular shopping and dining locations.
Pending
$290,000
190 Colonel Ap Kouns Dr, Shreveport, LA 71115
4beds
2,120sqft
:
Get pre-qualified$2,174/mo
Single Family Residence
Built in 2008
5,967 Square Feet Lot
$285,600 Zestimate®
$137/sqft
$245/mo HOA
What's special
Open floorplanExtended patioFully privacy fenced backyardBeautiful backyard landscapingKitchen islandBreakfast bar
- 22 days |
- 470 |
- 24 |
Likely to sell faster than
Zillow last checked:
Listing updated:
Listed by:
Jennifer Ward 0995710631 318-626-5899,
Rachel & Co. Realty 318-626-5899
Source: NTREIS,MLS#: 21333860
Facts & features
Interior
Bedrooms & bathrooms
- Bedrooms: 4
- Bathrooms: 2
- Full bathrooms: 2
Primary bedroom
- Features: Closet Cabinetry, Ceiling Fan(s), En Suite Bathroom, Jetted Tub, Separate Shower, Walk-In Closet(s)
- Level: First
- Dimensions: 0 x 0
Bedroom
- Features: Ceiling Fan(s)
- Level: First
- Dimensions: 0 x 0
Bedroom
- Features: Ceiling Fan(s)
- Level: First
- Dimensions: 0 x 0
Bedroom
- Features: Ceiling Fan(s)
- Level: First
- Dimensions: 0 x 0
Living room
- Features: Ceiling Fan(s)
- Level: First
- Dimensions: 0 x 0
Heating
- Central
Cooling
- Central Air, Ceiling Fan(s)
Appliances
- Included: Dishwasher, Electric Range, Disposal, Microwave
- Laundry: Laundry in Utility Room
Features
- Decorative/Designer Lighting Fixtures, Eat-in Kitchen, Kitchen Island, Open Floorplan, Pantry, Cable TV, Walk-In Closet(s)
- Flooring: Carpet, Tile
- Windows: Window Coverings
- Has basement: No
- Has fireplace: No
Interior area
- Total interior livable area: 2,120 sqft
Video & virtual tour
Property
Parking
- Total spaces: 2
- Parking features: Concrete, Garage Faces Front
- Attached garage spaces: 2
Accessibility
- Accessibility features: Grip-Accessible Features
Features
- Levels: One
- Stories: 1
- Patio & porch: Front Porch, Patio, Covered
- Pool features: None
Lot
- Size: 5,967 Square Feet
Details
- Parcel number: 171337100044700
Construction
Type & style
- Home type: SingleFamily
- Architectural style: Detached
- Property subtype: Single Family Residence
Materials
- Brick
- Foundation: Slab
- Roof: Composition,Shingle
Condition
- Year built: 2008
Utilities & green energy
- Sewer: Public Sewer
- Water: Public
- Utilities for property: Electricity Connected, Sewer Available, Water Available, Cable Available
Community & HOA
Community
- Features: Gated
- Security: Carbon Monoxide Detector(s), Security Gate, Gated Community, Smoke Detector(s), Security Guard, Security Lights
- Subdivision: The Haven
HOA
- Has HOA: Yes
- Amenities included: Maintenance Front Yard
- Services included: All Facilities, Maintenance Grounds, Sewer, Security, Water
- HOA fee: $245 monthly
- HOA name: The Haven/ Jackie
- HOA phone: 318-560-4040
Location
- Region: Shreveport
Financial & listing details
- Price per square foot: $137/sqft
- Tax assessed value: $225,400
- Annual tax amount: $3,528
- Date on market: 7/17/2026
- Cumulative days on market: 248 days
- Listing terms: Cash,Conventional,FHA,VA Loan
Estimated market value
$285,600
$271,000 - $300,000
$2,362/mo
Price history
| Date | Event | Price |
|---|---|---|
| 7/27/2026 | Pending sale | $290,000$137/sqft |
Source: NTREIS #21333860 Report a problem | ||
| 7/17/2026 | Listed for sale | $290,000$137/sqft |
Source: NTREIS #21333860 Report a problem | ||
| 7/12/2026 | Listing removed | $290,000$137/sqft |
Source: NTREIS #20997064 Report a problem | ||
| 5/14/2026 | Price change | $290,000-2.7%$137/sqft |
Source: NTREIS #20997064 Report a problem | ||
| 3/25/2026 | Price change | $298,000-0.7%$141/sqft |
Source: NTREIS #20997064 Report a problem | ||
| 2/25/2026 | Listed for sale | $300,000+1.7%$142/sqft |
Source: NTREIS #20997064 Report a problem | ||
| 2/13/2026 | Contingent | $295,000$139/sqft |
Source: NTREIS #20997064 Report a problem | ||
| 1/2/2026 | Price change | $295,000-0.3%$139/sqft |
Source: NTREIS #20997064 Report a problem | ||
| 12/10/2025 | Price change | $295,900-1.3%$140/sqft |
Source: NTREIS #20997064 Report a problem | ||
| 10/7/2025 | Price change | $299,900-0.9%$141/sqft |
Source: NTREIS #20997064 Report a problem | ||
| 9/11/2025 | Price change | $302,500-0.8%$143/sqft |
Source: NTREIS #20997064 Report a problem | ||
| 8/25/2025 | Price change | $305,000-1.1%$144/sqft |
Source: NTREIS #20997064 Report a problem | ||
| 7/28/2025 | Price change | $308,500-0.5%$146/sqft |
Source: NTREIS #20997064 Report a problem | ||
| 7/14/2025 | Listed for sale | $310,000$146/sqft |
Source: NTREIS #20997064 Report a problem | ||
| 3/10/2009 | Sold | -- |
Source: Public Record Report a problem | ||
Public tax history
| Year | Property taxes | Tax assessment |
|---|---|---|
| 2025 | $2,566 +0.4% | $22,540 |
| 2024 | $2,557 -2.2% | $22,540 |
| 2023 | $2,615 | $22,540 |
| 2022 | $2,615 +2.2% | $22,540 |
| 2021 | $2,560 0% | $22,540 |
| 2020 | $2,560 -4.4% | $22,540 |
| 2019 | $2,679 -0.6% | $22,540 |
| 2018 | $2,695 +39.2% | $22,540 |
| 2017 | $1,937 +0.2% | $22,540 |
| 2015 | $1,932 -1.6% | $22,540 |
| 2014 | $1,964 | $22,540 |
| 2013 | $1,964 | $22,540 |
| 2012 | -- | $22,540 |
| 2011 | -- | $22,540 |
| 2010 | -- | $22,540 -12.2% |
| 2009 | -- | $25,680 |
Find assessor info on the county website
Monthly payment
Est. payment
Payment breakdown
Explore the cost of this home by adjusting the details. Changes won't be saved.Climate risks
Neighborhood: Springlake, University Terrace
Nearby schools
GreatSchools rating
- 5/10University Elementary SchoolGrades: PK-5Distance: 1.6 mi
- 6/10Youree Dr. Middle Advanced Placement Magnet SchoolGrades: 6-8Distance: 2.7 mi
- 5/10Captain Shreve High SchoolGrades: 9-12Distance: 2.1 mi
Schools provided by the listing agent
- Elementary: Caddo ISD Schools
- Middle: Caddo ISD Schools
- High: Caddo ISD Schools
- District: Caddo PSB
Source: NTREIS. This data may not be complete. We recommend contacting the local school district to confirm school assignments for this home.
- $306,1003 bd2 ba2k sqft194 Colonel Ap Kouns Dr, Shreveport, LA 71115Off Market
- $310,0003 bd2 ba2.1k sqft186 Colonel Ap Kouns Dr, Shreveport, LA 71115Off Market
- $356,7004 bd3 ba2.9k sqft201 Hallette Dr, Shreveport, LA 71115Off Market
- $304,2003 bd2 ba1.9k sqft205 Hallette Dr, Shreveport, LA 71115Off Market
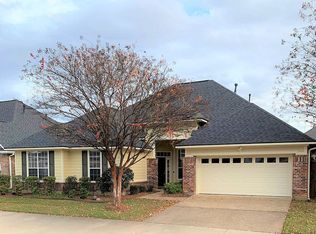
- $278,9003 bd2 ba1.6k sqft191 Colonel Ap Kouns Dr, Shreveport, LA 71115Off Market
- $280,3003 bd2 ba1.8k sqft198 Colonel Ap Kouns Dr, Shreveport, LA 71115Off Market
- $279,0003 bd2 ba2k sqft197 Hallette Dr, Shreveport, LA 71115Off Market
- $--3 bd2 ba2k sqft187 Colonel Ap Kouns Dr, Shreveport, LA 71115Sold
A local agent can set up tours, give advice and negotiate with sellers.
Similar homes
- $315,0004 bd2 ba2k sqft155 Hallette Dr, Shreveport, LA 71115For Sale
 MLS ID #21332443, Shelly Wagner. NTREIS
 - $285,0003 bd3 ba2.1k sqft544 Honeygold Dr, Shreveport, LA 71115For Sale
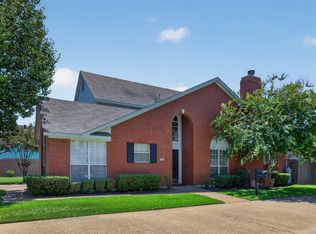 MLS ID #21349853, Andy Osborn. NTREIS
 - $305,0004 bd3 ba2.8k sqft212 Grey Eagle Dr, Shreveport, LA 71115For Sale
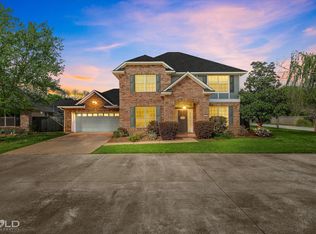 MLS ID #21228075, Robin Ramsey. NTREIS
 - $370,0004 bd3 ba2.7k sqft8133 Captain Mary Miller Dr, Shreveport, LA 71115For Sale
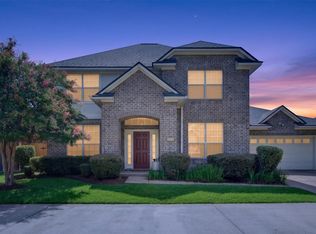 MLS ID #21337011, Shelly Wagner. NTREIS
 - $288,0004 bd3 ba2.3k sqft524 Rock Hollow Dr, Shreveport, LA 71115For SaleMLS ID #21267610, Karla Greene. NTREIS
- $275,0003 bd2 ba1.9k sqft10606 Scandia Ct, Shreveport, LA 71115For SaleMLS ID #21316477, Mike Powell. NTREIS
- $249,9003 bd2 ba1.6k sqft111 Riverbrooke Dr, Shreveport, LA 71115For SaleMLS ID #21348782, Carolyn Mills. NTREIS
- $275,0003 bd3 ba2.3k sqft9308 Wiscassett Dr, Shreveport, LA 71115For SaleMLS ID #21278489, Whitney Thomas. NTREIS
- $254,9503 bd2 ba1.7k sqft164 Palladium Ln, Shreveport, LA 71115For SaleMLS ID #21303031, Bin Chen. NTREIS
- $298,0004 bd2 ba2.2k sqft7605 Old Spanish Trl, Shreveport, LA 71105For SaleMLS ID #21298336, Emily Hays. NTREIS
- $355,9004 bd2 ba1.8k sqft216 Cullom Dr, Bossier City, LA 71112For Sale By Owner
- $245,0003 bd2 ba1.6k sqft136 Presido Ln, Shreveport, LA 71115For SaleMLS ID #21295355, Susan Noland. NTREIS
- $252,5003 bd2 ba1.6k sqft103 Pantheon Ln, Shreveport, LA 71115For SaleMLS ID #21230361, Shahnawaz Uqaili. NTREIS
- $289,0003 bd2 ba2k sqft405 Hancock St, Bossier City, LA 71112For SaleMLS ID #21307824, Whitney Thomas. NTREIS
- $244,9002 bd3 ba1.6k sqft539 Honeygold Dr, Shreveport, LA 71115For SaleMLS ID #21329105, Adam Lytle. NTREIS
- $310,0004 bd2 ba2.2k sqft10020 Trailridge Dr, Shreveport, LA 71106For SaleMLS ID #21338164, Sabra Collier. NTREIS
- $270,0003 bd2 ba1.5k sqft3043 Grace Harper Dr, Bossier City, LA 71112For SaleMLS ID #21352225, Judy Candella. NTREIS
- $280,0003 bd2 ba1.7k sqft323 Oakland Pl, Bossier City, LA 71112For SaleMLS ID #21310279, Shelly Wagner. NTREIS
- $259,0003 bd2 ba1.6k sqft407 Springfield Pl, Bossier City, LA 71112For SaleMLS ID #21313839, Sarah McCoy. NTREIS
- $315,0003 bd3 ba2.3k sqft7501 Camelback Dr, Shreveport, LA 71105For SaleMLS ID #21276629, Karen Baker. NTREIS
