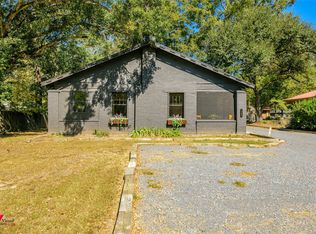
Tastefully remodeled home on 3.7 acres outside the city limits. Has a gate coming off of the highway. Plenty of room for your family and all your pets. Home sits a hill and has a beautiful yard. Quiet and a great place to relax after a busy day. Home is painted all neutral colors and has all new lighting and fixtures. New wood laminate flooring throughout. The seller does not have the minerals.
For sale
Price cut: $25K (8/10)
$225,000
3536 Highway 84, Mansfield, LA 71052
3beds
1,745sqft
Single Family Residence
Built in 1964
3.72 Acres Lot
$221,500 Zestimate®
$129/sqft
$-- HOA
What's special
Tastefully remodeled homeBeautiful yardPainted all neutral colors
- 131 days
- 66
- 0
Zillow last checked:
Listing updated:
Listed by:
Cindy Taylor 0995694329 318-872-5548,
T & T Realty LLC 318-872-5548
Source: NTREIS,MLS#: 21284295
Facts & features
Interior
Bedrooms & bathrooms
- Bedrooms: 3
- Bathrooms: 2
- Full bathrooms: 2
Primary bedroom
- Level: First
- Dimensions: 12 x 10
Living room
- Features: Fireplace
- Level: First
- Dimensions: 14 x 10
Heating
- Central, Electric
Cooling
- Central Air, Electric
Appliances
- Included: Dishwasher
- Laundry: Washer Hookup, Electric Dryer Hookup, Laundry in Utility Room
Features
- Open Floorplan, Natural Woodwork
- Flooring: Laminate
- Has basement: No
- Number of fireplaces: 1
- Fireplace features: Masonry, Wood Burning
Interior area
- Total interior livable area: 1,745 sqft
Video & virtual tour
Property
Parking
- Total spaces: 2
- Parking features: Carport
- Carport spaces: 2
Features
- Levels: One
- Stories: 1
- Pool features: None
Lot
- Size: 3.72 Acres
- Residential vegetation: Partially Wooded
Details
- Parcel number: 0500840200
Construction
Type & style
- Home type: SingleFamily
- Architectural style: Ranch,Detached
- Property subtype: Single Family Residence
Materials
- Brick
- Foundation: Slab
- Roof: Composition
Condition
- Resale
- Year built: 1964
Utilities & green energy
- Sewer: Septic Tank
- Water: Community/Coop
- Utilities for property: Electricity Available, Electricity Connected, Septic Available, Water Available
Community & HOA
Community
- Security: Smoke Detector(s)
- Subdivision: Rural
HOA
- Has HOA: No
Location
- Region: Mansfield
Financial & listing details
- Price per square foot: $129/sqft
- Tax assessed value: $61,100
- Annual tax amount: $693
- Date on market: 5/28/2026
- Cumulative days on market: 125 days
- Listing terms: Cash,Conventional,FHA,USDA Loan
Estimated market value
$221,500
$210,000 - $233,000
$1,771/mo
Price history
| Date | Event | Price |
|---|---|---|
| 9/17/2026 | Listed for sale | $225,000$129/sqft |
Source: NTREIS #21284295 Report a problem | ||
| 9/10/2026 | Pending sale | $225,000$129/sqft |
Source: NTREIS #21284295 Report a problem | ||
| 8/10/2026 | Price change | $225,000-10%$129/sqft |
Source: NTREIS #21284295 Report a problem | ||
| 5/28/2026 | Listed for sale | $250,000$143/sqft |
Source: NTREIS #21284295 Report a problem | ||
| 8/14/2006 | Sold | -- |
Source: Public Record Report a problem | ||
Public tax history
| Year | Property taxes | Tax assessment |
|---|---|---|
| 2025 | $693 -2.4% | $6,110 |
| 2024 | $710 +9.9% | $6,110 +8% |
| 2023 | $646 +0.7% | $5,660 |
| 2022 | $642 +0.9% | $5,660 |
| 2021 | $636 | $5,660 |
| 2020 | $636 +0.6% | $5,660 |
| 2019 | $633 -0.2% | $5,660 |
| 2018 | $634 | $5,660 |
| 2017 | -- | $5,660 |
| 2016 | -- | $5,660 |
| 2015 | -- | $5,660 |
| 2014 | -- | $5,660 |
| 2013 | -- | $5,660 |
| 2012 | -- | $5,660 |
| 2011 | -- | $5,660 |
| 2010 | -- | $5,660 |
Find assessor info on the county website
Monthly payment
Est. payment
Payment breakdown
Explore the cost of this home by adjusting the details. Changes won't be saved.Climate risks
Neighborhood: 71052
Nearby schools
Schools provided by the listing agent
- Elementary: Desoto ISD Schools
- Middle: Desoto ISD Schools
- High: Desoto ISD Schools
- District: Desoto Parish ISD
Source: NTREIS. This data may not be complete. We recommend contacting the local school district to confirm school assignments for this home.
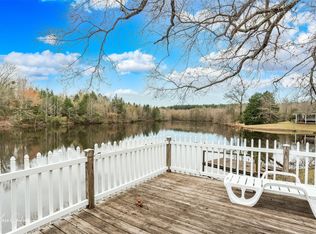
Similar homes
- $--3 bd2 ba2.1k sqft546 Lawrence St, Mansfield, LA 71052Auction
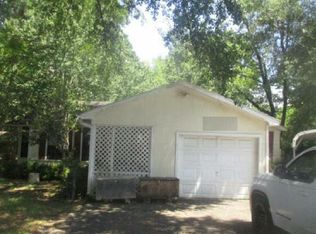 Auction.com 1
 - $240,0003 bd2 ba2k sqft522 Lee St, Mansfield, LA 71052For Sale
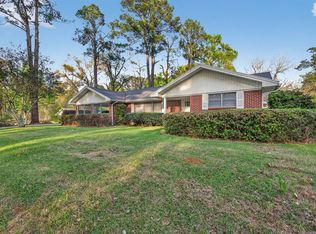 MLS ID #21396872, Iesha McDonald. NTREIS
 - $242,0003 bd2 ba1.9k sqft1047 Park Dr, Mansfield, LA 71052For Sale
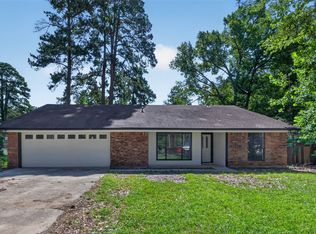 MLS ID #21321579, Whitney Thomas. NTREIS
 - $210,0003 bd2 ba2.2k sqft1505 McArthur Dr, Mansfield, LA 71052For Sale
 MLS ID #20762230, Tamara Taylor. NTREIS
