This charming three-bedroom, two-bath home featuring two living areas, offering flexible space for a variety of needs. Property includes a two-car garage with additional attic storage. The backyard features a wooden privacy fence, patio area for outdoor entertaining or relaxing, a separate carport, and a workshop with electricity. Convenient outdoor storage and workspace options add versatility to this property.
For sale
$225,000
752 S Princeton Dr, Mansfield, LA 71052
3beds
1,875sqft
Single Family Residence
Built in 1999
0.51 Acres Lot
$220,400 Zestimate®
$120/sqft
$-- HOA
What's special
Two-car garageSeparate carportWorkshop with electricityThree-bedroom two-bath homeWooden privacy fence
- 24 days
- 208
- 9
Likely to sell faster than
Zillow last checked:
Listing updated:
Listed by:
Kregan Marshall 0995682083 318-213-1555,
Keller Williams Northwest 318-213-1555
Source: NTREIS,MLS#: 21419495
Facts & features
Interior
Bedrooms & bathrooms
- Bedrooms: 3
- Bathrooms: 2
- Full bathrooms: 2
Primary bedroom
- Features: Ceiling Fan(s), Walk-In Closet(s)
- Level: First
- Dimensions: 0 x 0
Living room
- Features: Ceiling Fan(s), Fireplace
- Level: First
- Dimensions: 0 x 0
Heating
- Central
Cooling
- Central Air, Ceiling Fan(s)
Appliances
- Included: Dishwasher, Electric Oven
Features
- Built-in Features, Double Vanity, Eat-in Kitchen, High Speed Internet, Open Floorplan, Walk-In Closet(s)
- Has basement: No
- Number of fireplaces: 1
- Fireplace features: Living Room, Wood Burning
Interior area
- Total interior livable area: 1,875 sqft
Video & virtual tour
Property
Parking
- Total spaces: 4
- Parking features: Asphalt, Concrete, Garage
- Attached garage spaces: 2
- Carport spaces: 2
Features
- Levels: One
- Stories: 1
- Patio & porch: Covered
- Pool features: None
Lot
- Size: 0.51 Acres
Details
- Additional structures: Workshop
- Parcel number: 0400466161
Construction
Type & style
- Home type: SingleFamily
- Architectural style: Detached
- Property subtype: Single Family Residence
- Attached to another structure: Yes
Materials
- Brick
- Foundation: Slab
- Roof: Shingle
Condition
- Year built: 1999
Utilities & green energy
- Sewer: Public Sewer
- Water: Public
- Utilities for property: Sewer Available, Water Available
Community & HOA
Community
- Subdivision: Country Club Acres
HOA
- Has HOA: No
Location
- Region: Mansfield
Financial & listing details
- Price per square foot: $120/sqft
- Tax assessed value: $146,140
- Annual tax amount: $1,658
- Date on market: 10/26/2026
- Cumulative days on market: 26 days
- Listing terms: Cash,Conventional,FHA,USDA Loan,VA Loan
- Road surface type: Asphalt
Estimated market value
$220,400
$209,000 - $231,000
$1,806/mo
Price history
| Date | Event | Price |
|---|---|---|
| 10/26/2026 | Listed for sale | $225,000-18.2%$120/sqft |
Source: NTREIS #21419495 Report a problem | ||
| 6/25/2024 | Listing removed | $275,000$147/sqft |
Source: NTREIS #20437221 Report a problem | ||
| 3/12/2024 | Listing removed | -- |
Source: NTREIS #20437221 Report a problem | ||
| 9/21/2023 | Listed for sale | $275,000+100.7%$147/sqft |
Source: NTREIS #20437221 Report a problem | ||
| 3/24/2021 | Listing removed | -- |
Source: Owner Report a problem | ||
| 8/16/2018 | Listing removed | $137,000$73/sqft |
Source: Owner Report a problem | ||
| 5/15/2018 | Listed for sale | $137,000$73/sqft |
Source: Owner Report a problem | ||
Public tax history
| Year | Property taxes | Tax assessment |
|---|---|---|
| 2025 | $1,658 -2.4% | $14,614 |
| 2024 | $1,699 +1.8% | $14,614 |
| 2023 | $1,669 +0.7% | $14,614 |
| 2022 | $1,657 +107.2% | $14,614 |
| 2021 | $800 | $14,614 |
| 2020 | $800 +0.6% | $14,614 |
| 2019 | $795 | $14,614 +102.4% |
| 2018 | $795 | $7,220 |
| 2017 | -- | $7,220 |
| 2016 | -- | $7,220 |
| 2015 | -- | $7,220 |
| 2014 | -- | $7,220 |
| 2013 | -- | $7,220 |
| 2012 | -- | $7,220 |
| 2011 | -- | $7,220 |
| 2010 | -- | $7,220 |
Find assessor info on the county website
Monthly payment
Est. payment
Payment breakdown
Explore the cost of this home by adjusting the details. Changes won't be saved.Climate risks
Neighborhood: 71052
Nearby schools
Schools provided by the listing agent
- District: Desoto Parish ISD
Source: NTREIS. This data may not be complete. We recommend contacting the local school district to confirm school assignments for this home.
Similar homes
- $232,0003 bd2 ba1.9k sqft1047 Park Dr, Mansfield, LA 71052For Sale
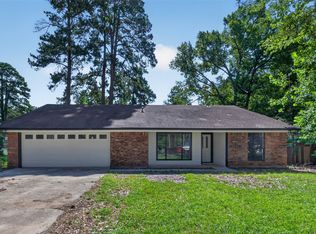 MLS ID #21321579, Whitney Thomas. NTREIS
- $--3 bd2 ba2.1k sqft546 Lawrence St, Mansfield, LA 71052Auction
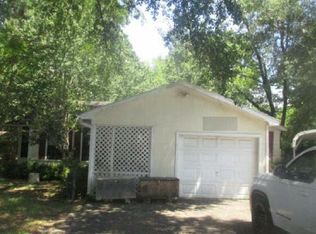 Auction.com 1
- $240,0003 bd2 ba2k sqft522 Lee St, Mansfield, LA 71052For Sale
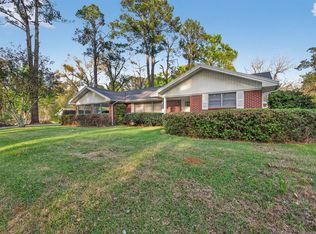 MLS ID #21396872, Iesha McDonald. NTREIS
- $225,0003 bd2 ba1.7k sqft3536 Highway 84, Mansfield, LA 71052For Sale
 MLS ID #21284295, Cindy Taylor. NTREIS
- $250,0004 bd2 ba2k sqft113 Faith Hill Ln, Logansport, LA 71049For Sale
 MLS ID #2580543, Braxton Procell, Better Homes & Gardens Real Estate Rhodes Realty. ROAM MLS
