Don't miss this amazing home in Country Club Estates in Mansfield. Home is outside the city limits and has been well maintained. Remodeled in 2015. New roof installed 2020. Has a gorgeous and large kitchen with granite countertops and a large pantry. Has a mud-room in the utility room coming into the home. Partially fenced backyard with nice patio on back. 4 bedrooms and 2 full baths make this a wonderful family home. Requires flood insurance but has never flooded. Home qualifies for all loan types and is move in ready.
Sold
Price Unknown
749 S Princeton Dr, Mansfield, LA 71052
4beds
2,240sqft
Single Family Residence
Built in 1981
0.67 Acres Lot
$268,100 Zestimate®
$--/sqft
$2,220 Estimated rent
Home value
$268,100
$255,000 - $282,000
$2,220/mo
Zestimate® history
Owner options
List your home for rent
$2,220/mo
Rent Zestimate®
Find your next renter with Zillow Rental Manager. Plus, with online applications, you can quickly screen prospective tenants – for free.
$2,220/mo
Rent Zestimate®
Refinance and save
Refinancing to a lower rate could help reduce your monthly payments and save thousands over the life of the loan.
Explore your selling options
Work with a Zillow partner agent
Leverage their expertise and Zillow's premium Showcase listings to get your home seen by more buyers.
Get startedList with your own agent
Get your home in front of millions of buyers by listing it on Zillow.
Learn how to do itSell it yourself
Take full control of how buyers see your home on Zillow by listing For Sale by Owner (FSBO).
List your homeWhat's special
Country club estatesFlood insuranceLarge pantryUtility roomNice patioLarge kitchen
Zillow last checked:
Listing updated:
Listed by:
Cindy Taylor 0995694329 318-872-5548,
T & T Realty LLC 318-872-5548
Bought with:
Kregan Marshall
Century 21 Elite
Source: NTREIS,MLS#: 20392684
Facts & features
Interior
Bedrooms & bathrooms
- Bedrooms: 4
- Bathrooms: 2
- Full bathrooms: 2
Primary bedroom
- Level: First
- Dimensions: 0 x 0
Living room
- Features: Fireplace
- Level: First
- Dimensions: 0 x 0
Heating
- Central, Electric
Cooling
- Central Air, Electric
Appliances
- Included: Dishwasher, Electric Range, Refrigerator
- Laundry: Laundry in Utility Room
Features
- Granite Counters, Cable TV
- Flooring: Carpet, Ceramic Tile, Tile
- Has basement: No
- Number of fireplaces: 1
- Fireplace features: Wood Burning
Interior area
- Total interior livable area: 2,240 sqft
Property
Parking
- Total spaces: 3
- Parking features: Additional Parking
- Attached garage spaces: 2
- Carport spaces: 1
- Covered spaces: 3
Features
- Levels: One
- Stories: 1
- Pool features: None
- Fencing: Partial,Privacy
Lot
- Size: 0.67 Acres
Details
- Parcel number: 0400468500
Construction
Type & style
- Home type: SingleFamily
- Architectural style: Detached
- Property subtype: Single Family Residence
Materials
- Foundation: Slab
- Roof: Composition
Condition
- Year built: 1981
Utilities & green energy
- Sewer: Private Sewer, Septic Tank
- Utilities for property: Sewer Available, Septic Available, Cable Available
Community & HOA
Community
- Subdivision: Country Club Acres
HOA
- Has HOA: No
Location
- Region: Mansfield
Financial & listing details
- Tax assessed value: $257,060
- Annual tax amount: $1,152
- Date on market: 3/15/2024
- Cumulative days on market: 326 days
- Listing terms: Cash,Conventional,FHA,USDA Loan,VA Loan
Price history
| Date | Event | Price |
|---|---|---|
| 6/17/2024 | Sold | -- |
Source: NTREIS #20392684 Report a problem | ||
| 5/7/2024 | Contingent | $260,000$116/sqft |
Source: NTREIS #20392684 Report a problem | ||
| 4/24/2024 | Pending sale | $260,000$116/sqft |
Source: NTREIS #20392684 Report a problem | ||
| 4/9/2024 | Listed for sale | $260,000$116/sqft |
Source: NTREIS #20392684 Report a problem | ||
| 3/9/2024 | Listing removed | -- |
Source: NTREIS #20392684 Report a problem | ||
| 3/7/2024 | Listed for sale | $260,000-5.5%$116/sqft |
Source: NTREIS #20392684 Report a problem | ||
| 2/19/2024 | Listing removed | -- |
Source: NTREIS #20392684 Report a problem | ||
| 9/15/2023 | Price change | $275,000-5.2%$123/sqft |
Source: NTREIS #20392684 Report a problem | ||
| 7/27/2023 | Listed for sale | $290,000$129/sqft |
Source: NTREIS #20392684 Report a problem | ||
Public tax history
| Year | Property taxes | Tax assessment |
|---|---|---|
| 2025 | $2,916 -2.3% | $25,706 +0.1% |
| 2024 | $2,986 +157.3% | $25,685 +152.8% |
| 2023 | $1,160 +0.7% | $10,160 |
| 2022 | $1,152 +285.2% | $10,160 |
| 2021 | $299 | $10,160 |
| 2020 | $299 +0.6% | $10,160 |
| 2019 | $297 | $10,160 |
| 2018 | $297 -0.2% | $10,160 |
| 2017 | $298 -1.1% | $10,160 |
| 2016 | $301 +0.1% | $10,160 |
| 2015 | $301 -0.9% | $10,160 |
| 2014 | $304 -0.3% | $10,160 |
| 2013 | $305 -3.3% | $10,160 |
| 2012 | $315 +15.2% | $10,160 |
| 2011 | $274 -12% | $10,160 |
| 2010 | $311 | $10,160 |
Find assessor info on the county website
Neighborhood: 71052
Nearby homes
- $191,6003 bd2 ba1.7k sqft753 S Princeton Dr, Mansfield, LA 71052Off Market
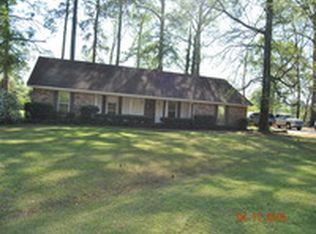
- $---- bd-- ba-- sqft127 Plaza Dr, Mansfield, LA 71052Off Market
- $185,8003 bd2 ba1.8k sqft752 S Princeton Dr, Mansfield, LA 71052Off Market
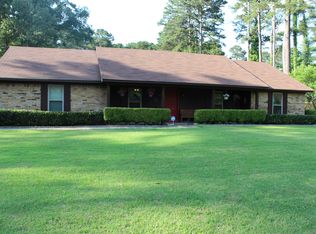
- $186,800-- bd-- ba-- sqft739 S Princeton Dr, Mansfield, LA 71052Off Market
- $255,600-- bd-- ba-- sqft757 S Princeton Dr, Mansfield, LA 71052Off Market
- $188,400-- bd-- ba-- sqft801 Yale St, Mansfield, LA 71052Off Market
- $196,200-- bd-- ba-- sqft761 S Princeton Dr, Mansfield, LA 71052Off Market
- $149,800-- bd-- ba-- sqft755 N Princeton Dr, Mansfield, LA 71052Off Market
Nearby schools
GreatSchools rating
- 7/10Mansfield Elementary SchoolGrades: PK-4Distance: 2.8 mi
- 3/10Mansfield Middle SchoolGrades: 5-8Distance: 2.8 mi
- 5/10Mansfield High SchoolGrades: 9-12Distance: 1.7 mi
Schools provided by the listing agent
- Elementary: Desoto ISD Schools
- Middle: Desoto ISD Schools
- High: Desoto ISD Schools
- District: Desoto Parish ISD
Source: NTREIS. This data may not be complete. We recommend contacting the local school district to confirm school assignments for this home.
Sell for more on Zillow
Get a Zillow Showcase℠ listing at no additional cost and you could sell for .
$268,100
2% more
+$5,362
With Zillow Showcase(estimated)
$273,462
Sell for more on Zillow
Get a Zillow Showcase℠ listing at no additional cost and you could sell for .
$268,100
2% more
+$5,362
With Zillow Showcase(estimated)
$273,462
- Louisiana
- De Soto Parish
- Mansfield
- 71052
- 749 S Princeton Dr
