This move-in ready 4-bedroom, 2-bathroom home in Mansfield, LA is on nearly a half an acre. Features include a new central AC unit, new privacy fence, and a spacious yard to entertain family and friends. USDA, FHA, VA, and conventional financing options may be available. Schedule your showing today.
For sale
$150,000
115 Pam St, Mansfield, LA 71052
4beds
1,870sqft
Single Family Residence
Built in 1970
0.5 Acres Lot
$-- Zestimate®
$80/sqft
$-- HOA
What's special
New central ac unitNew privacy fence
- 9 days
- 109
- 11
Likely to sell faster than
Zillow last checked:
Listing updated:
Listed by:
Kregan Marshall 0995682083 318-213-1555,
Keller Williams Northwest 318-213-1555
Source: NTREIS,MLS#: 21420157
Facts & features
Interior
Bedrooms & bathrooms
- Bedrooms: 4
- Bathrooms: 2
- Full bathrooms: 2
Primary bedroom
- Level: First
- Dimensions: 0 x 0
Living room
- Features: Ceiling Fan(s)
- Level: First
- Dimensions: 0 x 0
Heating
- Central
Cooling
- Central Air, Ceiling Fan(s)
Appliances
- Included: Gas Range
Features
- Built-in Features, Eat-in Kitchen, High Speed Internet, Walk-In Closet(s)
- Flooring: Laminate
- Has basement: No
- Has fireplace: No
Interior area
- Total interior livable area: 1,870 sqft
Video & virtual tour
Property
Parking
- Total spaces: 1
- Parking features: Additional Parking, Driveway
- Carport spaces: 1
- Has uncovered spaces: Yes
Features
- Levels: One
- Stories: 1
- Pool features: None
- Fencing: Perimeter
Lot
- Size: 0.5 Acres
- Features: Acreage
Details
- Parcel number: 0400404675
Construction
Type & style
- Home type: SingleFamily
- Architectural style: Detached
- Property subtype: Single Family Residence
- Attached to another structure: Yes
Materials
- Vinyl Siding, Wood Siding
- Foundation: Slab
- Roof: Shingle
Condition
- Year built: 1970
Utilities & green energy
- Sewer: Public Sewer
- Water: Public
- Utilities for property: Sewer Available, Water Available
Community & HOA
Community
- Subdivision: Hoell
HOA
- Has HOA: No
Location
- Region: Mansfield
Financial & listing details
- Price per square foot: $80/sqft
- Tax assessed value: $41,400
- Annual tax amount: $486
- Date on market: 11/13/2026
- Cumulative days on market: 168 days
- Listing terms: Cash,Conventional,FHA,USDA Loan,VA Loan
Estimated market value
Not available
Estimated sales range
Not available
$1,276/mo
Price history
| Date | Event | Price |
|---|---|---|
| 11/13/2026 | Listed for sale | $150,000+20%$80/sqft |
Source: NTREIS #21420157 Report a problem | ||
| 10/4/2026 | Listing removed | $125,000$67/sqft |
Source: BHHS broker feed #21321298 Report a problem | ||
| 8/13/2026 | Price change | $125,000-16.7%$67/sqft |
Source: NTREIS #21321298 Report a problem | ||
| 7/4/2026 | Listed for sale | $150,000$80/sqft |
Source: NTREIS #21321298 Report a problem | ||
| 6/24/2026 | Listing removed | $150,000$80/sqft |
Source: NTREIS #21260758 Report a problem | ||
| 5/5/2026 | Listed for sale | $150,000+500%$80/sqft |
Source: NTREIS #21260758 Report a problem | ||
| 5/20/2024 | Sold | -- |
Source: NTREIS #20597678 Report a problem | ||
| 5/3/2024 | Pending sale | $25,000$13/sqft |
Source: NTREIS #20597678 Report a problem | ||
| 4/25/2024 | Listed for sale | $25,000$13/sqft |
Source: NTREIS #20597678 Report a problem | ||
Public tax history
| Year | Property taxes | Tax assessment |
|---|---|---|
| 2025 | $415 +2% | $4,140 +3% |
| 2024 | $407 +0.1% | $4,020 |
| 2023 | $406 +0.8% | $4,020 |
| 2022 | $403 +0.5% | $4,020 |
| 2021 | $401 | $4,020 |
| 2020 | $401 +0.6% | $4,020 |
| 2019 | $399 -14.8% | $4,020 |
| 2018 | $468 | $4,020 |
| 2017 | -- | $4,020 |
| 2016 | $69 +3.1% | $4,020 |
| 2015 | $66 | $4,020 |
| 2014 | $66 +0.5% | $4,020 |
| 2013 | $66 | $4,020 |
| 2012 | $66 -1% | $4,020 |
| 2011 | $67 | $4,020 |
| 2010 | $67 | $4,020 |
Find assessor info on the county website
Monthly payment
Est. payment
Payment breakdown
Explore the cost of this home by adjusting the details. Changes won't be saved.Climate risks
Neighborhood: 71052
Nearby schools
Schools provided by the listing agent
- District: Desoto Parish ISD
Source: NTREIS. This data may not be complete. We recommend contacting the local school district to confirm school assignments for this home.
Similar homes
- $166,0003 bd2 ba1.7k sqft617 Laura St, Mansfield, LA 71052For Sale
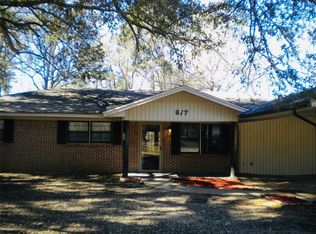 MLS ID #21427880, Kregan Marshall. NTREIS
- $180,0003 bd3 ba2.4k sqft408 Myra St, Mansfield, LA 71052For Sale
 MLS ID #21278320, Ross Barclay. NTREIS
- $128,0002 bd2 ba1.6k sqft1634 Binning Rd, Mansfield, LA 71052For Sale
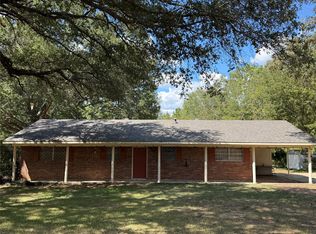 MLS ID #21335003, Leia Burford. NTREIS
- $225,0003 bd2 ba1.8k sqft752 S Princeton Dr, Mansfield, LA 71052For Sale
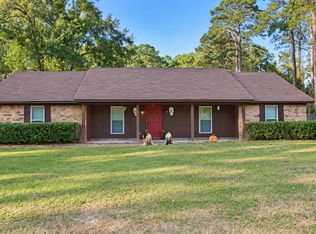 MLS ID #21419495, Kregan Marshall. NTREIS
