
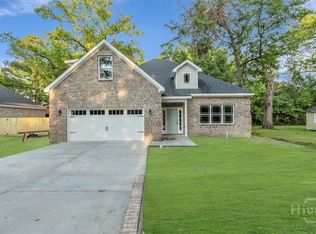
NO HOA, 5 BEDROOMS, 4 FULL BATHS & MOVE-IN READY IN OLD POOLER! Built in 2025, this 2,546 sq ft four-sided brick home offers a hard-to-find split floor plan with exceptional flexibility. Four bedrooms and 3 full baths are conveniently located on the main level, including a spacious primary suite with soaking tub and custom tiled shower, plus a separate guest bedroom with its own en-suite bath. Upstairs, the oversized 5th bedroom/bonus room includes another full bath, ideal for guests, a home office, media room or private flex space. The kitchen features quartz countertops, a large island, 42" shaker cabinetry and stainless steel appliances, while 9' ceilings, upgraded trim, LVP flooring and an electric fireplace add style throughout. Since purchasing, the sellers have made numerous improvements including a privacy fence, whole-home water purification system, blinds throughout, storm doors, shower doors, garbage disposal and tree removal, creating a home that feels finished and ready from day one. Blown-in insulation adds energy efficiency, while the fenced backyard offers additional privacy and usable outdoor space. Additional features include a 2-car garage, main-level primary suite, multiple en-suite bedrooms and NO HOA. Conveniently located near I-95, Gulfstream, Savannah/Hilton Head International Airport, shopping and dining. If you're comparing new construction, don't miss the value of a nearly-new home where many of the upgrades are already done.
For sale
$506,000
125 Houston Street, Pooler, GA 31322
5beds
2,546sqft
Single Family Residence
Built in 2025
9,148 Square Feet Lot
$-- Zestimate®
$199/sqft
$-- HOA
What's special
Electric fireplaceMain-level primary suiteFour-sided brick homeLarge islandHard-to-find split floor planStainless steel appliancesBlinds throughout
- 5 days
- 116
- 6
Likely to sell faster than
Zillow last checked:
Listing updated:
Listed by:
Christine Estridge 912-547-4724,
Coldwell Banker Access Realty
Source: Hive MLS,MLS#: SA364734 Originating MLS: Savannah Multi-List Corporation
Originating MLS: Savannah Multi-List CorporationFacts & features
Interior
Bedrooms & bathrooms
- Bedrooms: 5
- Bathrooms: 4
- Full bathrooms: 4
Heating
- Central, Electric
Cooling
- Central Air, Electric
Appliances
- Included: Electric Water Heater
- Laundry: Laundry Room
Features
- Attic, Ceiling Fan(s), Double Vanity, Garden Tub/Roman Tub, High Ceilings, Kitchen Island, Primary Suite, Pantry, Split Bedrooms, Separate Shower
- Doors: Storm Door(s)
- Windows: Double Pane Windows
- Attic: Walk-In
- Number of fireplaces: 1
- Fireplace features: Electric, Family Room
Interior area
- Total interior livable area: 2,546 sqft
Video & virtual tour
Property
Parking
- Total spaces: 2
- Parking features: Attached
- Garage spaces: 2
Features
- Patio & porch: Patio
- Fencing: Privacy
- Has view: Yes
- View description: Panoramic
Lot
- Size: 9,148 Square Feet
Details
- Parcel number: 50008A01008
- Special conditions: Standard
Construction
Type & style
- Home type: SingleFamily
- Architectural style: Traditional
- Property subtype: Single Family Residence
Materials
- Brick
- Foundation: Concrete Perimeter, Slab
- Roof: Asphalt
Condition
- New construction: No
- Year built: 2025
Utilities & green energy
- Sewer: Public Sewer
- Water: Public
Green energy
- Energy efficient items: Windows
Community & HOA
Community
- Subdivision: Tct Aka Mills Sub
HOA
- Has HOA: No
Location
- Region: Pooler
Financial & listing details
- Price per square foot: $199/sqft
- Tax assessed value: $60,000
- Annual tax amount: $1,538
- Date on market: 9/18/2026
- Cumulative days on market: 5 days
- Listing agreement: Exclusive Right To Sell
- Listing terms: Cash,Conventional,FHA,USDA Loan,VA Loan
- Inclusions: Ceiling Fans
- Ownership type: Homeowner/Owner
- Road surface type: Asphalt
Estimated market value
Not available
Estimated sales range
Not available
Not available
Price history
| Date | Event | Price |
|---|---|---|
| 9/18/2026 | Listed for sale | $506,000+10.2%$199/sqft |
Source:  Hive MLS #SA364734 Report a problem Hive MLS #SA364734 Report a problem | ||
| 12/10/2025 | Sold | $459,000$180/sqft |
Source: Public Record Report a problem | ||
Public tax history
| Year | Property taxes | Tax assessment |
|---|---|---|
| 2025 | $769 | $24,000 |
Find assessor info on the county website
Monthly payment
Est. payment
Payment breakdown
Explore the cost of this home by adjusting the details. Changes won't be saved.Climate risks
Neighborhood: 31322
Similar homes
- $499,9005 bd3 ba3.4k sqft630 Wyndham Way, Pooler, GA 31322For Sale
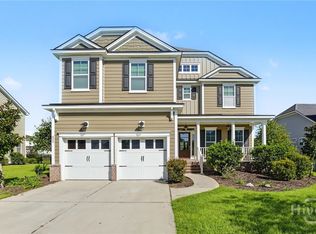
 MLS ID #SA364655, Nicole Johnson, Seabolt Real Estate. Hive MLS
 - $520,2505 bd3 ba2.8k sqftDayton, Pooler, GA 31322New Construction
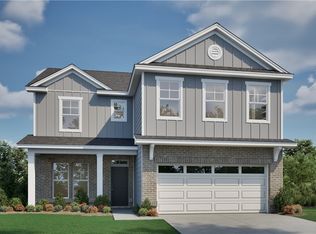 Hive MLS
 - $--3 bd2 ba2k sqft119 Champlain Dr, Pooler, GA 31322Auction
 Auction.com 2
 - $571,7203 bd4 ba2.4k sqft182 Champlain Drive, Pooler, GA 31322New Construction
 Hive MLS
 - $490,0004 bd3 ba3.2k sqft411 Copper Creek Circle, Pooler, GA 31322For SaleMLS ID #SA353151, Constance A. Davis, TOP Realty, Inc.. Hive MLS
- $305,0003 bd2 ba1.3k sqft901 Brighton Way, Pooler, GA 31322Active
 MLS ID #10850646, Wendy Todd, Weichert Realtors-Webb & Associates. GAMLS
 - $499,9994 bd4 ba2.4k sqft116 Como Drive, Pooler, GA 31322For SaleMLS ID #SA353557, Bethany T. Harris, Eighteen O'Two Realty LLC. Hive MLS
- $500,0003 bd4 ba2.3k sqft106 Champlain Drive, Pooler, GA 31322For SaleMLS ID #SA357442, Trisha M. Cook, Compass Georgia, LLC. Hive MLS
- $517,4855 bd3 ba2.8k sqftDayton, Pooler, GA 31322New ConstructionHive MLS
- $625,0003 bd3 ba2.3k sqft221 Park Chase, Pooler, GA 31322For SaleMLS ID #SA363871, Heather Murphy, Keller Williams Coastal Area P. Hive MLS
- $420,0005 bd3 ba3.2k sqft131 Morgan Pines Drive, Pooler, GA 31322For SaleMLS ID #SA364406, Joonhwa Yang, C Land Realty Co. Hive MLS
- $575,0004 bd4 ba2.8k sqft107 Como Drive, Pooler, GA 31322For SaleMLS ID #SA361534, Maria Guerra, Southbridge Greater Sav Realty. Hive MLS
- $501,1553 bd4 ba2.4k sqft174 Como Drive, Pooler, GA 31322New ConstructionHive MLS
- $259,0003 bd2 ba1.4k sqft524 Gleason Ave, Pooler, GA 31322ActiveMLS ID #10848062, Holly Young, RE/MAX Savannah. GAMLS
- $619,9005 bd3 ba3.6k sqft16 Wyndy Court, Pooler, GA 31322For SaleMLS ID #SA356686, Lisa J. Snipes, BHHS Bay Street Realty Group. Hive MLS
- $639,9004 bd4 ba2.9k sqft33 Lake Heron Court W, Pooler, GA 31322For SaleMLS ID #SA362642, Debbie Ryan, RC Fletcher Real Estate. Hive MLS
- $454,9004 bd4 ba2.6k sqft222 N Skinner North Ave, Pooler, GA 31322ActiveMLS ID #10687816, Yolanda Owens, Keller Williams Realty Coastal. GAMLS
- $379,9003 bd2 ba1.9k sqft300 Brighton Woods Drive, Pooler, GA 31322For SaleMLS ID #SA362576, Olga M. Williams, Renaissance Realty South LLC. Hive MLS
