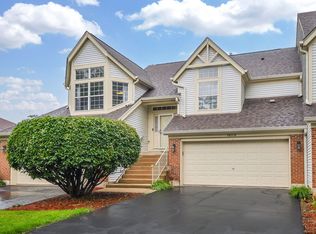
Stunning 3-bedroom, 2.5 bath end-unit residence in the highly sought-after Fox Hollow community, perfectly positioned to back to open green space for exceptional privacy and serene views. This rare and expansive Model E floorplan offers over 2,400 square feet of beautifully finished living space designed for both comfort and sophistication. A charming covered front porch welcomes you into a refined entryway, setting the tone for the impressive interior. The dramatic two-story living room is the heart of the home, showcasing soaring vaulted ceilings, walls of windows that flood the space with natural light, and a striking floor-to-ceiling stone fireplace with a raised hearth and custom wood mantel, creating a warm yet elevated focal point. The thoughtfully designed kitchen blends style and function, featuring slow close custom rich maple cabinetry, stainless-steel appliances, brushed nickel hardware, and a spacious breakfast bar ideal for casual dining or entertaining. The adjoining eating area opens to a private deck overlooking peaceful green space, offering the perfect backdrop for morning coffee or evening gatherings. The main level is enhanced by durable wood laminate flooring throughout, providing both beauty and ease of maintenance. Upstairs, a spacious open loft overlooks the main living area, offering a versatile space ideal for a home office, lounge, or additional living area. The upper-level hosts three well-appointed bedrooms, including an expansive primary suite designed as a true retreat. Featuring vaulted ceilings, abundant natural light, and wood laminate flooring, the master suite also boasts a large, walk-in closet with built in organization, and a spa-inspired ensuite bath complete with dual vanities, a jetted soaking tub, and a separate walk-in shower. The finished basement offers an impressive extension of living space, ideal for entertaining or relaxing, with custom wood-paneled accent walls, plush carpeting, and a thoughtfully designed layout. Ample storage, built-in shelving, and a dedicated utility and laundry area add exceptional functionality. Additional highlights include a finished 2-car garage with built-in storage, well-proportioned secondary bedrooms, and an abundance of windows throughout the home that enhance both light and views. This exceptional end-unit residence seamlessly blends space, design, and location, offering a truly elevated living experience.
Closed
Street View
$347,500
125 Ione Dr Unit A, South Elgin, IL 60177
3beds
2,424sqft
Townhouse, Condominium, Single Family Residence
Built in 1996
-- sqft lot
$348,900 Zestimate®
$143/sqft
$2,955 Estimated rent
Home value
$348,900
$314,000 - $387,000
$2,955/mo
Zestimate® history
Owner options
List your home for rent
$2,955/mo
Rent Zestimate®
Find your next renter with Zillow Rental Manager. Plus, with online applications, you can quickly screen prospective tenants – for free.
$2,955/mo
Rent Zestimate®
Refinance and save
$2,835/mo
Est. payment
Refinancing to a lower rate could help reduce your monthly payments and save thousands over the life of the loan.
$2,835/mo
Est. payment
Explore your selling options
Work with a Zillow partner agent
Leverage their expertise and Zillow's premium Showcase listings to get your home seen by more buyers.
Get startedList with your own agent
Get your home in front of millions of buyers by listing it on Zillow.
Learn how to do itSell it yourself
Take full control of how buyers see your home on Zillow by listing For Sale by Owner (FSBO).
List your homeWhat's special
Well-proportioned secondary bedroomsRefined entrywayCharming covered front porchSoaring vaulted ceilingsStainless-steel appliancesBrushed nickel hardware
Zillow last checked:
Listing updated:
Listed by:
Melissa Mobile 815-501-4011,
Hometown Realty Group
Bought with:
Yevhen Hurtovyi
Realta Real Estate
Source: MRED as distributed by MLS GRID,MLS#: 12615337
Facts & features
Interior
Bedrooms & bathrooms
- Bedrooms: 3
- Bathrooms: 3
- Full bathrooms: 2
- 1/2 bathrooms: 1
Rooms
- Room types: Eating Area, Loft
Primary bedroom
- Features: Flooring (Wood Laminate), Bathroom (Full, Double Sink, Tub & Separate Shwr)
- Level: Second
- Area: 210 Square Feet
- Dimensions: 15X14
Bedroom 2
- Features: Flooring (Wood Laminate)
- Level: Second
- Area: 121 Square Feet
- Dimensions: 11X11
Bedroom 3
- Features: Flooring (Wood Laminate)
- Level: Second
- Area: 100 Square Feet
- Dimensions: 10X10
Dining room
- Features: Flooring (Wood Laminate)
- Level: Main
- Area: 100 Square Feet
- Dimensions: 10X10
Eating area
- Features: Flooring (Ceramic Tile)
- Level: Main
- Area: 64 Square Feet
- Dimensions: 8X8
Family room
- Features: Flooring (Carpet)
- Level: Basement
- Area: 484 Square Feet
- Dimensions: 22X22
Kitchen
- Features: Kitchen (Eating Area-Breakfast Bar, Eating Area-Table Space, Pantry-Closet, Custom Cabinetry, SolidSurfaceCounter, Updated Kitchen), Flooring (Ceramic Tile)
- Level: Main
- Area: 110 Square Feet
- Dimensions: 11X10
Laundry
- Level: Basement
- Area: 64 Square Feet
- Dimensions: 8X8
Living room
- Features: Flooring (Wood Laminate)
- Level: Main
- Area: 255 Square Feet
- Dimensions: 15X17
Loft
- Features: Flooring (Wood Laminate)
- Level: Second
- Area: 144 Square Feet
- Dimensions: 16X9
Heating
- Natural Gas, Forced Air
Cooling
- Central Air
Appliances
- Included: Range, Microwave, Dishwasher, Refrigerator, Washer, Dryer, Stainless Steel Appliance(s), Humidifier, Gas Water Heater
- Laundry: Washer Hookup, Gas Dryer Hookup, In Unit
Features
- Cathedral Ceiling(s), Walk-In Closet(s)
- Flooring: Laminate
- Windows: Screens
- Basement: Finished,Full
- Number of fireplaces: 1
- Fireplace features: Living Room
- Common walls with other units/homes: End Unit
Interior area
- Total structure area: 2,524
- Total interior livable area: 2,424 sqft
- Finished area below ground: 712
Property
Parking
- Total spaces: 2
- Parking features: Asphalt, Garage Door Opener, Yes, Garage Owned, Attached, Garage
- Attached garage spaces: 2
- Has uncovered spaces: Yes
Accessibility
- Accessibility features: No Disability Access
Features
- Patio & porch: Deck
Lot
- Features: Common Grounds, Landscaped
Details
- Parcel number: 0634153043
- Special conditions: None
- Other equipment: Ceiling Fan(s), Sump Pump
Construction
Type & style
- Home type: Townhouse
- Property subtype: Townhouse, Condominium, Single Family Residence
Materials
- Vinyl Siding, Brick
- Foundation: Concrete Perimeter
- Roof: Asphalt
Condition
- New construction: No
- Year built: 1996
Details
- Builder model: COUNTRY HOME E
Utilities & green energy
- Electric: Circuit Breakers
- Sewer: Storm Sewer
- Water: Public
Community & HOA
Community
- Security: Security System, Carbon Monoxide Detector(s), Closed Circuit Camera(s)
- Subdivision: Fox Hollow
HOA
- Has HOA: Yes
- Services included: Exterior Maintenance, Lawn Care, Snow Removal
- HOA fee: $305 monthly
Location
- Region: South Elgin
Financial & listing details
- Price per square foot: $143/sqft
- Tax assessed value: $298,881
- Annual tax amount: $7,230
- Date on market: 4/11/2026
- Listing terms: Conventional
- Ownership: Condo
Price history
| Date | Event | Price |
|---|---|---|
| 6/8/2026 | Sold | $347,500-0.7%$143/sqft |
Source:  MRED as distributed by MLS GRID #12615337 Report a problem MRED as distributed by MLS GRID #12615337 Report a problem | ||
| 4/12/2026 | Contingent | $349,900$144/sqft |
Source: MRED as distributed by MLS GRID #12615337 Report a problem | ||
| 4/11/2026 | Listed for sale | $349,900+30.1%$144/sqft |
Source: MRED as distributed by MLS GRID #12615337 Report a problem | ||
| 10/28/2021 | Sold | $269,000-0.3%$111/sqft |
Source: MRED as distributed by MLS GRID #11180474 Report a problem | ||
| 10/1/2021 | Pending sale | $269,900$111/sqft |
Source: MRED as distributed by MLS GRID #11180474 Report a problem | ||
| 9/13/2021 | Contingent | $269,900$111/sqft |
Source: MRED as distributed by MLS GRID #11180474 Report a problem | ||
| 9/10/2021 | Listed for sale | $269,900+2.4%$111/sqft |
Source: MRED as distributed by MLS GRID #11180474 Report a problem | ||
| 12/5/2020 | Listing removed | $263,500$109/sqft |
Source: Starck Real Estate #MRD10755763 Report a problem | ||
| 6/23/2020 | Price change | $263,500-3.5%$109/sqft |
Source: Starck Real Estate #10755763 Report a problem | ||
| 5/29/2020 | Price change | $273,000-0.7%$113/sqft |
Source: Starck Real Estate #10625951 Report a problem | ||
| 4/17/2020 | Listed for sale | $275,000+70.8%$113/sqft |
Source: Berkshire Hathaway HomeServices Starck Real Estate #10625951 Report a problem | ||
| 8/1/1995 | Sold | $161,000$66/sqft |
Source: Public Record Report a problem | ||
Public tax history
| Year | Property taxes | Tax assessment |
|---|---|---|
| 2024 | $7,231 +5.1% | $99,627 +10.7% |
| 2023 | $6,880 +5.1% | $90,006 +9.7% |
| 2022 | $6,546 +6.3% | $82,070 +7% |
| 2021 | $6,160 +3.2% | $76,729 +4.7% |
| 2020 | $5,971 +3.9% | $73,250 +5% |
| 2019 | $5,747 +2.1% | $69,775 +6.1% |
| 2018 | $5,630 +5.3% | $65,733 +5.8% |
| 2017 | $5,346 -5.8% | $62,141 +7.8% |
| 2016 | $5,674 | $57,650 +9.1% |
| 2015 | -- | $52,841 +1.2% |
| 2014 | -- | $52,189 -2.6% |
| 2013 | -- | $53,565 -7.4% |
| 2012 | -- | $57,858 -10.7% |
| 2011 | -- | $64,769 -9.6% |
| 2010 | -- | $71,686 -6.7% |
| 2009 | -- | $76,850 |
| 2008 | -- | $76,850 -2.7% |
| 2007 | -- | $78,981 -1.6% |
| 2006 | -- | $80,278 +6.5% |
| 2005 | -- | $75,386 +6.8% |
| 2004 | -- | $70,613 +7.8% |
| 2003 | -- | $65,509 +9.2% |
| 2002 | -- | $60,013 +6.3% |
| 2001 | -- | $56,451 +6.7% |
| 2000 | -- | $52,922 |
Find assessor info on the county website
Neighborhood: 60177
Nearby homes
- $265,0003 bd2 ba1.5k sqft125 Ione Dr UNIT B, South Elgin, IL 60177Sold
- $279,0002 bd1 ba1.2k sqft125 Ione Dr UNIT C, South Elgin, IL 60177Off Market
- $282,6002 bd2 ba1.2k sqft120 Ione Dr UNIT A, South Elgin, IL 60177Off Market
- $274,9002 bd2 ba1.5k sqft120 Ione Dr UNIT B, South Elgin, IL 60177For Sale
- $326,2003 bd2 ba1.7k sqft120 Ione Dr UNIT C, South Elgin, IL 60177Off Market
- $303,0002 bd3 ba1.5k sqft120 Ione Dr UNIT D, South Elgin, IL 60177Off Market
- $315,9002 bd3 ba2.5k sqft120 Ione Dr UNIT E, South Elgin, IL 60177Off Market
- $367,2003 bd2 ba1.8k sqft99 Kingsport Dr, South Elgin, IL 60177Off Market
Nearby schools
GreatSchools rating
- 7/10Fox Meadow Elementary SchoolGrades: PK-6Distance: 0.7 mi
- 7/10Kenyon Woods Middle SchoolGrades: 7-8Distance: 2.2 mi
- 4/10South Elgin High SchoolGrades: 9-12Distance: 2 mi
Schools provided by the listing agent
- District: 46
Source: MRED as distributed by MLS GRID. This data may not be complete. We recommend contacting the local school district to confirm school assignments for this home.
Get a cash offer in 3 minutes
Find out how much your home could sell for in as little as 3 minutes with a no-obligation cash offer.
Estimated market value
$348,900
Get a cash offer in 3 minutes
Find out how much your home could sell for in as little as 3 minutes with a no-obligation cash offer.
Estimated market value
$348,900
- Illinois
- Kane County
- South Elgin
- 60177
- 125 Ione Dr Unit A
Nearby cities
Nearby zip codes
Other South Elgin Topics
