Bright and sunny townhome located in Fox Hollow is ready for new ownership. Open floor plan provides vaulted ceilings, an oversized living room with gas fireplace, dining room and versatile den with wet bar. Through the atrium doors is access to the balcony. Inviting eat in kitchen has plenty of cabinetry and counter space perfect for meal prep and entertaining. Large bay window in eat in area provides more abundant natural light and a great space for morning coffee. Spacious primary en suite features 2 walk in closets, separate shower/tub and dual sinks. Awaiting your creativity for more living space is the unfinished basement. Attached 2 car garage offers storage. Updates include new stainless steel appliances and SMART thermostat. Conveniently located close to shopping, restaurants, and everyday amenities. Welcome home.
Contingent
$274,900
120 Ione Dr Unit B, South Elgin, IL 60177
2beds
1,520sqft
:
Get pre-qualified$2,200/mo
Townhouse, Condominium, Single Family Residence
Built in 1996
-- sqft lot
$-- Zestimate®
$181/sqft
$260/mo HOA
What's special
Bright and sunny townhomeOpen floor planVaulted ceilingsDining roomNew stainless steel appliances
- 28 days |
- 1,056 |
- 82 |
Likely to sell faster than
Zillow last checked:
Listing updated:
Listed by:
Jane Belongea, CSC 630-456-2020,
RealtyWorks, LLC
Source: MRED as distributed by MLS GRID,MLS#: 12673543
Facts & features
Interior
Bedrooms & bathrooms
- Bedrooms: 2
- Bathrooms: 2
- Full bathrooms: 2
Rooms
- Room types: Den
Primary bedroom
- Features: Flooring (Carpet), Bathroom (Full)
- Level: Main
- Area: 273 Square Feet
- Dimensions: 21X13
Bedroom 2
- Features: Flooring (Carpet)
- Level: Main
- Area: 130 Square Feet
- Dimensions: 13X10
Den
- Features: Flooring (Carpet)
- Level: Main
- Area: 120 Square Feet
- Dimensions: 10X12
Dining room
- Features: Flooring (Carpet)
- Level: Main
- Area: 144 Square Feet
- Dimensions: 12X12
Kitchen
- Features: Kitchen (Eating Area-Table Space), Flooring (Laminate), Window Treatments (Bay Window(s))
- Level: Main
- Area: 216 Square Feet
- Dimensions: 18X12
Living room
- Features: Flooring (Carpet)
- Level: Main
- Area: 312 Square Feet
- Dimensions: 26X12
Heating
- Natural Gas, Forced Air
Cooling
- Central Air
Appliances
- Included: Range, Microwave, Dishwasher, Refrigerator, Washer, Dryer
Features
- Vaulted Ceiling(s)
- Basement: Unfinished,Partial
- Number of fireplaces: 1
- Fireplace features: Gas Log, Gas Starter, Living Room
Interior area
- Total structure area: 1,520
- Total interior livable area: 1,520 sqft
Property
Parking
- Total spaces: 2
- Parking features: Yes, Garage Owned, Attached, Garage
- Attached garage spaces: 2
Accessibility
- Accessibility features: No Disability Access
Features
- Exterior features: Balcony
Lot
- Features: Common Grounds
Details
- Parcel number: 0634152017
- Special conditions: None
- Other equipment: Ceiling Fan(s), Sump Pump
Construction
Type & style
- Home type: Townhouse
- Property subtype: Townhouse, Condominium, Single Family Residence
Materials
- Vinyl Siding, Brick
Condition
- New construction: No
- Year built: 1996
Utilities & green energy
- Sewer: Public Sewer
- Water: Public
Community & HOA
Community
- Security: Carbon Monoxide Detector(s)
- Subdivision: Fox Hollow
HOA
- Has HOA: Yes
- Services included: Insurance, Exterior Maintenance, Lawn Care, Snow Removal
- HOA fee: $260 monthly
Location
- Region: South Elgin
Financial & listing details
- Price per square foot: $181/sqft
- Tax assessed value: $256,248
- Annual tax amount: $6,268
- Date on market: 6/25/2026
- Ownership: Condo
Estimated market value
Not available
Estimated sales range
Not available
Not available
Price history
| Date | Event | Price |
|---|---|---|
| 7/1/2026 | Contingent | $274,900$181/sqft |
Source:  MRED as distributed by MLS GRID #12673543 Report a problem MRED as distributed by MLS GRID #12673543 Report a problem | ||
| 6/25/2026 | Listed for sale | $274,900+14.5%$181/sqft |
Source: MRED as distributed by MLS GRID #12673543 Report a problem | ||
| 12/19/2024 | Sold | $240,000-2%$158/sqft |
Source: MRED as distributed by MLS GRID #12177092 Report a problem | ||
| 11/26/2024 | Contingent | $244,900$161/sqft |
Source: MRED as distributed by MLS GRID #12177092 Report a problem | ||
| 11/14/2024 | Price change | $244,900-2%$161/sqft |
Source: MRED as distributed by MLS GRID #12177092 Report a problem | ||
| 11/4/2024 | Price change | $250,000-2%$164/sqft |
Source: MRED as distributed by MLS GRID #12177092 Report a problem | ||
| 10/26/2024 | Listed for sale | $255,000$168/sqft |
Source: MRED as distributed by MLS GRID #12177092 Report a problem | ||
| 10/7/2024 | Contingent | $255,000$168/sqft |
Source: MRED as distributed by MLS GRID #12177092 Report a problem | ||
| 10/4/2024 | Listed for sale | $255,000+41.7%$168/sqft |
Source: MRED as distributed by MLS GRID #12177092 Report a problem | ||
| 5/23/2018 | Sold | $180,000$118/sqft |
Source: MRED as distributed by MLS GRID #09900203 Report a problem | ||
| 4/16/2018 | Pending sale | $180,000$118/sqft |
Source: Baird & Warner #09900203 Report a problem | ||
| 4/6/2018 | Listed for sale | $180,000+29%$118/sqft |
Source: Baird & Warner #09900203 Report a problem | ||
| 8/3/1995 | Sold | $139,500$92/sqft |
Source: Public Record Report a problem | ||
Public tax history
| Year | Property taxes | Tax assessment |
|---|---|---|
| 2024 | $6,109 +5.3% | $85,416 +10.7% |
| 2023 | $5,803 +4.8% | $77,167 +9.7% |
| 2022 | $5,539 +6.4% | $70,363 +7% |
| 2021 | $5,207 +3.2% | $65,785 +4.7% |
| 2020 | $5,043 +4% | $62,802 +5% |
| 2019 | $4,850 +13.5% | $59,823 +6.2% |
| 2018 | $4,275 +6.2% | $56,357 +5.8% |
| 2017 | $4,026 -17.3% | $53,277 +7.8% |
| 2016 | $4,865 | $49,427 +9.1% |
| 2015 | -- | $45,304 +1.3% |
| 2014 | -- | $44,744 -2.6% |
| 2013 | -- | $45,924 -7.4% |
| 2012 | -- | $49,604 -10.7% |
| 2011 | -- | $55,529 -9.7% |
| 2010 | -- | $61,460 -6.7% |
| 2009 | -- | $65,887 |
| 2008 | -- | $65,887 -2.3% |
| 2007 | -- | $67,447 -2.6% |
| 2006 | -- | $69,234 +6.5% |
| 2005 | -- | $65,015 +6.8% |
| 2004 | -- | $60,898 +7.8% |
| 2003 | -- | $56,497 +8% |
| 2002 | -- | $52,312 +7.4% |
| 2001 | -- | $48,685 +5.1% |
| 2000 | -- | $46,331 |
Find assessor info on the county website
Monthly payment
Est. payment
Payment breakdown
Explore the cost of this home by adjusting the details. Changes won't be saved.Climate risks
Neighborhood: 60177
Nearby schools
GreatSchools rating
- 7/10Fox Meadow Elementary SchoolGrades: PK-6Distance: 0.7 mi
- 7/10Kenyon Woods Middle SchoolGrades: 7-8Distance: 2.2 mi
- 4/10South Elgin High SchoolGrades: 9-12Distance: 2 mi
Schools provided by the listing agent
- Elementary: Fox Meadow Elementary School
- Middle: Kenyon Woods Middle School
- High: South Elgin High School
- District: 46
Source: MRED as distributed by MLS GRID. This data may not be complete. We recommend contacting the local school district to confirm school assignments for this home.
- $282,6002 bd2 ba1.2k sqft120 Ione Dr UNIT A, South Elgin, IL 60177Off Market
- $324,3003 bd2 ba1.7k sqft120 Ione Dr UNIT C, South Elgin, IL 60177Off Market
- $301,2002 bd3 ba1.5k sqft120 Ione Dr UNIT D, South Elgin, IL 60177Off Market
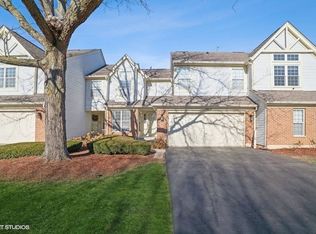
- $313,0002 bd3 ba2.5k sqft120 Ione Dr UNIT E, South Elgin, IL 60177Off Market
- $347,5003 bd3 ba2.4k sqft125 Ione Dr UNIT A, South Elgin, IL 60177Sold
- $265,0003 bd2 ba1.5k sqft125 Ione Dr UNIT B, South Elgin, IL 60177Sold
- $279,0002 bd1 ba1.2k sqft125 Ione Dr UNIT C, South Elgin, IL 60177Off Market
- $367,2003 bd2 ba1.8k sqft99 Kingsport Dr, South Elgin, IL 60177Off Market
A local agent can set up tours, give advice and negotiate with sellers.
A local lender can help you make sure your offer is ready when you are.
Similar homes
- $274,9002 bd2 ba1.2k sqft2425 Daybreak Ct #0, Elgin, IL 60123Active
 MLS ID #12673351, Ana Espinoza, Gava Realty. MRED as distributed by MLS GRID
 - $285,0003 bd2 ba1.3k sqft17 Garden Crescent Ct #17, Elgin, IL 60123New
 MLS ID #12712062, Gina Swanson, RE/MAX All Pro - St Charles. MRED as distributed by MLS GRID
 - $319,9002 bd4 ba1.5k sqft111 Neutrenton Ave, Elgin, IL 60120New
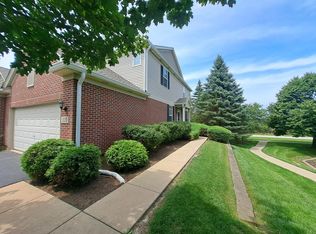 MLS ID #12703856, Elizabeth Czech, CSC,SFR, RE/MAX Suburban. MRED as distributed by MLS GRID
 - $260,0002 bd1 ba1.1k sqft(Undisclosed Address), Streamwood, IL 60107New
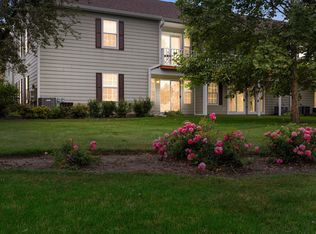 MLS ID #12709672, Roberto Morales-Corona, Coldwell Banker Realty. MRED as distributed by MLS GRID
 - $305,0002 bd2 ba1.5k sqft725 Deep Wood Ct, Elk Grove Village, IL 60007NewMLS ID #12713519, Deenie Pomilia, ABR,GRI,SRES, RE/MAX Suburban. MRED as distributed by MLS GRID
- $300,0002 bd2 ba1.1k sqft205 Millington Way #205, Saint Charles, IL 60174ActiveMLS ID #12661268, Mary Bruno, Keller Williams Inspire - Geneva. MRED as distributed by MLS GRID
- $285,0002 bd2 ba1.1k sqft1265 Downing St, Roselle, IL 60172Price ChangeMLS ID #12683411, Patricia LaDeur, Berkshire Hathaway HomeServices Starck Real Estate. MRED as distributed by MLS GRID
- $299,9002 bd3 ba1.3k sqft3069 Autumn Lake Dr, Aurora, IL 60504NewMLS ID #12694064, Kim Moustis, CNC,GRI, Keller Williams Experience. MRED as distributed by MLS GRID
- $310,0002 bd2 ba1.3k sqft2735 Acorn Ct, Dundee, IL 60118ActiveMLS ID #12690312, Cynthia Caba, All Exclusive Realty. MRED as distributed by MLS GRID
- $--3 bd3 ba1.8k sqft1882 Cattail Cir, Aurora, IL 60504AuctionAuction.com 2
- $289,9002 bd1 ba1.1k sqft202 Sierra Pass Dr #0, Schaumburg, IL 60194ActiveMLS ID #12600718, Sharon Falco, CSC, REMAX Legends. MRED as distributed by MLS GRID
- $319,8003 bd3 ba2.1k sqft3138 Taunton St, Elgin, IL 60123Price ChangeMLS ID #12594939, Shane Crawford, REMAX Legends. MRED as distributed by MLS GRID
- $325,0002 bd2 ba1.4k sqft322 Winfield Ct, Schaumburg, IL 60194NewMLS ID #12709676, Sue Pearce, CNC, J.W. Reedy Realty. MRED as distributed by MLS GRID
- $303,0002 bd3 ba1.2k sqft121 Golfview Dr, Glendale Heights, IL 60139Re-activatedMLS ID #12695518, Paul Sanchez, Prenton Realty. MRED as distributed by MLS GRID
- $280,0003 bd3 ba1.7k sqft909 Four Seasons Blvd, Aurora, IL 60504NewMLS ID #12706896, Adam Stary, eXp Realty. MRED as distributed by MLS GRID
- $245,0002 bd2 ba1.1k sqft1103 Stratford Ct APT C, Elgin, IL 60120ActiveMLS ID #12666833, Dale Ann Kasuba, Keller Williams Inspire - Geneva. MRED as distributed by MLS GRID
- $289,0002 bd2 ba1.3k sqft58 Rolling Oaks Rd #B, Sugar Grove, IL 60554ActiveMLS ID #12701312, Sarah Leonard, E-PRO, Legacy Properties, A Sarah Leonard Company, LLC. MRED as distributed by MLS GRID
- $285,0002 bd2 ba1k sqft447 N Cambridge Dr #447, Palatine, IL 60067ActiveMLS ID #12686953, Robin Marshall, CSC, @properties Christie's International Real Estate. MRED as distributed by MLS GRID
- $350,0002 bd3 ba1.8k sqft2316 Foxmoor Ln, Aurora, IL 60502NewMLS ID #12713018, Traci Kearns, CSC, eXp Realty. MRED as distributed by MLS GRID
- $349,0003 bd3 ba1.5k sqft(Undisclosed Address), Carol Stream, IL 60188ActiveMLS ID #12678007, Litsa Lekatsos, C-RET,CSC, Compass. MRED as distributed by MLS GRID
