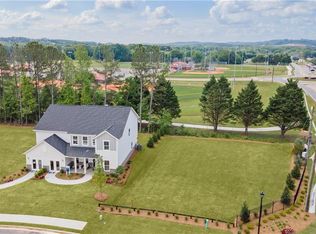
Now Selling – Most Popular 5-Bedroom Fraizer Floorplan at Hamilton Place | Over 3,800 Sq Ft | September/October Move-In! Discover why the Fraizer floorplan is one of the most popular designs in Hamilton Place! This spacious 5-bedroom, 4-bath home offers over 3,800 sq ft of open and thoughtfully planned living space, perfect for families of all sizes. The main level includes a guest suite, ideal for visitors or a private office. Enjoy cozy nights in the gathering room with a corner gas fireplace, and take advantage of the tandem garage—providing additional storage or space for a third vehicle. The open-concept layout flows beautifully from the dining area to the upgraded kitchen, featuring white cabinets, quartz countertops, and a stylish, functional design. Upstairs, you'll find generously sized bedrooms and a spacious loft. The home is finished with upscale details, including oak tread stairs with open railing, a premium trim package, 5-inch baseboards, and detailed window casings throughout. Step outside to enjoy the covered backyard patio—perfect for relaxing or entertaining year-round. Located near I-75, across from Hamilton Crossing Park, and walking distance to top-rated schools, this home checks all the boxes. Move-in ready September/October. Don’t miss your chance to own one of the best homes in Cartersville’s most desirable new community! Photos are of model representation.
Closed
$491,710
125 Jane Blvd NW, Cartersville, GA 30120
5beds
3,853sqft
Single Family Residence, Residential
Built in 2025
-- sqft lot
$499,700 Zestimate®
$128/sqft
$3,241 Estimated rent
Home value
$499,700
$460,000 - $545,000
$3,241/mo
Zestimate® history
Owner options
List your home for rent
$3,241/mo
Rent Zestimate®
Find your next renter with Zillow Rental Manager. Plus, with online applications, you can quickly screen prospective tenants – for free.
$3,241/mo
Rent Zestimate®
Refinance and save
$3,073/mo
Est. payment
Refinancing to a lower rate could help reduce your monthly payments and save thousands over the life of the loan.
$3,073/mo
Est. payment
Explore your selling options
Work with a Zillow partner agent
Leverage their expertise and Zillow's premium Showcase listings to get your home seen by more buyers.
Get startedList with your own agent
Get your home in front of millions of buyers by listing it on Zillow.
Learn how to do itSell it yourself
Take full control of how buyers see your home on Zillow by listing For Sale by Owner (FSBO).
List your homeWhat's special
Zillow last checked:
Listing updated:
Listed by:
Jaymie Dimbath,
Pulte Realty of Georgia, Inc.
Bought with:
Amy Walker, 334538
Atlanta Communities
Source: FMLS GA,MLS#: 7620540
Facts & features
Interior
Bedrooms & bathrooms
- Bedrooms: 5
- Bathrooms: 4
- Full bathrooms: 4
- Main level bathrooms: 1
- Main level bedrooms: 1
Rooms
- Room types: Dining Room, Kitchen, Laundry, Living Room, Loft, Master Bathroom, Master Bedroom, Office
Primary bedroom
- Features: Other
- Level: Other
Bedroom
- Features: Other
Primary bathroom
- Features: Double Vanity, Shower Only
Dining room
- Features: Open Concept
Kitchen
- Features: Cabinets White, Kitchen Island, Pantry Walk-In, View to Family Room
Heating
- Central
Cooling
- Central Air
Appliances
- Included: Dishwasher, Disposal, Gas Oven, Microwave
- Laundry: Upper Level
Features
- Crown Molding, Double Vanity, Entrance Foyer, High Ceilings 9 ft Main, Walk-In Closet(s)
- Flooring: Carpet, Luxury Vinyl, Tile
- Windows: Double Pane Windows
- Basement: None
- Number of fireplaces: 1
- Fireplace features: Electric, Gas Starter
- Common walls with other units/homes: No Common Walls
Interior area
- Total structure area: 3,853
- Total interior livable area: 3,853 sqft
Property
Parking
- Total spaces: 2
- Parking features: Garage, Garage Door Opener, Garage Faces Front, Kitchen Level, On Street
- Garage spaces: 2
- Has uncovered spaces: Yes
Accessibility
- Accessibility features: None
Features
- Levels: Two
- Stories: 2
- Patio & porch: Covered, Front Porch, Patio
- Exterior features: None, No Dock
- Pool features: None
- Spa features: None
- Fencing: None
- Has view: Yes
- View description: Neighborhood
- Waterfront features: None
- Body of water: None
Lot
- Size: 0.25 Acres
- Features: Back Yard, Front Yard
Details
- Additional structures: None
- Other equipment: None
- Horse amenities: None
Construction
Type & style
- Home type: Condo
- Architectural style: Loft,Traditional
- Property subtype: Single Family Residence, Residential
Materials
- Brick 3 Sides, Vinyl Siding
- Foundation: Slab
- Roof: Composition
Condition
- New Construction
- New construction: Yes
- Year built: 2025
Details
- Builder name: Pulte Homes
- Warranty included: Yes
Utilities & green energy
- Electric: 110 Volts, 220 Volts
- Sewer: Public Sewer
- Water: Public
- Utilities for property: Cable Available, Electricity Available, Natural Gas Available
Green energy
- Green verification: ENERGY STAR Certified Homes, HERS Index Score
- Energy efficient items: None
- Energy generation: None
Community & HOA
Community
- Features: Dog Park, Homeowners Assoc, Near Schools, Near Shopping, Near Trails/Greenway, Park, Playground
- Security: Carbon Monoxide Detector(s)
- Subdivision: Hamilton Place
HOA
- Has HOA: Yes
- Services included: Internet, Maintenance Grounds
- HOA fee: $118 monthly
Location
- Region: Cartersville
Financial & listing details
- Price per square foot: $128/sqft
- Date on market: 7/25/2025
- Listing terms: Cash,Conventional,FHA,VA Loan
- Ownership: Fee Simple
- Electric utility on property: Yes
- Road surface type: None
Price history
| Date | Event | Price |
|---|---|---|
| 9/26/2025 | Sold | $491,710$128/sqft |
Source:  FMLS GA #7620540 Report a problem FMLS GA #7620540 Report a problem | ||
| 7/25/2025 | Pending sale | $491,710$128/sqft |
Source:  GAMLS #10571805 Report a problem GAMLS #10571805 Report a problem | ||
| 7/25/2025 | Listed for sale | $491,710$128/sqft |
Source: FMLS GA #7620540 Report a problem | ||
Public tax history
Tax history is unavailable.
Neighborhood: 30120
Nearby homes
- $479,4605 bd4 ba3.1k sqft132 Jane Blvd NW, Cartersville, GA 30120Sold
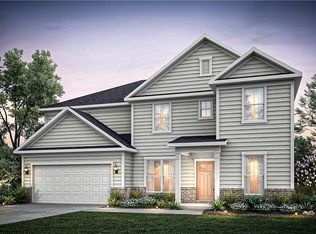
- $495,8905 bd4 ba3.8k sqft129 NW Jane Blvd, Cartersville, GA 30120Sold
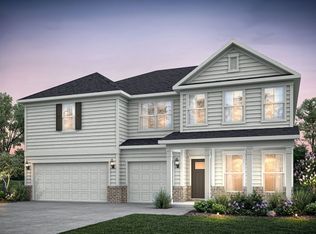
- $555,3006 bd4 ba3.9k sqft126 Jane Blvd, Cartersville, GA 30120Off Market
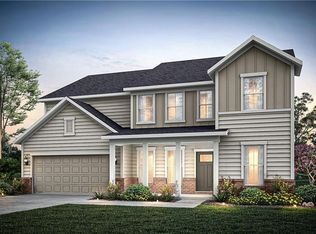
- $519,2905 bd4 ba3.1k sqft131 Jane Blvd NW, Cartersville, GA 30120Sold
- $548,2356 bd4 ba3.9k sqft126 Jane Blvd NW, Cartersville, GA 30120Pending
- $496,3006 bd4 ba3.9k sqft128 Jane Blvd, Cartersville, GA 30120Off Market
- from $477,990-- sqft261 Henry Pl, Cartersville, GA 30120New Construction
- $587,6005 bd5 ba3.8k sqft124 Jane Blvd, Cartersville, GA 30120Off Market
Nearby schools
GreatSchools rating
- 7/10Hamilton Crossing Elementary SchoolGrades: PK-5Distance: 0.3 mi
- 8/10Cass Middle SchoolGrades: 6-8Distance: 0.4 mi
- 6/10Cass High SchoolGrades: 9-12Distance: 6.3 mi
Schools provided by the listing agent
- Elementary: Hamilton Crossing
- Middle: Cass
- High: Cass
Source: FMLS GA. This data may not be complete. We recommend contacting the local school district to confirm school assignments for this home.
Get a cash offer in 3 minutes
Find out how much your home could sell for in as little as 3 minutes with a no-obligation cash offer.
Estimated market value
$499,700
Get a cash offer in 3 minutes
Find out how much your home could sell for in as little as 3 minutes with a no-obligation cash offer.
Estimated market value
$499,700
- Georgia
- Bartow County
- Cartersville
- 30120
- 125 Jane Blvd NW
Nearby cities
Nearby zip codes
Other Cartersville Topics
