Skip main navigation
Closed
  • $625,000

    125 Jefferson Woods Dr, Peachtree City, GA 30269

    3beds
    2,514sqft
    Single Family Residence
    Built in 1996
    2.28 Acres Lot
    $614,300 Zestimate®
    $249/sqft
    $3,299 Estimated rent

    Home value

    $614,300

    $553,000 - $682,000

    $3,299/mo

    Zestimate® history
    Loading
    Loading...

    Owner options

    List your home for rent

    $3,299/mo

    Rent Zestimate®

    Find your next renter with Zillow Rental Manager. Plus, with online applications, you can quickly screen prospective tenants – for free.

    Learn more

    $3,299/mo

    Rent Zestimate®

    Refinance and save

    $4,118/mo

    Est. payment

    Refinancing to a lower rate could help reduce your monthly payments and save thousands over the life of the loan.

    See today's rates

    $4,118/mo

    Est. payment

    Explore your selling options

    Work with a Zillow partner agent

    Leverage their expertise and Zillow's premium Showcase listings to get your home seen by more buyers.

    Get started

    List with your own agent

    Get your home in front of millions of buyers by listing it on Zillow.

    Learn how to do it

    Sell it yourself

    Take full control of how buyers see your home on Zillow by listing For Sale by Owner (FSBO).

    List your home

    What's special

    Gas log fireplaceHigh ceilingsStylish sunroomLarge windowsBright white kitchenOpen breakfast areaLawn irrigation
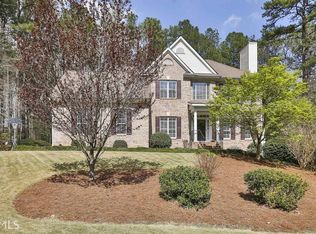
    Charming Ranch Home in Jefferson Woods - in the Top Rated Starr's Mill School District Welcome to this beautifully maintained ranch-style home, tucked away on a peaceful 2.28-acre homesite. From the moment you walk in, you'll notice how light, open, and inviting this home feels. The spacious floor plan features brand-new hardwood floors throughout (no carpet!), high ceilings, and large windows that bring in natural light and offer amazing views of the wooded backyard. The living and dining rooms flow into a cozy great room with built-in bookcases, a gas log fireplace, and a stylish sunroom that's perfect for morning coffee or relaxing with a book. The bright white kitchen includes granite countertops, white appliances, and an open breakfast area that's perfect for casual meals. The primary suite feels calm and comfortable, with a soaking tub, separate shower, dual vanities, and lots of space. Two more bedrooms share a tiled full bath, and there's also a convenient half bath for guests. In the backyard, you'll love the sense of privacy and nature-ideal for anyone who enjoys the outdoors. There's even a fenced, sodded area that's perfect for pets. New sod in the front and rear yard including lawn irrigation. You have the option with this home to join Woodcreek for access to a clubhouse, pool, tennis courts, and playground. Plus, there's a golf cart path that connects you to nearby schools and amenities & Peachtree City paths. This home has been lovingly cared for and is truly move-in ready. If you're looking for space, peace, and a great location-this one checks all the boxes. Reach out to Kristen or Verkina to learn more or set up a showing!

    Zillow last checked:

    Listing updated:

    Listed by:

    Verkina Parrish 770-846-8004,

    BHHS Georgia Properties,

    Kristen Cunningham 770-843-1390,

    BHHS Georgia Properties

    Bought with:

    Natalie Thomas, 407743

    Dwelli

    Source: GAMLS,MLS#: 10558981MLS Logo

    Facts & features

    Interior

    Bedrooms & bathrooms
    • Bedrooms: 3
    • Bathrooms: 3
    • Full bathrooms: 2
    • 1/2 bathrooms: 1
    • Main level bathrooms: 2
    • Main level bedrooms: 3
    Rooms
    • Room types: Foyer, Great Room, Library, Sun Room
    Dining room
    • Features: Seats 12+, Separate Room
    Kitchen
    • Features: Breakfast Area, Breakfast Bar, Pantry, Solid Surface Counters
    Heating
    • Natural Gas, Central, Forced Air
    Cooling
    • Electric, Ceiling Fan(s), Central Air
    Appliances
    • Included: Dishwasher, Disposal, Dryer, Gas Water Heater, Microwave, Oven/Range (Combo), Refrigerator, Washer
    • Laundry: Laundry Closet, In Hall
    Features
    • Bookcases, Tray Ceiling(s), High Ceilings, Double Vanity, Soaking Tub, Separate Shower, Tile Bath, Walk-In Closet(s), Master On Main Level, Split Bedroom Plan
    • Flooring: Hardwood, Tile
    • Windows: Double Pane Windows
    • Basement: None
    • Attic: Pull Down Stairs
    • Number of fireplaces: 1
    • Fireplace features: Factory Built, Gas Starter, Gas Log
    Interior area
    • Total structure area: 2,514
    • Total interior livable area: 2,514 sqft
    • Finished area above ground: 2,514
    • Finished area below ground: 0

    Property

    Parking
    • Total spaces: 2
    • Parking features: Attached, Garage, Garage Door Opener, Kitchen Level, Side/Rear Entrance
    • Has attached garage: Yes
    Accessibility
    • Accessibility features: Accessible Doors, Accessible Entrance, Accessible Full Bath, Accessible Hallway(s)
    Features
    • Levels: One
    • Stories: 1
    • Patio & porch: Patio
    • Exterior features: Other
    • Fencing: Back Yard,Fenced
    Lot
    • Size: 2.28 Acres
    • Features: Greenbelt, Level
    • Residential vegetation: Partially Wooded
    Details
    • Parcel number: 060301002

    Construction

    Type & style
    • Home type: SingleFamily
    • Architectural style: Ranch,Traditional
    • Property subtype: Single Family Residence
    Materials
    • Vinyl Siding
    • Foundation: Slab
    • Roof: Composition
    Condition
    • Resale
    • New construction: No
    • Year built: 1996

    Utilities & green energy

    • Sewer: Septic Tank
    • Water: Public
    • Utilities for property: Underground Utilities

    Community & HOA

    Community
    • Features: Street Lights, Walk To Schools
    • Security: Security System, Smoke Detector(s)
    • Subdivision: Jefferson Woods
    HOA
    • Has HOA: Yes
    • Services included: Management Fee, Other, Reserve Fund
    • HOA fee: $300 annually
    Location
    • Region: Peachtree City

    Financial & listing details

    • Price per square foot: $249/sqft
    • Tax assessed value: $657,012
    • Annual tax amount: $6,222
    • Date on market: 7/14/2025
    • Cumulative days on market: 2 days
    • Listing agreement: Exclusive Right To Sell

    Price history

    DateEventPrice
    8/7/2025Sold$625,000$249/sqft
    Source: GAMLS #10558981 Report a problem
    7/16/2025Pending sale$625,000$249/sqft
    Source: GAMLS #10558981 Report a problem
    7/14/2025Listed for sale$625,000+8.7%$249/sqft
    Source: GAMLS #10558981 Report a problem
    5/25/2023Sold$575,000+5.5%$229/sqft
    Source: Public Record Report a problem
    5/1/2023Pending sale$545,000$217/sqft
    Source: GAMLS #20118481 Report a problem
    4/27/2023Listed for sale$545,000+958.3%$217/sqft
    Source: GAMLS #20118481 Report a problem
    12/22/1997Sold$51,500$20/sqft
    Source: Public Record Report a problem

    Public tax history

    YearProperty taxesTax assessment
    2025$3,095 -49.8%$262,805 +14.3%
    2024$6,168 -0.6%$230,000 +4.3%
    2023$6,204 +262%$220,600 +1.7%
    2022$1,714 +24%$217,000 +23.6%
    2021$1,382 +2.2%$175,580 +5.3%
    2020$1,353 +5.5%$166,700 +7%
    2019$1,282 -1.3%$155,740 -1.4%
    2018$1,300 $157,900 +6.8%
    2017$1,300 +13.3%$147,860 +12.9%
    2016$1,147 $130,980 +15%
    2015$1,147 +17.7%$113,900 +9.5%
    2014$975 $104,060 +3.9%
    2013$975 +3.3%$100,180 -0.8%
    2012$944 -3.7%$100,940 -8.9%
    2011$981 +10.3%$110,840
    2010$889 -5.5%$110,840 -5.5%
    2009$941 +7.9%$117,328
    2008$872 -0.2%$117,328
    2007$873 $117,328 +2.6%
    2006-- $114,396 +4.2%
    2005-- $109,744 +2.6%
    2004$873 $106,960 +3.2%
    2003-- $103,660
    Find assessor info on the county website

    Neighborhood: 30269

    Nearby schools

    GreatSchools rating
    Schools provided by the listing agent
    • Elementary: Peeples
    • Middle: Rising Starr
    • High: Starrs Mill

    Source: GAMLS. This data may not be complete. We recommend contacting the local school district to confirm school assignments for this home.

    Get a cash offer in 3 minutes
    Find out how much your home could sell for in as little as 3 minutes with a no-obligation cash offer.
    Estimated market value
    $614,300
    Get a cash offer in 3 minutes
    Find out how much your home could sell for in as little as 3 minutes with a no-obligation cash offer.
    Estimated market value
    $614,300