One or more photo(s) has been virtually staged. (Real 3D Virtual Tour attached in tour link with Video, Floor plans and more:) Exquisite Arthur Rutenberg Tuscan-style estate in Lake Juliana Estates. This 4-bedroom, 3-bathroom home sits on a premier high corner lot with no homes beside or behind, offering unmatched privacy and sweeping dual-lake views of Lake Juliana and Lake Tennessee. Highlights include: Brand new pool and spa with privacy screens Extended screened lanai with disappearing sliding glass doors for seamless indoor/outdoor living Crystal chandeliers, upgraded tray ceilings, and porcelain tile flooring Plantation shutters throughout, including the 3-car garage Remote-control blinds and propane utilities Large mounted big-screen TVs included with purchase HOA includes Spectrum cable at no additional cost Luxurious owner’s suite with spa-style bath and oversized walk-in closet Flexible bonus space with glass French doors and full-size plantation shutters — ideal for office, media room, playroom, or guest area Community & Lifestyle Amenities: Zero-entry pool clubhouse, tennis courts, pickleball courts, basketball courts Private boat dock on the largest lake, Lake Juliana — perfect for boating, jet skiing, kayaking 3rd garage bay ideal for storing water toys or, for the speed enthusiast, your weekend sports car to enjoy at Circuit Florida, the new motorsports track just minutes away Lake Juliana Estates offers a rare opportunity to enjoy lakefront serenity, luxury finishes, and a vibrant lifestyle in one of Central Florida’s most desirable gated communities. Prime Location & Lifestyle: Lake Juliana Estates is perfectly positioned for convenience and connectivity. The community sits only two minutes off I-4, allowing quick access to both Tampa and Orlando International Airports, professional sporting events, theatre shows, and world-class theme parks. Just outside the front gate, residents can walk or bike to the nearby Publix Plaza, which now includes a dentist office, convenience store, liquor store, nail salon, UPS store, pharmacy, and several restaurants. For dining variety, local cuisine in Auburndale, Winter Haven, and Lakeland is only a short drive away, offering everything from casual favorites to fine dining experiences.
Sold for $699,900
$699,900
125 JULIANA RIDGE WAY, AUBURNDALE, FL 33823
4beds
2,700sqft
Single Family Residence
Built in 2015
9,710 Square Feet Lot
$682,300 Zestimate®
$259/sqft
$3,561 Estimated rent
Home value
$682,300
$621,000 - $744,000
$3,561/mo
Zestimate® history
Owner options
List your home for rent
$3,561/mo
Rent Zestimate®
Find your next renter with Zillow Rental Manager. Plus, with online applications, you can quickly screen prospective tenants – for free.
$3,561/mo
Rent Zestimate®
Refinance and save
$4,843/mo
Est. payment
Refinancing to a lower rate could help reduce your monthly payments and save thousands over the life of the loan.
$4,843/mo
Est. payment
Explore your selling options
Work with a Zillow partner agent
Leverage their expertise and Zillow's premium Showcase listings to get your home seen by more buyers.
Get startedList with your own agent
Get your home in front of millions of buyers by listing it on Zillow.
Learn how to do itSell it yourself
Take full control of how buyers see your home on Zillow by listing For Sale by Owner (FSBO).
List your homeWhat's special
Extended screened lanaiPropane utilitiesFlexible bonus spaceSpa-style bathGlass french doorsSweeping dual-lake viewsUpgraded tray ceilings
Zillow last checked:
Listing updated:
Listed by:
Justino Zoppe 417-848-1383,
KELLER WILLIAMS REALTY SMART 1 863-508-3000,
Daniela Zoppe 407-808-7350,
KELLER WILLIAMS REALTY SMART 1
Bought with:
Daniela Zoppe, 3446161
KELLER WILLIAMS REALTY SMART 1
Source: Stellar MLS,MLS#: P4936346 Originating MLS: East Polk
Originating MLS: East Polk
Facts & features
Interior
Bedrooms & bathrooms
- Bedrooms: 4
- Bathrooms: 3
- Full bathrooms: 3
Rooms
- Room types: Bonus Room
Primary bedroom
- Features: Claw Foot Tub, Walk-In Closet(s)
- Level: First
- Area: 318.66 Square Feet
- Dimensions: 14.1x22.6
Bedroom 2
- Features: Built-in Closet
- Level: First
- Area: 145.54 Square Feet
- Dimensions: 11.11x13.1
Bedroom 3
- Features: Built-in Closet
- Level: First
- Area: 168.91 Square Feet
- Dimensions: 12.7x13.3
Bedroom 4
- Features: Built-in Closet
- Level: First
- Area: 151.62 Square Feet
- Dimensions: 13.3x11.4
Bathroom 1
- Features: Claw Foot Tub, Linen Closet
- Level: First
- Area: 189 Square Feet
- Dimensions: 10.5x18
Bonus room
- Features: No Closet
- Level: First
- Area: 134.43 Square Feet
- Dimensions: 12.1x11.11
Kitchen
- Features: Storage Closet
- Level: First
- Area: 276.56 Square Feet
- Dimensions: 14.11x19.6
Laundry
- Features: Storage Closet
- Level: First
- Area: 48.86 Square Feet
- Dimensions: 6.1x8.01
Living room
- Features: No Closet
- Level: First
- Area: 133.4 Square Feet
- Dimensions: 14.5x9.2
Heating
- Electric, Exhaust Fan
Cooling
- Central Air
Appliances
- Included: Oven, Dishwasher, Dryer, Electric Water Heater, Exhaust Fan, Freezer, Ice Maker, Microwave, Range, Range Hood, Refrigerator, Trash Compactor, Washer
- Laundry: Inside, Laundry Room
Features
- Ceiling Fan(s), Crown Molding, Eating Space In Kitchen, High Ceilings, Kitchen/Family Room Combo, Open Floorplan, Solid Wood Cabinets, Tray Ceiling(s), Walk-In Closet(s)
- Flooring: Porcelain Tile, Hardwood
- Doors: French Doors, Outdoor Grill, Outdoor Kitchen, Sliding Doors
- Windows: Window Treatments
- Has fireplace: No
- Common walls with other units/homes: Corner Unit
Interior area
- Total structure area: 3,106
- Total interior livable area: 2,700 sqft
Property
Parking
- Total spaces: 3
- Parking features: Boat, Garage Door Opener, Garage Faces Side, Golf Cart Parking
- Attached garage spaces: 3
- Details: Garage Dimensions: 20x30
Features
- Levels: One
- Stories: 1
- Patio & porch: Enclosed, Patio, Screened
- Exterior features: Irrigation System, Outdoor Grill, Outdoor Kitchen, Private Mailbox, Sidewalk, Tennis Court(s)
- Has private pool: Yes
- Pool features: In Ground
- Has spa: Yes
- Spa features: Heated, In Ground
- Waterfront features: Lake
Lot
- Size: 9,710 Square Feet
Details
- Parcel number: 252716299009001450
- Special conditions: None
Construction
Type & style
- Home type: SingleFamily
- Property subtype: Single Family Residence
Materials
- Block
- Foundation: Slab
- Roof: Tile
Condition
- New construction: No
- Year built: 2015
Details
- Builder name: Arthur Rutenberg
Utilities & green energy
- Sewer: Public Sewer
- Water: Public
- Utilities for property: Cable Connected, Electricity Connected, Natural Gas Available
Community & HOA
Community
- Features: Dock, Fishing, Lake, Private Boat Ramp, Water Access, Clubhouse, Deed Restrictions, Dog Park, Fitness Center, Gated Community - No Guard, Golf Carts OK, Playground, Pool, Sidewalks, Tennis Court(s)
- Pet fee: $0 monthly
- Subdivision: LAKE JULIANA ESTATES
HOA
- Has HOA: Yes
- Amenities included: Cable TV, Fence Restrictions, Gated, Pickleball Court(s), Playground, Pool, Tennis Court(s)
- Services included: Cable TV, Community Pool, Pest Control
- HOA fee: $199 monthly
- HOA name: Denise Plavetzky Leland Management
Location
- Region: Auburndale
Financial & listing details
- Price per square foot: $259/sqft
- Tax assessed value: $476,679
- Annual tax amount: $8,891
- Date on market: 9/19/2025
- Cumulative days on market: 41 days
- Listing terms: Cash,Conventional,FHA,VA Loan
- Ownership: Fee Simple
- Total actual rent: 0
- Electric utility on property: Yes
- Road surface type: Asphalt
Price history
| Date | Event | Price |
|---|---|---|
| 12/18/2025 | Sold | $699,9000%$259/sqft |
Source:  Stellar MLS #P4936346 Report a problem Stellar MLS #P4936346 Report a problem | ||
| 10/30/2025 | Pending sale | $699,998$259/sqft |
Source: Stellar MLS #P4936346 Report a problem | ||
| 10/23/2025 | Price change | $699,998-5.6%$259/sqft |
Source: Stellar MLS #P4936346 Report a problem | ||
| 10/21/2025 | Price change | $741,500-0.1%$275/sqft |
Source: Stellar MLS #P4936346 Report a problem | ||
| 10/14/2025 | Price change | $742,000-0.4%$275/sqft |
Source: Stellar MLS #P4936346 Report a problem | ||
| 9/19/2025 | Listed for sale | $745,000+8.8%$276/sqft |
Source: Stellar MLS #P4936346 Report a problem | ||
| 1/24/2024 | Sold | $685,000-0.7%$254/sqft |
Source: Stellar MLS #L4939658 Report a problem | ||
| 10/18/2023 | Pending sale | $690,000$256/sqft |
Source: Stellar MLS #L4939658 Report a problem | ||
| 10/6/2023 | Price change | $690,000-0.7%$256/sqft |
Source: Stellar MLS #L4939658 Report a problem | ||
| 9/21/2023 | Listed for sale | $695,000$257/sqft |
Source: Stellar MLS #L4939658 Report a problem | ||
| 9/21/2023 | Listing removed | -- |
Source: Stellar MLS #L4938501 Report a problem | ||
| 9/14/2023 | Price change | $695,000-2.8%$257/sqft |
Source: Stellar MLS #L4938501 Report a problem | ||
| 7/28/2023 | Listed for sale | $715,000+72.3%$265/sqft |
Source: Stellar MLS #L4938501 Report a problem | ||
| 4/3/2018 | Sold | $415,000-3.5%$154/sqft |
Source: Stellar MLS #L4713960 Report a problem | ||
| 1/27/2018 | Price change | $429,900-4.4%$159/sqft |
Source: Lakeland #L4713960 Report a problem | ||
| 1/25/2018 | Pending sale | $449,900$167/sqft |
Source: Lakeland #L4713960 Report a problem | ||
| 11/1/2017 | Price change | $449,900-2.2%$167/sqft |
Source: Lakeland #L4713960 Report a problem | ||
| 3/2/2017 | Price change | $459,900-1.9%$170/sqft |
Source: Keller Williams - Lakeland #L4713960 Report a problem | ||
| 1/5/2017 | Price change | $469,000-2.1%$174/sqft |
Source: Keller Williams - Lakeland #L4713960 Report a problem | ||
| 6/3/2016 | Listed for sale | $479,000+463.5%$177/sqft |
Source: KELLER WILLIAMS REALTY #L4713960 Report a problem | ||
| 6/3/2015 | Sold | $85,000$31/sqft |
Source: Public Record Report a problem | ||
Public tax history
| Year | Property taxes | Tax assessment |
|---|---|---|
| 2025 | $7,798 | $476,679 +51.6% |
| 2024 | -- | $314,430 +3% |
| 2023 | -- | $305,272 +3% |
| 2022 | -- | $296,381 +3% |
| 2021 | -- | $287,749 +1.4% |
| 2020 | -- | $283,776 +2.3% |
| 2019 | -- | $277,396 -13.2% |
| 2018 | $5,741 | $319,748 -1.8% |
| 2017 | $5,741 +5.1% | $325,509 +8.3% |
| 2016 | $5,464 +449.7% | $300,645 +460.9% |
| 2015 | $994 +52% | $53,600 +47.7% |
| 2014 | $654 +4% | $36,300 +10% |
| 2013 | $629 +0.2% | $33,000 |
| 2012 | $628 +1.3% | $33,000 |
| 2011 | $619 -0.6% | $33,000 |
| 2010 | $623 -12.5% | $33,000 -8.3% |
| 2009 | $712 +8.6% | $36,000 |
| 2008 | $656 | $36,000 |
| 2007 | -- | -- |
Find assessor info on the county website
Neighborhood: 33823
Nearby homes
- $749,5004 bd4 ba3.4k sqft131 Juliana Ridge Way, Auburndale, FL 33823Off Market
- $557,5000.268 Acres137 Juliana Ridge Way, Auburndale, FL 33823Off Market
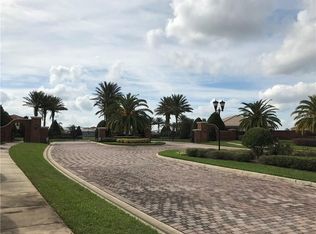
- $736,7005 bd5 ba3.4k sqft4923 Tennessee Lake Dr, Auburndale, FL 33823Off Market
- $704,5003 bd3 ba2.6k sqft4144 Juliana Lake Dr, Auburndale, FL 33823Off Market
- $550,2004 bd3 ba2.3k sqft4928 Tennessee Lake Dr, Auburndale, FL 33823Off Market
- $436,3003 bd2 ba2.2k sqft143 Juliana Ridge Way, Auburndale, FL 33823Off Market
- $468,1004 bd4 ba2.7k sqft4138 Juliana Lake Dr, Auburndale, FL 33823Off Market
- $600,0004 bd4 ba3.3k sqft4929 Tennessee Lake Dr, Auburndale, FL 33823Sold
Nearby schools
GreatSchools rating
- 2/10Lena Vista Elementary SchoolGrades: PK-5Distance: 5.1 mi
- 3/10Jere L. Stambaugh Middle SchoolGrades: 6-8Distance: 5.1 mi
- 3/10Auburndale Senior High SchoolGrades: PK,9-12Distance: 5.1 mi
Schools provided by the listing agent
- Elementary: Berkley Elem
- Middle: Berkley Accelerated Middle
- High: Auburndale High School
Source: Stellar MLS. This data may not be complete. We recommend contacting the local school district to confirm school assignments for this home.
Get a cash offer in 3 minutes
Find out how much your home could sell for in as little as 3 minutes with a no-obligation cash offer.
Estimated market value
$682,300
Get a cash offer in 3 minutes
Find out how much your home could sell for in as little as 3 minutes with a no-obligation cash offer.
Estimated market value
$682,300
- Florida
- Polk County
- Auburndale
- 33823
- 125 JULIANA RIDGE WAY
Nearby cities
Nearby zip codes
Other Auburndale Topics
