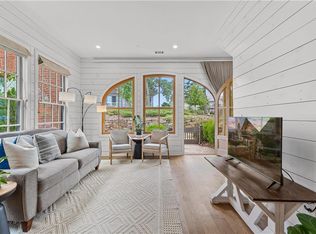
Welcome home to Trilith living! This expertly designed modern European cottage features 3 bedrooms and 3.5 baths overlooking beautiful sought after Triangle Park. An absolutely stunning home, inside and out! Pouring sunlight flows through out the home! Spacious 10' ceilings on main! Engaging open floor plan with kitchen, dining room and entire main living area all with ease and flow so no one is left out of the conversation! Stainless-steel, energy efficient kitchen appliances any cooking lover would need are available, which include a gas range/oven, vent hood, dishwasher and refrigerator. Convenient main level guest bedroom with en-suite full bath! The upstairs level includes a master suite featuring walk-in closets and double vanity and a large, fully tiled shower. The additional bedroom is also on the upper level as well as a flex space ideal for an office and laundry room! This Green Building Certified home is heated and cooled by a cost effective and energy efficient Geothermal HVAC system which has been paid in full by the current owner. Enjoy the amazing lifestyle that Trilith has to offer: situated across the street from state-of-the art Trilith Studios, this community combines world-class stages and facilities. Trilith is a rich community with diverse homes, a Town Centre in close proximity to every home, curated shops and chef-driven restaurants, a private school (K-12), a 15 mile trail system with an abundance of parks, Piedmont Wellness Center, resort style pool, tennis, pickleball, basketball, dog park....all within a 20 minute drive from Hartsfield-Jackson International Airport! Award Winning Dog Park, Multiple Restaurants and Boutique Shops, all within walking distance to the property and Trilith Live which is currently under construction and will include 9 movie theatres and a food court. Enjoy outdoor movie night on the lawn along with other live entertainment!
Closed
$699,000
125 Kelmscott Ln, Fayetteville, GA 30214
3beds
1,800sqft
Single Family Residence
Built in 2017
2,178 Square Feet Lot
$731,200 Zestimate®
$388/sqft
$4,654 Estimated rent
Home value
$731,200
$695,000 - $775,000
$4,654/mo
Zestimate® history
Owner options
List your home for rent
$4,654/mo
Rent Zestimate®
Find your next renter with Zillow Rental Manager. Plus, with online applications, you can quickly screen prospective tenants – for free.
$4,654/mo
Rent Zestimate®
Refinance and save
$4,293/mo
Est. payment
Refinancing to a lower rate could help reduce your monthly payments and save thousands over the life of the loan.
$4,293/mo
Est. payment
Explore your selling options
Work with a Zillow partner agent
Leverage their expertise and Zillow's premium Showcase listings to get your home seen by more buyers.
Get startedList with your own agent
Get your home in front of millions of buyers by listing it on Zillow.
Learn how to do itSell it yourself
Take full control of how buyers see your home on Zillow by listing For Sale by Owner (FSBO).
List your homeWhat's special
Zillow last checked:
Listing updated:
Listed by:
Sineat Heintzelman 770-597-1020,
Keller Knapp, Inc
Bought with:
Sineat Heintzelman, 412416
Keller Knapp, Inc
Source: GAMLS,MLS#: 10237325
Facts & features
Interior
Bedrooms & bathrooms
- Bedrooms: 3
- Bathrooms: 4
- Full bathrooms: 3
- 1/2 bathrooms: 1
- Main level bathrooms: 1
- Main level bedrooms: 1
Rooms
- Room types: Other
Kitchen
- Features: Kitchen Island
Heating
- Central
Cooling
- Central Air
Appliances
- Included: Tankless Water Heater, Dryer, Washer, Dishwasher, Microwave, Refrigerator
- Laundry: In Hall, Upper Level
Features
- Master On Main Level
- Flooring: Hardwood
- Windows: Double Pane Windows
- Basement: None
- Number of fireplaces: 1
- Common walls with other units/homes: No Common Walls
Interior area
- Total structure area: 1,800
- Total interior livable area: 1,800 sqft
- Finished area above ground: 1,800
- Finished area below ground: 0
Property
Parking
- Parking features: Carport
- Has carport: Yes
Features
- Levels: Two
- Stories: 2
- Fencing: Wood
- Has view: Yes
- View description: Lake
- Has water view: Yes
- Water view: Lake
- Body of water: None
Lot
- Size: 2,178 Square Feet
- Features: Private
Details
- Parcel number: 053511011
Construction
Type & style
- Home type: SingleFamily
- Architectural style: Brick 4 Side,Bungalow/Cottage,European
- Property subtype: Single Family Residence
Materials
- Brick
- Foundation: Block
- Roof: Wood
Condition
- Resale
- New construction: No
- Year built: 2017
Utilities & green energy
- Sewer: Public Sewer
- Water: Public
- Utilities for property: Electricity Available, Natural Gas Available, Sewer Available, Water Available
Green energy
- Green verification: ENERGY STAR Certified Homes
- Energy efficient items: Appliances, Water Heater
Community & HOA
Community
- Features: Lake, Park, Playground, Pool, Tennis Court(s), Near Shopping
- Security: Carbon Monoxide Detector(s), Smoke Detector(s)
- Subdivision: Trilith
HOA
- Has HOA: Yes
- Services included: Maintenance Grounds, Pest Control
Location
- Region: Fayetteville
Financial & listing details
- Price per square foot: $388/sqft
- Tax assessed value: $764,879
- Annual tax amount: $6,075
- Date on market: 1/3/2024
- Cumulative days on market: 6 days
- Listing agreement: Exclusive Right To Sell
- Electric utility on property: Yes
Price history
| Date | Event | Price |
|---|---|---|
| 2/28/2024 | Sold | $699,000$388/sqft |
Source:  GAMLS #10237325 Report a problem GAMLS #10237325 Report a problem | ||
| 1/10/2024 | Pending sale | $699,000$388/sqft |
Source: GAMLS #10237325 Report a problem | ||
| 1/3/2024 | Listed for sale | $699,000+48.1%$388/sqft |
Source:  FMLS GA #7319221 Report a problem FMLS GA #7319221 Report a problem | ||
| 4/15/2023 | Listing removed | -- |
Source: FMLS GA #7171925 Report a problem | ||
| 2/3/2023 | Listed for rent | $4,500$3/sqft |
Source: FMLS GA #7171925 Report a problem | ||
| 2/2/2018 | Sold | $471,900$262/sqft |
Source: Public Record Report a problem | ||
Public tax history
| Year | Property taxes | Tax assessment |
|---|---|---|
| 2025 | $8,739 +2.8% | $305,952 +7% |
| 2024 | $8,498 +39.9% | $285,936 +43.3% |
| 2023 | $6,075 +1.2% | $199,560 |
| 2022 | $6,003 +15% | $199,560 |
| 2021 | $5,221 -14.1% | $199,560 +1.5% |
| 2020 | $6,077 +5.3% | $196,560 +6.4% |
| 2019 | $5,770 +62.4% | $184,800 +64.1% |
| 2018 | $3,554 | $112,640 |
Find assessor info on the county website
Neighborhood: 30214
Nearby homes
- $1,275,0004 bd4 ba2.8k sqft135 Kelmscott Ln, Fayetteville, GA 30214Sold

- $606,2502 bd2 ba1.3k sqft115 Kelmscott Ln, Fayetteville, GA 30214Sold
- $924,7004 bd4 ba2.6k sqft145 Kelmscott Ln #0, Fayetteville, GA 30214Off Market
- $1,249,0004 bd4 ba2.6k sqft145 Kelmscott Ln, Fayetteville, GA 30214Sold

- $1,670,0006 bd6 ba3.2k sqft280 Heatherden Ave, Fayetteville, GA 30214Sold
- $700,0004 bd3 ba2.5k sqft120 3rd St, Fayetteville, GA 30214Sold
- $1,150,900-- bd-- ba2.6k sqft130 3rd St, Fayetteville, GA 30214Off Market
- $1,317,880-- bd-- ba3k sqft265 3rd St, Fayetteville, GA 30214Sold
Nearby schools
GreatSchools rating
- 7/10Cleveland Elementary SchoolGrades: PK-5Distance: 1.7 mi
- 8/10Flat Rock Middle SchoolGrades: 6-8Distance: 4.2 mi
- 6/10Sandy Creek High SchoolGrades: 9-12Distance: 4.3 mi
Schools provided by the listing agent
- Elementary: Cleveland
- Middle: Flat Rock
- High: Sandy Creek
Source: GAMLS. This data may not be complete. We recommend contacting the local school district to confirm school assignments for this home.
Get a cash offer in 3 minutes
Find out how much your home could sell for in as little as 3 minutes with a no-obligation cash offer.
Estimated market value
$731,200
Get a cash offer in 3 minutes
Find out how much your home could sell for in as little as 3 minutes with a no-obligation cash offer.
Estimated market value
$731,200
- Georgia
- Fayette County
- Fayetteville
- 30214
- 125 Kelmscott Ln
Nearby cities
Nearby zip codes
Other Fayetteville Topics
