OPPORTUNITY OF A LIFETIME! WHEN ONLY THE BEST WILL DO...THIS OUTSTANDING PINEWOOD FOREST IDEA HOME IS A TRUE ARCHITECTURAL MASTERPIECE WITH EXQUISITE DETAILS AND ONLY THE FINEST FINISHES WITH OVER $500K IN UPGRADES! Thoughtfully designed for both elegant entertaining and relaxed living with unsurpassed quality, multiple outdoor living spaces, and state of the art smart home technology at your fingertips! This meticulously maintained "showplace" offers an outstanding open floor plan flooded with natural light, "state of the art" kitchen, luxurious primary suite on the main level, and even a detached "tower," perfect for a private office or teen/in-law apartment! This "5 star" kitchen should be in a magazine... equipped with handcrafted cabinetry, quartz counters, center serving island, and commercial Thermador appliances + secondary prep kitchen with ice maker and wine cooler! Relax and unwind on the main level in the primary retreat with extraordinary spa bath... or take the stairs to an open library, morning bar, studio/office, and three additional en-suites. Check out the "princess" inspired French suite, teen "dorm" room with the coolest custom bunk beds EVER, and spectacular guest suite too! AND THAT IS JUST THE BEGINNING...The detached tower is a teen or in-law's "dream" apartment with a flex space, kitchenette, guest suite, and wrap around balcony with "bird's eye" lake view! You will love the "magical" outdoor lifestyle with a private covered verandah and amazing roof top deck with unforgettable sunset and water views, or by night...your very own conservatory under the stars! Completely fenced and strategically situated on the developer's favorite corner lot with the park right by your front yard for extra space with zero upkeep! EVERY IMAGINABLE UPGRADE INCLUDING: Authentic Tennessee stone and hardy plank exterior, slate roof, form insulation, energy efficient geothermal system, lifetime Andersen windows, reclaimed hardwood floors, tankless water heater, and designer baths with incredible stone sinks and fixtures! COME ENJOY ALL TRILITH HAS TO OFFER... Olympic size pool with cascading fountains, tennis/pickle ball courts, multiple parks, playground, 15 miles of walking trails, shopping, restaurants, and wellness center! THIS HOME WILL NOT DISAPPOINT!
Closed
$1,670,000
280 Heatherden Ave, Fayetteville, GA 30214
5beds
--sqft
Single Family Residence
Built in 2018
5,227 Square Feet Lot
$1,729,500 Zestimate®
$--/sqft
$7,055 Estimated rent
Home value
$1,729,500
$1.59M - $1.89M
$7,055/mo
Zestimate® history
Owner options
List your home for rent
$7,055/mo
Rent Zestimate®
Find your next renter with Zillow Rental Manager. Plus, with online applications, you can quickly screen prospective tenants – for free.
$7,055/mo
Rent Zestimate®
Refinance and save
$9,893/mo
Est. payment
Refinancing to a lower rate could help reduce your monthly payments and save thousands over the life of the loan.
$9,893/mo
Est. payment
Explore your selling options
Work with a Zillow partner agent
Leverage their expertise and Zillow's premium Showcase listings to get your home seen by more buyers.
Get startedList with your own agent
Get your home in front of millions of buyers by listing it on Zillow.
Learn how to do itSell it yourself
Take full control of how buyers see your home on Zillow by listing For Sale by Owner (FSBO).
List your homeWhat's special
Zillow last checked:
Listing updated:
Listed by:
Susan Fitzgerald 770-652-7376,
BHHS Georgia Properties
Bought with:
Jody Noland, 431654
REMAX Concierge
Source: GAMLS,MLS#: 20135851
Facts & features
Interior
Bedrooms & bathrooms
- Bedrooms: 5
- Bathrooms: 6
- Full bathrooms: 5
- 1/2 bathrooms: 1
- Main level bathrooms: 1
- Main level bedrooms: 1
Rooms
- Room types: Laundry, Bonus Room, Den, Exercise Room, Great Room, Library, Loft, Other, Office
Dining room
- Features: Separate Room
Kitchen
- Features: Breakfast Bar, Breakfast Room, Kitchen Island, Pantry, Second Kitchen, Solid Surface Counters, Walk-in Pantry
Heating
- Central, Forced Air, Other, Zoned, Dual
Cooling
- Central Air, Other, Zoned, Dual
Appliances
- Included: Tankless Water Heater, Gas Water Heater, Convection Oven, Cooktop, Dishwasher, Double Oven, Disposal, Ice Maker, Other, Oven/Range (Combo), Refrigerator, Stainless Steel Appliance(s)
- Laundry: Laundry Closet, In Kitchen
Features
- Bookcases, Vaulted Ceiling(s), High Ceilings, Double Vanity, Entrance Foyer, Separate Shower, Tile Bath, Walk-In Closet(s), Wet Bar, In-Law Floorplan, Master On Main Level
- Flooring: Hardwood
- Windows: Double Pane Windows
- Basement: None
- Attic: Pull Down Stairs
- Number of fireplaces: 1
- Fireplace features: Living Room, Masonry, Gas Log
Interior area
- Total structure area: 0
- Finished area above ground: 0
- Finished area below ground: 0
Property
Parking
- Total spaces: 2
- Parking features: Attached, Garage Door Opener, Detached, Garage, Kitchen Level, Side/Rear Entrance, Storage
- Has attached garage: Yes
Features
- Levels: Two
- Stories: 2
- Patio & porch: Deck, Patio, Porch
- Exterior features: Balcony, Garden, Sprinkler System, Veranda
- Fencing: Fenced
- Has view: Yes
- View description: Lake
- Has water view: Yes
- Water view: Lake
Lot
- Size: 5,227 Square Feet
- Features: Corner Lot, Level, Private
- Residential vegetation: Grassed
Details
- Parcel number: 053511009
Construction
Type & style
- Home type: SingleFamily
- Architectural style: European
- Property subtype: Single Family Residence
Materials
- Concrete, Stone
- Foundation: Slab
- Roof: Slate
Condition
- Resale
- New construction: No
- Year built: 2018
Utilities & green energy
- Electric: 440 Volts
- Sewer: Public Sewer
- Water: Public
- Utilities for property: Underground Utilities, Sewer Connected, Electricity Available, High Speed Internet, Natural Gas Available, Phone Available, Sewer Available, Water Available
Green energy
- Energy efficient items: Thermostat, Roof, Water Heater, Windows
Community & HOA
Community
- Features: Lake, Park, Fitness Center, Playground, Pool, Sidewalks, Street Lights, Tennis Court(s), Near Shopping
- Security: Security System, Smoke Detector(s)
- Subdivision: Trilith
HOA
- Has HOA: Yes
- Services included: Maintenance Grounds, Swimming, Tennis
- HOA fee: $1,650 annually
Location
- Region: Fayetteville
Financial & listing details
- Tax assessed value: $1,683,570
- Annual tax amount: $17,948
- Date on market: 7/20/2023
- Cumulative days on market: 10 days
- Listing agreement: Exclusive Right To Sell
- Listing terms: 1031 Exchange,Cash,Conventional,VA Loan
- Electric utility on property: Yes
Price history
| Date | Event | Price |
|---|---|---|
| 9/8/2023 | Sold | $1,670,000-1.5% |
Source:  GAMLS #20135851 Report a problem GAMLS #20135851 Report a problem | ||
| 8/4/2023 | Pending sale | $1,695,000 |
Source: GAMLS #20135851 Report a problem | ||
| 7/20/2023 | Price change | $1,695,000-8.4% |
Source: GAMLS #20135851 Report a problem | ||
| 7/14/2023 | Listed for sale | $1,850,000+23.3% |
Source: GAMLS #20134751 Report a problem | ||
| 3/30/2021 | Sold | $1,500,000-3.2% |
Source:  GAMLS #8929962 Report a problem GAMLS #8929962 Report a problem | ||
| 2/18/2021 | Pending sale | $1,550,000 |
Source: GAMLS #8929962 Report a problem | ||
| 2/18/2021 | Listed for sale | $1,550,000+29.2% |
Source: GAMLS #8929962 Report a problem | ||
| 3/1/2019 | Sold | $1,200,000 |
Source:  FMLS GA #6085372 Report a problem FMLS GA #6085372 Report a problem | ||
Public tax history
| Year | Property taxes | Tax assessment |
|---|---|---|
| 2025 | $20,350 +8.8% | $673,428 +7% |
| 2024 | $18,704 +11.3% | $629,372 +14% |
| 2023 | $16,807 -0.6% | $552,120 -0.8% |
| 2022 | $16,914 +28.8% | $556,560 +30.5% |
| 2021 | $13,127 -4.8% | $426,480 -4.4% |
| 2020 | $13,794 +31.9% | $446,120 +33.2% |
| 2019 | $10,455 +728.4% | $334,840 +737.1% |
| 2018 | $1,262 | $40,000 |
Find assessor info on the county website
Neighborhood: 30214
Nearby homes
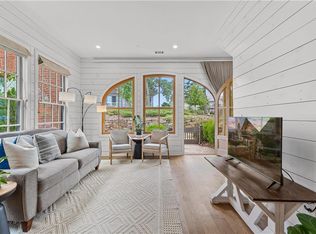
- $606,2502 bd2 ba1.3k sqft115 Kelmscott Ln, Fayetteville, GA 30214Sold
- $699,0003 bd4 ba1.8k sqft125 Kelmscott Ln, Fayetteville, GA 30214Sold

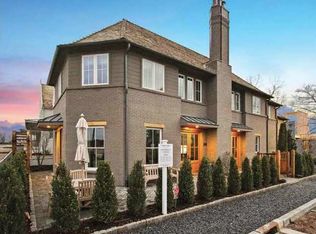
- $1,189,6005 bd5 ba3.1k sqft290 Heatherden Ave, Fayetteville, GA 30214Off Market
- $1,317,880-- bd-- ba3k sqft265 3rd St, Fayetteville, GA 30214Sold
- $372,2002 bd1 ba726 sqft258 3rd St, Fayetteville, GA 30214Off Market
- $1,200,0004 bd4 ba3k sqft110 3rd St, Fayetteville, GA 30214Sold
- $1,275,0004 bd4 ba2.8k sqft135 Kelmscott Ln, Fayetteville, GA 30214Sold
- $700,0004 bd3 ba2.5k sqft120 3rd St, Fayetteville, GA 30214Sold
Nearby schools
GreatSchools rating
- 7/10Cleveland Elementary SchoolGrades: PK-5Distance: 1.7 mi
- 8/10Flat Rock Middle SchoolGrades: 6-8Distance: 4.2 mi
- 6/10Sandy Creek High SchoolGrades: 9-12Distance: 4.3 mi
Schools provided by the listing agent
- Elementary: Cleveland
- Middle: Flat Rock
- High: Sandy Creek
Source: GAMLS. This data may not be complete. We recommend contacting the local school district to confirm school assignments for this home.
Get a cash offer in 3 minutes
Find out how much your home could sell for in as little as 3 minutes with a no-obligation cash offer.
Estimated market value
$1,729,500
Get a cash offer in 3 minutes
Find out how much your home could sell for in as little as 3 minutes with a no-obligation cash offer.
Estimated market value
$1,729,500
- Georgia
- Fayette County
- Fayetteville
- 30214
- 280 Heatherden Ave
Nearby cities
Nearby zip codes
Other Fayetteville Topics
