Skip main navigation
Sold for $700,000
  • $700,000

    125 Killaney Ct, Winchester, VA 22602

    5beds
    4,692sqft
    Single Family Residence
    Built in 2005
    0.35 Acres Lot
    $731,700 Zestimate®
    $149/sqft
    $3,902 Estimated rent

    Home value

    $731,700

    $659,000 - $820,000

    $3,902/mo

    Zestimate® history
    Loading
    Loading...

    Owner options

    List your home for rent

    $3,902/mo

    Rent Zestimate®

    Find your next renter with Zillow Rental Manager. Plus, with online applications, you can quickly screen prospective tenants – for free.

    Learn more

    $3,902/mo

    Rent Zestimate®

    Refinance and save

    $4,153/mo

    Est. payment

    Refinancing to a lower rate could help reduce your monthly payments and save thousands over the life of the loan.

    See today's rates

    $4,153/mo

    Est. payment

    Explore your selling options

    Work with a Zillow partner agent

    Leverage their expertise and Zillow's premium Showcase listings to get your home seen by more buyers.

    Get started

    List with your own agent

    Get your home in front of millions of buyers by listing it on Zillow.

    Learn how to do it

    Sell it yourself

    Take full control of how buyers see your home on Zillow by listing For Sale by Owner (FSBO).

    List your home

    What's special

    Sunlit family roomStone fireplaceUpper-level primary suiteBrand new carpetSpacious kitchenLarge covered rear deckElegant hardwood floors
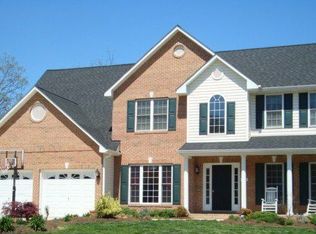
    ***Sellers Accepted an offer. Open House is cancelled for May 3rd. *** Welcome to 125 Killaney Ct! This beautifully upgraded home offers over 4,700 sq ft of living space across three finished levels, including 7 bedrooms or 5 bedrooms with 2 generously sized flex rooms or guest suites in the fully finished walk-out basement. A main-level bedroom with ensuite bath provides added convenience and versatility. Featuring 4.5 baths—including updated bathrooms with granite countertops and all-new toilets—this home blends comfort and style. The spacious kitchen boasts all new appliances, stunning Quartzite countertops, and flows seamlessly into the sunlit family room, highlighted by a striking stone fireplace. You'll love the elegant hardwood floors on the main level, brand new carpet upstairs, and thoughtful upgrades throughout. The upper-level primary suite includes a trey ceiling and a luxurious ensuite bath with a spa tub. Enjoy peaceful outdoor living on the large covered rear deck, and take advantage of the prime location at the end of a cul-de-sac, backing to trees for added privacy. With abundant space, flexible living options, and modern finishes there's also added peace of mind with a new roof and wide gutters installed in 2024, and a new gas hot water heater in 2023, this Raven Pointe gem checks every box!

    Zillow last checked:

    Listing updated:

    Listed by:

    Vanessa Couture 202-486-7547,

    ERA Oakcrest Realty, Inc.

    Bought with:

    Mark Graves, 5019393

    Samson Properties

    Source: Bright MLS,MLS#: VAFV2033020MLS Logo

    Facts & features

    Interior

    Bedrooms & bathrooms
    • Bedrooms: 5
    • Bathrooms: 5
    • Full bathrooms: 4
    • 1/2 bathrooms: 1
    • Main level bathrooms: 2
    • Main level bedrooms: 1
    Rooms
    • Room types: Living Room, Dining Room, Primary Bedroom, Bedroom 2, Bedroom 3, Bedroom 4, Kitchen, Family Room, Foyer, Bedroom 1, Great Room, Laundry, Storage Room, Bonus Room
    Primary bedroom
    • Features: Attached Bathroom, Bathroom - Jetted Tub, Bathroom - Walk-In Shower
    • Level: Upper
    Bedroom 1
    • Level: Main
    • Area: 156 Square Feet
    • Dimensions: 13 x 12
    Bedroom 2
    • Features: Flooring - Carpet
    • Level: Upper
    Bedroom 3
    • Features: Flooring - Carpet
    • Level: Upper
    Bedroom 4
    • Features: Flooring - Carpet
    • Level: Upper
    Bonus room
    • Features: Flooring - Carpet
    • Level: Lower
    Bonus room
    • Features: Flooring - Carpet
    • Level: Lower
    Dining room
    • Features: Flooring - Solid Hardwood
    • Level: Main
    • Area: 196 Square Feet
    • Dimensions: 14 x 14
    Family room
    • Features: Fireplace - Wood Burning, Flooring - Solid Hardwood
    • Level: Main
    • Area: 368 Square Feet
    • Dimensions: 23 x 16
    Foyer
    • Features: Flooring - Solid Hardwood
    • Level: Main
    • Area: 182 Square Feet
    • Dimensions: 14 x 13
    Great room
    • Features: Flooring - Carpet
    • Level: Lower
    • Area: 504 Square Feet
    • Dimensions: 36 x 14
    Kitchen
    • Features: Flooring - Solid Hardwood
    • Level: Main
    • Area: 294 Square Feet
    • Dimensions: 21 x 14
    Laundry
    • Features: Flooring - Ceramic Tile
    • Level: Upper
    • Area: 60 Square Feet
    • Dimensions: 10 x 6
    Living room
    • Level: Main
    Storage room
    • Level: Lower
    Heating
    • Forced Air, Natural Gas
    Cooling
    • Central Air, Electric
    Appliances
    • Included: Gas Water Heater
    • Laundry: Upper Level, Laundry Room
    Features
    • 9'+ Ceilings, Tray Ceiling(s)
    • Flooring: Hardwood, Carpet, Luxury Vinyl, Tile/Brick
    • Basement: Full,Concrete
    • Number of fireplaces: 1
    • Fireplace features: Wood Burning, Heatilator
    Interior area
    • Total structure area: 4,692
    • Total interior livable area: 4,692 sqft
    • Finished area above ground: 3,192
    • Finished area below ground: 1,500

    Property

    Parking
    • Total spaces: 2
    • Parking features: Garage Faces Front, Inside Entrance, Oversized, Concrete, Attached
    • Attached garage spaces: 2
    • Has uncovered spaces: Yes
    Accessibility
    • Accessibility features: None
    Features
    • Levels: Two
    • Stories: 2
    • Pool features: None
    Lot
    • Size: 0.35 Acres
    Details
    • Additional structures: Above Grade, Below Grade
    • Parcel number: 64G 3 5 129
    • Zoning: RP
    • Special conditions: Standard

    Construction

    Type & style
    • Home type: SingleFamily
    • Architectural style: Colonial
    • Property subtype: Single Family Residence
    Materials
    • Brick, Vinyl Siding
    • Foundation: Concrete Perimeter
    • Roof: Architectural Shingle
    Condition
    • Excellent
    • New construction: No
    • Year built: 2005

    Utilities & green energy

    • Sewer: Public Sewer
    • Water: Public

    Community & HOA

    Community
    • Subdivision: Raven Pointe
    HOA
    • Has HOA: Yes
    • HOA fee: $130 annually
    • HOA name: RAVEN POINTE HOA
    Location
    • Region: Winchester

    Financial & listing details

    • Price per square foot: $149/sqft
    • Tax assessed value: $715,800
    • Annual tax amount: $3,487
    • Date on market: 5/1/2025
    • Listing agreement: Exclusive Right To Sell
    • Listing terms: Cash,Conventional,FHA,VA Loan
    • Ownership: Fee Simple

    Price history

    DateEventPrice
    6/5/2025Sold$700,000+0.1%$149/sqft
    Source: Bright MLS #VAFV2033020 Report a problem
    5/29/2025Pending sale$699,000$149/sqft
    Source: Bright MLS #VAFV2033020 Report a problem
    5/2/2025Contingent$699,000$149/sqft
    Source: Bright MLS #VAFV2033020 Report a problem
    5/1/2025Listed for sale$699,000+79.7%$149/sqft
    Source: Bright MLS #VAFV2033020 Report a problem
    10/9/2015Sold$389,000-2.8%$83/sqft
    Source: Agent Provided Report a problem
    8/20/2015Pending sale$400,000-30.2%$85/sqft
    Source: Jim Barb Realty Inc. #FV8712405 Report a problem
    8/11/2012Listing removed$2,200
    Source: A New Century Realty #FV7896900 Report a problem
    8/1/2012Listed for rent$2,200
    Source: A New Century Realty #FV7896900 Report a problem
    7/20/2005Sold$572,985$122/sqft
    Source: Public Record Report a problem

    Public tax history

    YearProperty taxesTax assessment
    2025$3,436 -1.4%$715,800 +4.7%
    2024$3,486 $683,600
    2023$3,486 +104.7%$683,600 +22.4%
    2022$1,703 $558,500
    2021$1,703 -42.8%$558,500 +14.3%
    2020$2,980 -50%$488,500
    2019$5,960 +102.8%$488,500 +1.4%
    2018$2,939 +1.7%$481,800
    2017$2,891 +4.9%$481,800 +4.9%
    2016$2,755 +7.1%$459,200
    2015$2,572 +113.4%$459,200 +12.4%
    2014$1,205 $408,600
    2013-- $408,600 -0.8%
    2012-- $411,900
    2011-- $411,900 -12.4%
    2010-- $470,300
    2009-- $470,300 -8.1%
    2008-- $511,600
    2007-- $511,600
    Find assessor info on the county website

    Neighborhood: 22602

    Nearby schools

    GreatSchools rating
    Schools provided by the listing agent
    • District: Frederick County Public Schools

    Source: Bright MLS. This data may not be complete. We recommend contacting the local school district to confirm school assignments for this home.

    Get a cash offer in 3 minutes
    Find out how much your home could sell for in as little as 3 minutes with a no-obligation cash offer.
    Estimated market value
    $731,700
    Get a cash offer in 3 minutes
    Find out how much your home could sell for in as little as 3 minutes with a no-obligation cash offer.
    Estimated market value
    $731,700