Stunning Pickwick Retreat on a wooded cove lot at Pickwick Lake in Counce, TN (furnishings optional). Located in the Hills of Pickwick which features a neighborhood pool! The open family room features a vaulted ceiling and fireplace, flowing into a beautiful kitchen with an oversized island—perfect for entertaining. The luxurious primary suite includes a fireplace, walk-in closet, and spa-like bath that connects to a large laundry room with a wine refrigerator and abundant cabinetry. Two additional bedrooms and a gorgeous full bath sit on the opposite side of the main level. Enjoy the incredible screened-in porch with fireplace and a dedicated cook’s porch. Ideal for outdoor gatherings, relaxing by the fire, or watching the game. The lower level is designed for fun and flexibility, featuring a spacious game room, two additional bedrooms, a bunk room, and 1.5 baths—perfect for guests or multi-generational living.
Sold for $540,000
$540,000
125 Knotty Oaks Trl, Counce, TN 38326
5beds
3,096sqft
Single Family Residence
Built in 2022
2,087 Square Feet Lot
$532,500 Zestimate®
$174/sqft
$2,663 Estimated rent
Home value
$532,500
$415,000 - $682,000
$2,663/mo
Zestimate® history
Owner options
List your home for rent
$2,663/mo
Rent Zestimate®
Find your next renter with Zillow Rental Manager. Plus, with online applications, you can quickly screen prospective tenants – for free.
$2,663/mo
Rent Zestimate®
Refinance and save
$3,404/mo
Est. payment
Refinancing to a lower rate could help reduce your monthly payments and save thousands over the life of the loan.
$3,404/mo
Est. payment
Explore your selling options
Work with a Zillow partner agent
Leverage their expertise and Zillow's premium Showcase listings to get your home seen by more buyers.
Get startedList with your own agent
Get your home in front of millions of buyers by listing it on Zillow.
Learn how to do itSell it yourself
Take full control of how buyers see your home on Zillow by listing For Sale by Owner (FSBO).
List your homeWhat's special
Walk-in closetOversized islandOpen family roomSpa-like bathLarge laundry roomBeautiful kitchenAbundant cabinetry
Zillow last checked:
Listing updated:
Listed by:
Sherri L Schmid,
Groome & Co.
Bought with:
NON-MLS NON-BOARD AGENT
NON-MLS OR NON-BOARD OFFICE
Source: MAAR,MLS#: 10210753
Facts & features
Interior
Bedrooms & bathrooms
- Bedrooms: 5
- Bathrooms: 4
- Full bathrooms: 3
- 1/2 bathrooms: 1
Rooms
- Room types: Play Room
Primary bedroom
- Features: Fireplace, Smooth Ceiling, Tile Floor
- Level: First
- Area: 255
- Dimensions: 15 x 17
Bedroom 2
- Features: Smooth Ceiling
- Level: First
- Area: 144
- Dimensions: 12 x 12
Bedroom 3
- Features: Smooth Ceiling
- Level: First
- Area: 144
- Dimensions: 12 x 12
Bedroom 4
- Features: Smooth Ceiling
- Level: Basement
- Area: 132
- Dimensions: 11 x 12
Bedroom 5
- Features: Smooth Ceiling
- Level: Basement
- Area: 132
- Dimensions: 11 x 12
Primary bathroom
- Features: Double Vanity, Smooth Ceiling, Tile Floor, Full Bath
Dining room
- Dimensions: 0 x 0
Kitchen
- Features: Kitchen Island, Updated/Renovated Kitchen
- Area: 368
- Dimensions: 16 x 23
Living room
- Features: Great Room
- Dimensions: 0 x 0
Bonus room
- Area: 285
- Dimensions: 15 x 19
Den
- Area: 368
- Dimensions: 16 x 23
Heating
- Central, Dual System, Electric Heat Pump
Cooling
- Ceiling Fan(s), Central Air, Dual
Appliances
- Included: Cooktop, Dishwasher, Disposal, Microwave, Range/Oven
- Laundry: Laundry Room
Features
- 1 or More BR Down, Double Vanity Bath, Full Bath Down, Luxury Primary Bath, Other (See Remarks), Primary Down, Split Bedroom Plan, Vaulted/Coffered Primary, High Ceilings, Smooth Ceiling, Two Story Foyer, Vaulted/Coff/Tray Ceiling, Cable Wired, Walk-In Closet(s), Rear Stairs to Playroom, 2 or More Baths, 2nd Bedroom, 3rd Bedroom, Den/Great Room, Kitchen, Primary Bedroom, 1 Bath, 1/2 Bath, 2 or More Baths, 4th or More Bedrooms, Play Room/Rec Room, Square Feet Source: Appraisal
- Flooring: Vinyl
- Windows: Double Pane Windows, Excl Some Window Treatmnt
- Basement: Crawl Space,Finished
- Attic: Pull Down Stairs
- Number of fireplaces: 2
- Fireplace features: Gas Log, In Den/Great Room, Primary Bedroom, Ventless
Interior area
- Total interior livable area: 3,096 sqft
Property
Parking
- Total spaces: 2
- Parking features: Driveway/Pad, Garage Faces Front, Garage Door Opener
- Has garage: Yes
- Covered spaces: 2
- Has uncovered spaces: Yes
Features
- Stories: 1
- Patio & porch: Porch, Screen Porch, Covered Patio
- Pool features: Community, Neighborhood
- Waterfront features: Cove
Lot
- Size: 2,087 Square Feet
- Dimensions: 39.72 x 118.33 x 141.05 IRR
- Features: Landscaped, Some Trees, Wooded
Details
- Parcel number: 162B F 030.00
Construction
Type & style
- Home type: SingleFamily
- Architectural style: Traditional
- Property subtype: Single Family Residence
Materials
- Brick Veneer, Wood/Composition
- Roof: Composition Shingles
Condition
- New construction: No
- Year built: 2022
Utilities & green energy
- Water: Public
Community & HOA
Community
- Features: Gated
- Security: Security System, Smoke Detector(s)
- Subdivision: The Hills Of Pickwick-ph 2
HOA
- Has HOA: Yes
- HOA fee: $250 annually
Location
- Region: Counce
Financial & listing details
- Price per square foot: $174/sqft
- Tax assessed value: $349,700
- Annual tax amount: $1,530
- Price range: $540K - $540K
- Date on market: 12/3/2025
- Cumulative days on market: 68 days
- Listing terms: Conventional,VA Loan
Price history
| Date | Event | Price |
|---|---|---|
| 3/2/2026 | Sold | $540,000-6.1%$174/sqft |
Source:  MAAR #10210753 Report a problem MAAR #10210753 Report a problem | ||
| 2/9/2026 | Pending sale | $575,000$186/sqft |
Source: MAAR #10210753 Report a problem | ||
| 12/3/2025 | Listed for sale | $575,000+17.4%$186/sqft |
Source: MAAR #10210753 Report a problem | ||
| 9/29/2023 | Sold | $489,900$158/sqft |
Source: MAAR #10139793 Report a problem | ||
| 8/23/2023 | Contingent | $489,900$158/sqft |
Source: MAAR #10139793 Report a problem | ||
| 8/17/2023 | Listed for sale | $489,900$158/sqft |
Source: MAAR #10139793 Report a problem | ||
| 8/9/2023 | Listing removed | -- |
Source: MAAR #10139793 Report a problem | ||
| 6/27/2023 | Listed for sale | $489,900$158/sqft |
Source: MAAR #10139793 Report a problem | ||
| 5/31/2023 | Contingent | $489,900$158/sqft |
Source: MAAR #10139793 Report a problem | ||
| 1/4/2023 | Listed for sale | $489,900$158/sqft |
Source: MAAR #10139793 Report a problem | ||
| 1/1/2023 | Listing removed | -- |
Source: MAAR #10133528 Report a problem | ||
| 9/15/2022 | Listing removed | $489,900$158/sqft |
Source: MAAR #10133528 Report a problem | ||
| 9/15/2022 | Listed for sale | $489,900+4197.4%$158/sqft |
Source: MAAR #10133528 Report a problem | ||
| 2/28/2022 | Sold | $11,400-60.7%$4/sqft |
Source: Public Record Report a problem | ||
| 6/12/2003 | Sold | $28,987$9/sqft |
Source: Public Record Report a problem | ||
Public tax history
| Year | Property taxes | Tax assessment |
|---|---|---|
| 2025 | $1,530 | $87,425 |
| 2024 | $1,530 | $87,425 |
| 2023 | $1,530 +1617.1% | $87,425 +1921.4% |
| 2022 | $89 | $4,325 |
| 2021 | $89 | $4,325 |
| 2020 | $89 | $4,325 |
| 2019 | $89 +3.5% | $4,325 |
| 2018 | $86 +0.1% | $4,325 |
| 2017 | $86 -4.4% | $4,325 |
| 2016 | $90 +14.3% | $4,325 |
| 2015 | $79 | $4,325 |
| 2014 | $79 | $4,325 |
| 2013 | -- | $4,325 |
| 2012 | $79 | $4,325 +0.3% |
| 2011 | $79 +9% | $4,313 |
| 2010 | $72 | $4,313 |
| 2009 | $72 | $4,313 |
| 2008 | $72 | $4,313 |
| 2007 | $72 -8.2% | $4,313 |
| 2006 | $79 | $4,313 |
| 2005 | $79 | $4,313 |
| 2004 | $79 | $4,313 |
| 2002 | $79 | $4,313 |
| 2001 | -- | $4,313 |
Find assessor info on the county website
Neighborhood: 38326
Nearby homes
- $25,000-- bd-- ba-- sqftKnotty Oaks Dr, Counce, TN 38326Off Market
- $449,9004 bd5 ba3.2k sqft120 Knotty Oaks Trl, Counce, TN 38326Pending
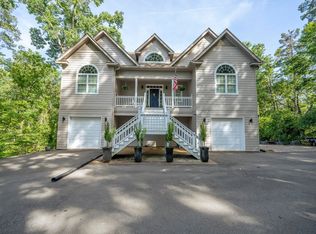
- $25,000-- bd-- ba-- sqftKnotty Oaks Dr, Counce, TN 38326Off Market
- $25,000-- bd-- ba-- sqftHorizon Ln, Counce, TN 38326Off Market
- $246,0002 bd2 ba1.4k sqft90 Grapevine Cv, Counce, TN 38326Off Market
- $25,000-- bd-- ba-- sqftKnotty Oaks Dr, Counce, TN 38326Off Market
- $447,500-- bd-- ba-- sqftHorizon Ln, Counce, TN 38326Sold
- $25,000-- bd-- ba-- sqftKnotty Oaks Dr, Counce, TN 38326Off Market
Nearby schools
GreatSchools rating
- 4/10Pickwick Southside SchoolGrades: PK-8Distance: 7 mi
- 5/10Hardin County High SchoolGrades: 9-12Distance: 13.1 mi


Get pre-qualified for a loan
At Zillow Home Loans, we can pre-qualify you in as little as 5 minutes with no impact to your credit score.An equal housing lender. NMLS #10287.
- Tennessee
- Hardin County
- Counce
- 38326
- 125 Knotty Oaks Trl
Nearby cities
Nearby neighborhoods
Nearby zip codes
Other Counce Topics
