Discover unparalleled privacy in this spacious 3000+ sq ft home, nestled on a quiet cul-de-sac within the exclusive, gated Hills Of Pickwick community. This stunning 4-bedroom, 4.5-bath residence blends luxury with comfort, featuring an open-concept main level with soaring vaulted ceilings, gleaming hardwood floors, and a cozy gas fireplace. The gourmet kitchen is a chef's dream, boasting custom cabinetry and a 6-burner gas cooktop with stainless appliances. The main level also hosts a serene master suite, while upstairs offers two large guest rooms, each with its own private bath. Downstairs, you'll find a versatile fourth bedroom, a full bath, and an expansive game room perfect for entertaining. Two separate garages provide ample storage for all your boats and water toys. Enjoy the tranquility of nature from multiple rear decks, overlooking a picturesque creek and lush surroundings. This home truly offers the best of lakeside living. Sold mostly furnished. Community Pool!
Under contract - not showing
$449,900
120 Knotty Oaks Trl, Counce, TN 38326
4beds
3,200sqft
:
Get pre-qualified$2,662/mo
Single Family Residence, Residential
Built in 2009
0.66 Acres Lot
$-- Zestimate®
$141/sqft
$42/mo HOA
What's special
Cozy gas fireplaceQuiet cul-de-sacGourmet kitchenVersatile fourth bedroomSoaring vaulted ceilingsOpen-concept main levelSerene master suite
- 48 days |
- 139 |
- 3 |
Likely to sell faster than
Zillow last checked:
Listing updated:
Listed by:
Justin Johnson 731-926-5850,
Justin Johnson Realty 731-689-3344
Source: RealTracs MLS as distributed by MLS GRID,MLS#: 3232722
Facts & features
Interior
Bedrooms & bathrooms
- Bedrooms: 4
- Bathrooms: 5
- Full bathrooms: 4
- 1/2 bathrooms: 1
Bedroom 1
- Features: Full Bath
- Level: Full Bath
- Area: 252 Square Feet
- Dimensions: 14x18
Bedroom 2
- Features: Bath
- Level: Bath
- Area: 196 Square Feet
- Dimensions: 14x14
Bedroom 3
- Features: Bath
- Level: Bath
- Area: 168 Square Feet
- Dimensions: 14x12
Bedroom 4
- Features: Bath
- Level: Bath
- Area: 196 Square Feet
- Dimensions: 14x14
Primary bathroom
- Features: Double Vanity
- Level: Double Vanity
Den
- Area: 336 Square Feet
- Dimensions: 16x21
Dining room
- Area: 168 Square Feet
- Dimensions: 12x14
Kitchen
- Area: 144 Square Feet
- Dimensions: 12x12
Heating
- Central, Natural Gas, Electric, Heat Pump, Propane
Cooling
- Central Air, Ceiling Fan(s)
Appliances
- Included: Dishwasher, Disposal, Microwave, Refrigerator, Dryer, Washer, Cooktop
- Laundry: Washer Hookup
Features
- Walk-In Closet(s), Entrance Foyer, High Ceilings, Pantry
- Flooring: Carpet, Concrete, Wood
- Basement: Full
- Number of fireplaces: 1
Interior area
- Total structure area: 3,200
- Total interior livable area: 3,200 sqft
Property
Parking
- Total spaces: 2
- Parking features: Garage Door Opener, Garage Faces Front, Parking Pad
- Attached garage spaces: 2
- Has uncovered spaces: Yes
Features
- Levels: Three Or More
- Stories: 3
- Patio & porch: Deck
- Pool features: Association
Lot
- Size: 0.66 Acres
- Dimensions: 38 x 198 x 140 IRR
Details
- Parcel number: 162B F 03100 000
- Special conditions: Standard
Construction
Type & style
- Home type: SingleFamily
- Architectural style: Traditional
- Property subtype: Single Family Residence, Residential
Materials
- Roof: Shingle
Condition
- New construction: No
- Year built: 2009
Utilities & green energy
- Sewer: Public Sewer
- Water: Public
- Utilities for property: Electricity Available, Natural Gas Available, Water Available, Cable Connected
Community & HOA
Community
- Security: Smoke Detector(s)
- Subdivision: Hills Of Pickwick
HOA
- Has HOA: Yes
- Amenities included: Gated, Pool
- HOA fee: $500 annually
Location
- Region: Counce
Financial & listing details
- Price per square foot: $141/sqft
- Tax assessed value: $371,300
- Annual tax amount: $1,624
- Date on market: 6/9/2026
- Electric utility on property: Yes
Estimated market value
Not available
Estimated sales range
Not available
Not available
Price history
| Date | Event | Price |
|---|---|---|
| 7/1/2026 | Pending sale | $449,900$141/sqft |
Source:  MAAR #10223482 Report a problem MAAR #10223482 Report a problem | ||
| 6/9/2026 | Listed for sale | $449,900+52.5%$141/sqft |
Source: MAAR #10223482 Report a problem | ||
| 1/15/2020 | Sold | $295,000-3.3%$92/sqft |
Source: MAAR #10065822 Report a problem | ||
| 11/11/2019 | Price change | $305,000-6.2%$95/sqft |
Source: Crye-Leike Pickwick #10065822 Report a problem | ||
| 3/24/2019 | Price change | $325,000-3%$102/sqft |
Source: Owner Report a problem | ||
| 1/23/2019 | Price change | $334,900-4.3%$105/sqft |
Source: Owner Report a problem | ||
| 7/12/2018 | Listed for sale | $349,900+17%$109/sqft |
Source: Seller's Resource Group #10031659 Report a problem | ||
| 5/19/2016 | Listing removed | $299,000$93/sqft |
Source: Crye-Leike Pickwick #9956185 Report a problem | ||
| 4/27/2016 | Listed for sale | $299,000$93/sqft |
Source: Crye-Leike Pickwick #9956185 Report a problem | ||
| 3/17/2016 | Listing removed | $299,000$93/sqft |
Source: Crye-Leike Pickwick #9956185 Report a problem | ||
| 9/11/2015 | Listed for sale | $299,000+24.6%$93/sqft |
Source: Crye-Leike Pickwick Report a problem | ||
| 1/30/2015 | Sold | $240,000+860%$75/sqft |
Source: MAAR #9943668 Report a problem | ||
| 3/22/2008 | Sold | $25,000+100%$8/sqft |
Source: Public Record Report a problem | ||
| 12/16/2002 | Sold | $12,500$4/sqft |
Source: Public Record Report a problem | ||
Public tax history
| Year | Property taxes | Tax assessment |
|---|---|---|
| 2025 | $1,624 | $92,825 |
| 2024 | $1,624 | $92,825 |
| 2023 | $1,624 +16.6% | $92,825 +37.2% |
| 2022 | $1,394 | $67,650 |
| 2021 | $1,394 | $67,650 |
| 2020 | $1,394 | $67,650 |
| 2019 | $1,394 +3.5% | $67,650 |
| 2018 | $1,347 +0% | $67,650 +12.9% |
| 2017 | $1,347 +8.1% | $59,900 |
| 2016 | $1,246 +14.3% | $59,900 |
| 2015 | $1,090 | $59,900 |
| 2014 | $1,090 | $59,900 |
| 2013 | -- | $59,900 |
| 2012 | $1,108 | $59,900 -1.6% |
| 2011 | $1,108 +9% | $60,875 |
| 2010 | $1,017 | $60,875 |
| 2009 | $1,017 +1311.4% | $60,875 +1311.4% |
| 2008 | $72 | $4,313 |
| 2007 | $72 -8.2% | $4,313 |
| 2006 | $79 | $4,313 |
| 2005 | $79 | $4,313 |
| 2004 | $79 | $4,313 |
| 2002 | $79 | $4,313 |
| 2001 | -- | $4,313 |
Find assessor info on the county website
Monthly payment
Est. payment
Payment breakdown
Explore the cost of this home by adjusting the details. Changes won't be saved.Climate risks
Neighborhood: 38326
Getting around
0 / 100
Car-DependentNearby schools
GreatSchools rating
- 4/10Pickwick Southside SchoolGrades: PK-8Distance: 7 mi
- 5/10Hardin County High SchoolGrades: 9-12Distance: 13.1 mi
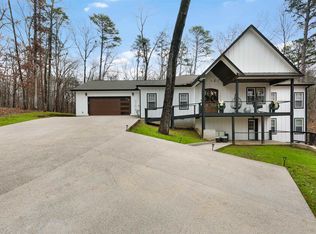
- $540,0005 bd4 ba3k sqft125 Knotty Oaks Trl, Counce, TN 38326Sold
- $25,000-- bd-- ba-- sqftKnotty Oaks Dr, Counce, TN 38326Off Market
- $40,000-- bd-- ba-- sqftFalling Leaf Ln, Counce, TN 38326Sold
- $25,000-- bd-- ba-- sqftKnotty Oaks Dr, Counce, TN 38326Off Market
- $25,000-- bd-- ba-- sqftFalling Leaf Ln, Counce, TN 38326Off Market
- $477,800-- bd3 ba2.2k sqft85 Falling Leaf Ln, Counce, TN 38326Off Market
- $295,200-- bd2 ba1.4k sqftChval Dr, Counce, TN 38326Off Market
- $244,600-- bd-- ba1.1k sqftChval Dr, Counce, TN 38326Off Market
A local agent can set up tours, give advice and negotiate with sellers.
Similar homes
- $449,0003 bd2 ba2.4k sqft535 Old South Rd, Counce, TN 38326For Sale
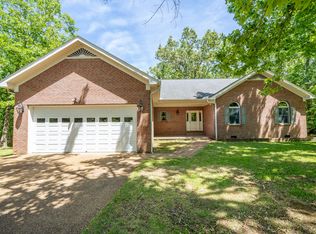 MLS ID #10221588, Shelley Agar, Justin Johnson Realty. MAAR
 - $359,0003 bd3 ba2.1k sqft95 Cottonwood Cv, Counce, TN 38326For Sale

 MLS ID #26-2672, Karen Barnett, Crye-Leike Pickwick Lake. NMMLS
 - $359,0003 bd3 ba2.4k sqft185 Holiday Hills Ln, Counce, TN 38326For Sale
 MLS ID #26-2683, Karen Barnett, Crye-Leike Pickwick Lake. NMMLS
 - $539,0003 bd4 ba3.2k sqft65 Blue Heron Point, Counce, TN 38326For Sale
 MLS ID #10225607, Randy S Rinks, Crye-Leike Pickwick. MAAR
 - $479,0003 bd3 ba2.7k sqft3 Sandy Creek Ln, Counce, TN 38326For SaleMLS ID #10216723, David Harbin, Crye-Leike Pickwick. MAAR
- $415,0003 bd2 ba1.8k sqft380 Yellow Creek Ln, Counce, TN 38326For SaleMLS ID #10221435, Adam Wright, Duane Wright Realty. MAAR
- $419,0003 bd2 ba1.6k sqft315 Timber Ridge Dr, Counce, TN 38326For SaleMLS ID #10220349, Tara King, Tara King Realty & Associates. MAAR
- $549,0003 bd2 ba1.7k sqft420 Holiday Hills Ln, Counce, TN 38326For SaleMLS ID #10222035, David Harbin, Crye-Leike Pickwick. MAAR
- $549,0003 bd3 ba1.7k sqft225 Windy Pines Ln, Counce, TN 38326For SaleMLS ID #10220411, Jessica Rogers, Rogers Real Estate Group. MAAR
- $339,0003 bd3 ba1.8k sqft230 Chance Cv, Counce, TN 38326For Sale
 MLS ID #3216114, Justin Johnson. RealTracs MLS as distributed by MLS GRID
 - $339,9003 bd3 ba1.8k sqft65 L Sealy Cv, Counce, TN 38326For SaleMLS ID #3166913, Justin Johnson. RealTracs MLS as distributed by MLS GRID
- $485,0005 bd1 ba3.7k sqft585 Highway 203, Savannah, TN 38372For Sale By Owner
- $349,0003 bd2 ba1.7k sqft60 Awesome View Cir, Counce, TN 38326For SaleMLS ID #10213929, Tara King, Tara King Realty & Associates. MAAR
- $349,0003 bd3 ba1.9k sqft435 Murray Ln, Counce, TN 38326For SaleMLS ID #10225170, Jerry L Brigance, Justin Johnson Realty. MAAR
- $485,0004 bd4 ba3k sqft40 Suzy Cv, Savannah, TN 38372For SaleMLS ID #10225626, Christie H Jones, Rogers Real Estate Group. MAAR
- $375,0003 bd3 ba1.8k sqft140 Bogey Loop, Counce, TN 38326For SaleMLS ID #3139013, Justin Johnson. RealTracs MLS as distributed by MLS GRID
- $449,9004 bd4 ba3.5k sqft77 County Road 164, Corinth, MS 38834For SaleMLS ID #25-3310, Robert Williams, Bailey Williams Realty. NMMLS
- $344,0003 bd3 ba2k sqft620 Old Rd, Counce, TN 38326For SaleMLS ID #10222229, David Harbin, Crye-Leike Pickwick. MAAR
- $450,0004 bd4 ba3.6k sqft106 Afton Dr, Corinth, MS 38834For SaleMLS ID #25-3370, Marea W Wilson, Wilco Real Estate Group. NMMLS
- $479,0004 bd4 ba2.9k sqft645 Wildflower Ridge Ln, Savannah, TN 38372For SaleMLS ID #10214821, Kristina Elam, Weichert, REALTORS - Crunk Rea. MAAR
