Skip main navigation
Closed
  • $305,000

    125 Lake Glen Dr, Carson City, NV 89703

    2beds
    928sqft
    Condominium
    Built in 1972
    -- sqft lot
    $305,000 Zestimate®
    $329/sqft
    $1,639 Estimated rent

    Home value

    $305,000

    $287,000 - $326,000

    $1,639/mo

    Zestimate® history
    Loading
    Loading...

    Owner options

    List your home for rent

    $1,639/mo

    Rent Zestimate®

    Find your next renter with Zillow Rental Manager. Plus, with online applications, you can quickly screen prospective tenants – for free.

    Learn more

    $1,639/mo

    Rent Zestimate®

    Refinance and save

    $2,247/mo

    Est. payment

    Refinancing to a lower rate could help reduce your monthly payments and save thousands over the life of the loan.

    See today's rates

    $2,247/mo

    Est. payment

    Explore your selling options

    Work with a Zillow partner agent

    Leverage their expertise and Zillow's premium Showcase listings to get your home seen by more buyers.

    Get started

    List with your own agent

    Get your home in front of millions of buyers by listing it on Zillow.

    Learn how to do it

    Sell it yourself

    Take full control of how buyers see your home on Zillow by listing For Sale by Owner (FSBO).

    List your home

    What's special

    Shed for extra storagePrivate patioWell established herb gardenWell balanced layout
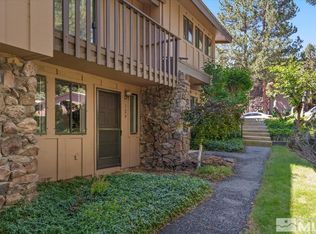
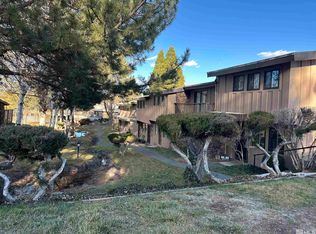
    Welcome to Lake Glen where you will enjoy a picturesque atmosphere, and quiet charm. This ideally situated and cozy 2 story condo has a well balanced layout. Featuring 2 generously sized rooms and a full bath upstairs, and a half bath on the main floor for practicality. It's just enough space. Move freely around the kitchen with room for a table or a cute breakfast nook. Step out and relax or entertain in your private patio with it's well established herb garden and shed for extra storage. Spacious and private covered parking adds everyday comfort and ease when leaving and coming home. Enjoy a stroll over to the clubhouse and take some time to unwind in the sauna, shower and then relax by the fireplace. This gated community offers ambiance without the maintenance. The location is key, being it's in the heart of downtown Carson you can walk into it's rich history on a daily basis!

    Zillow last checked:

    Listing updated:

    Listed by:

    Sashah Branscombe S.190125 408-612-5952,

    RE/MAX Gold

    Bought with:

    Julie Knecht, S.58988

    RE/MAX Professionals-Reno

    Source: NNRMLS,MLS#: 260006163MLS Logo

    Facts & features

    Interior

    Bedrooms & bathrooms
    • Bedrooms: 2
    • Bathrooms: 2
    • Full bathrooms: 1
    • 1/2 bathrooms: 1
    Heating
    • Forced Air, Natural Gas
    Cooling
    • Central Air
    Appliances
    • Included: Dishwasher, Disposal, Dryer, Electric Cooktop, Electric Oven, Electric Range, Microwave, Oven, Refrigerator, Washer
    • Laundry: In Hall, Shelves
    Features
    • Ceiling Fan(s), Pantry, Walk-In Closet(s)
    • Flooring: Carpet, Laminate
    • Windows: Blinds, Drapes, Metal Frames, Rods, Single Pane Windows
    • Has fireplace: No
    • Common walls with other units/homes: 2+ Common Walls
    Interior area
    • Total structure area: 928
    • Total interior livable area: 928 sqft

    Property

    Parking
    • Total spaces: 2
    • Parking features: Carport, Detached
    • Has carport: Yes
    Features
    • Levels: Two
    • Stories: 2
    • Patio & porch: Patio
    • Exterior features: None
    • Spa features: None
    • Fencing: Back Yard
    • Has view: Yes
    • View description: Mountain(s), Trees/Woods
    Lot
    • Size: 1,306 Square Feet
    • Features: Common Area, Gentle Sloping, Landscaped, Level, Sloped Up, Sprinklers In Front, Sprinklers In Rear
    Details
    • Additional structures: None
    • Parcel number: 00331126
    • Zoning: sf6-p

    Construction

    Type & style
    • Home type: Condo
    • Property subtype: Condominium
    • Attached to another structure: Yes
    Materials
    • Block
    • Foundation: Crawl Space
    • Roof: Pitched
    Condition
    • New construction: No
    • Year built: 1972

    Utilities & green energy

    • Sewer: Public Sewer
    • Water: Public
    • Utilities for property: Cable Available, Electricity Available, Internet Available, Natural Gas Available, Phone Available, Sewer Available, Water Available, Cellular Coverage, Water Meter Installed

    Community & HOA

    Community
    • Security: Security Fence, Smoke Detector(s)
    • Subdivision: Lake Glen Manor P.U.D.
    HOA
    • Has HOA: Yes
    • Amenities included: Gated, Landscaping, Pool
    • Services included: Snow Removal
    • HOA fee: $480 monthly
    • HOA name: Lake Glen Association Sierra North
    Location
    • Region: Carson City

    Financial & listing details

    • Price per square foot: $329/sqft
    • Annual tax amount: $958
    • Date on market: 5/15/2026
    • Cumulative days on market: 46 days
    • Listing terms: 1031 Exchange,Cash,Conventional

    Price history

    DateEventPrice
    6/30/2026Sold$305,000-7.3%$329/sqft
    Source: NNRMLS #260006163 Report a problem
    5/29/2026Contingent$329,000$355/sqft
    Source: NNRMLS #260006163 Report a problem
    5/15/2026Listed for sale$329,000+17.9%$355/sqft
    Source: NNRMLS #260006163 Report a problem
    10/27/2025Sold$279,000$301/sqft
    Source: NNRMLS #250005408 Report a problem
    8/30/2025Contingent$279,000$301/sqft
    Source: NNRMLS #250005408 Report a problem
    8/26/2025Price change$279,000-3.5%$301/sqft
    Source: NNRMLS #250005408 Report a problem
    8/6/2025Listed for sale$289,000$311/sqft
    Source: NNRMLS #250005408 Report a problem
    7/13/2025Contingent$289,000$311/sqft
    Source: NNRMLS #250005408 Report a problem
    6/24/2025Price change$289,000-3.3%$311/sqft
    Source: NNRMLS #250005408 Report a problem
    5/28/2025Price change$299,000-8%$322/sqft
    Source: NNRMLS #250005408 Report a problem
    5/11/2025Price change$325,000-3%$350/sqft
    Source: NNRMLS #250005408 Report a problem
    4/25/2025Listed for sale$335,000+65.8%$361/sqft
    Source: NNRMLS #250005408 Report a problem
    10/15/2018Sold$202,000$218/sqft
    Source: Public Record Report a problem
    8/23/2018Pending sale$202,000$218/sqft
    Source: Valley Realty & Management #180011585 Report a problem
    8/6/2018Listed for sale$202,000+177.7%$218/sqft
    Source: Valley Realty & Management #180011585 Report a problem
    4/29/2013Sold$72,750+4.1%$78/sqft
    Source: Public Record Report a problem
    11/28/2012Price change$69,900-6.8%$75/sqft
    Source: Coldwell Banker Select Real Estate #120007075 Report a problem
    6/13/2012Listed for sale$75,000-37.5%$81/sqft
    Source: RealEstateShows.com #120007075 Report a problem
    9/24/2011Listing removed$120,000$129/sqft
    Source: Coldwell Banker Best Sellers #100015400 Report a problem
    7/15/2011Price change$120,000-4%$129/sqft
    Source: Best Sellers #100015400 Report a problem
    10/30/2010Listed for sale$125,000-25.1%$135/sqft
    Source: Coldwell Banker Best Sellers #100015400 Report a problem
    2/24/2005Sold$167,000$180/sqft
    Source: Public Record Report a problem

    Public tax history

    Tax history is unavailable.

    Neighborhood: 89703

    Nearby schools

    GreatSchools rating
    Schools provided by the listing agent
    • Elementary: Bordewich-Bray
    • Middle: Carson
    • High: Carson

    Source: NNRMLS. This data may not be complete. We recommend contacting the local school district to confirm school assignments for this home.

    Get a cash offer in 3 minutes
    Find out how much your home could sell for in as little as 3 minutes with a no-obligation cash offer.
    Estimated market value
    $305,000
    Get a cash offer in 3 minutes
    Find out how much your home could sell for in as little as 3 minutes with a no-obligation cash offer.
    Estimated market value
    $305,000