Charming 2-bed, 1.5-bath, 2-story townhouse in Carson City. Nestled in a picturesque community with mature landscaping, serene streams, ponds, and abundant wildlife including deer, geese, and peacocks. Ideally situated near shopping, schools, and great restaurants. This home features a covered carport with 2 spots and a fenced path to the back patio, which includes a storage shed. This is a great opportunity for someone looking to customize! Don't miss out on this amazing deal, priced as an "as-is" sale!, This townhome is restricted to owner occupied only. One dog or one cat allowed. Downstairs, there's a half bathroom, a living room with a small closet, and shelving on the walls. Window shutters near the front door open to a beautiful pond and stream, which leads to a larger pond. Upstairs, you'll find both bedrooms and a full bathroom. The hallway has storage shelves and a laundry closet. One bedroom has a sliding door that opens to a balcony overlooking the pond and stream. The other bedroom overlooks the carport and patio and features a walk-in closet.
Closed
$234,900
129 Lake Glen Dr, Carson City, NV 89703
2beds
928sqft
Townhouse
Built in 1972
1,306 Square Feet Lot
$285,200 Zestimate®
$253/sqft
$1,682 Estimated rent
Home value
$285,200
$268,000 - $302,000
$1,682/mo
Zestimate® history
Owner options
List your home for rent
$1,682/mo
Rent Zestimate®
Find your next renter with Zillow Rental Manager. Plus, with online applications, you can quickly screen prospective tenants – for free.
$1,682/mo
Rent Zestimate®
Refinance and save
$1,849/mo
Est. payment
Refinancing to a lower rate could help reduce your monthly payments and save thousands over the life of the loan.
$1,849/mo
Est. payment
Explore your selling options
Work with a Zillow partner agent
Leverage their expertise and Zillow's premium Showcase listings to get your home seen by more buyers.
Get startedList with your own agent
Get your home in front of millions of buyers by listing it on Zillow.
Learn how to do itSell it yourself
Take full control of how buyers see your home on Zillow by listing For Sale by Owner (FSBO).
List your homeWhat's special
Zillow last checked:
Listing updated:
Listed by:
Heath Montgomery S.67157 775-287-6132,
Keller Williams Group One Inc.,
Jeniffer Lair S.177181 775-351-9938,
Keller Williams Group One Inc.
Bought with:
Lam Nguyen, S.200804
LPT Realty, LLC
Source: NNRMLS,MLS#: 240007952
Facts & features
Interior
Bedrooms & bathrooms
- Bedrooms: 2
- Bathrooms: 2
- Full bathrooms: 1
- 1/2 bathrooms: 1
Heating
- Forced Air, Natural Gas
Cooling
- Central Air, Refrigerated
Appliances
- Included: Dishwasher, Disposal, Oven, None
- Laundry: In Hall, Shelves
Features
- Smart Thermostat
- Flooring: Carpet, Laminate
- Windows: Drapes, Single Pane Windows
- Has fireplace: No
Interior area
- Total structure area: 928
- Total interior livable area: 928 sqft
Property
Parking
- Total spaces: 2
- Parking features: Carport
- Has carport: Yes
Features
- Stories: 2
- Patio & porch: Patio
- Exterior features: None
- Fencing: Back Yard
- Has view: Yes
- View description: Trees/Woods
Lot
- Size: 1,306 Square Feet
- Features: Common Area, Landscaped, Level
Details
- Parcel number: 00331128
- Zoning: SF6P
Construction
Type & style
- Home type: Townhouse
- Property subtype: Townhouse
- Attached to another structure: Yes
Materials
- Stone
- Foundation: Crawl Space
- Roof: Pitched
Condition
- Year built: 1972
Utilities & green energy
- Sewer: Public Sewer
- Water: Public
- Utilities for property: Cable Available, Electricity Available, Internet Available, Sewer Available, Water Available, Cellular Coverage
Community & HOA
Community
- Subdivision: Lake Glen Manor P.U.D.
HOA
- Has HOA: Yes
- Amenities included: Maintenance Grounds, Maintenance Structure
- HOA fee: $466 monthly
Location
- Region: Carson City
Financial & listing details
- Price per square foot: $253/sqft
- Annual tax amount: $796
- Date on market: 6/25/2024
- Cumulative days on market: 23 days
- Listing terms: 1031 Exchange,Cash,Conventional
Price history
| Date | Event | Price |
|---|---|---|
| 7/18/2024 | Sold | $234,900$253/sqft |
Source:  NNRMLS #240007952 Report a problem NNRMLS #240007952 Report a problem | ||
| 6/29/2024 | Pending sale | $234,900$253/sqft |
Source: NNRMLS #240007952 Report a problem | ||
| 6/25/2024 | Listed for sale | $234,900$253/sqft |
Source: NNRMLS #240007952 Report a problem | ||
Public tax history
Tax history is unavailable.
Neighborhood: 89703
Nearby homes
- $279,5002 bd2 ba928 sqft131 Lake Glen Dr, Carson City, NV 89703Off Market
- $242,3002 bd1 ba928 sqft127 Lake Glen Dr, Carson City, NV 89703Off Market
- $305,0002 bd2 ba928 sqft125 Lake Glen Dr, Carson City, NV 89703Sold
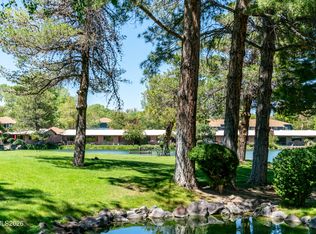
- $200,0002 bd2 ba1k sqft121 Lake Glen Dr, Carson City, NV 89703Sold

- $270,0002 bd2 ba1k sqft119 Lake Glen Dr, Carson City, NV 89703Sold
- $243,8002 bd2 ba928 sqft113 Lake Glen Dr, Carson City, NV 89703Off Market
- $286,5002 bd2 ba928 sqft115 Lake Glen Dr, Carson City, NV 89703Off Market
- $310,0002 bd2 ba928 sqft111 Lake Glen Dr, Carson City, NV 89703Off Market
Nearby schools
GreatSchools rating
- 6/10Grace Bordewich Mildred Bray Elementary SchoolGrades: PK-5Distance: 0.6 mi
- 5/10Carson Middle SchoolGrades: 6-8Distance: 0.8 mi
- 5/10Carson High SchoolGrades: 9-12Distance: 1.5 mi
Schools provided by the listing agent
- Elementary: Bordewich-Bray
- Middle: Carson
- High: Carson
Source: NNRMLS. This data may not be complete. We recommend contacting the local school district to confirm school assignments for this home.
Get a cash offer in 3 minutes
Find out how much your home could sell for in as little as 3 minutes with a no-obligation cash offer.
Estimated market value
$285,200
Get a cash offer in 3 minutes
Find out how much your home could sell for in as little as 3 minutes with a no-obligation cash offer.
Estimated market value
$285,200
- Nevada
- Carson City
- Carson City
- 89703
- 129 Lake Glen Dr
Nearby cities
Nearby zip codes
Other Carson City Topics
