Skip main navigation
Off market
  • Price Unknown

    125 Lansdowne #125, Westport, CT 06880

    3beds
    2,300sqft
    Condominium
    Built in 1985
    -- sqft lot
    $-- Zestimate®
    $--/sqft
    $5,890 Estimated rent

    Home value

    Not available

    Estimated sales range

    Not available

    $5,890/mo

    Zestimate® history
    Loading
    Loading...

    Owner options

    List your home for rent

    $5,890/mo

    Rent Zestimate®

    Find your next renter with Zillow Rental Manager. Plus, with online applications, you can quickly screen prospective tenants – for free.

    Learn more

    $5,890/mo

    Rent Zestimate®

    Refinance and save

    $516/mo

    Est. payment

    Refinancing to a lower rate could help reduce your monthly payments and save thousands over the life of the loan.

    See today's rates

    $516/mo

    Est. payment

    Explore your selling options

    Work with a Zillow partner agent

    Leverage their expertise and Zillow's premium Showcase listings to get your home seen by more buyers.

    Get started

    List with your own agent

    Get your home in front of millions of buyers by listing it on Zillow.

    Learn how to do it

    Sell it yourself

    Take full control of how buyers see your home on Zillow by listing For Sale by Owner (FSBO).

    List your home

    What's special

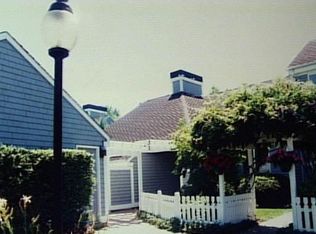
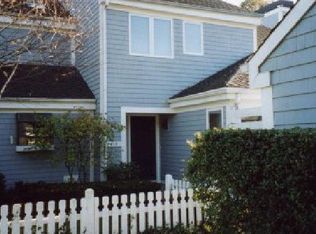
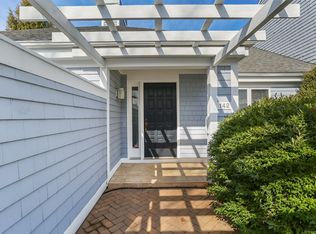
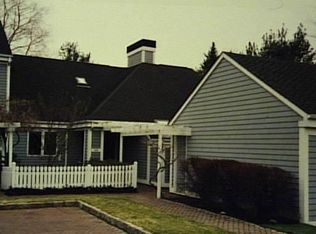
    Your opportunity to live in a beautiful park-like setting featuring pool, tennis & pickle ball, within this lovely Westport gated community. Gazing directly at the Great Lawn, with walking path & gazebo, this 2300 square foot end unit features an elegant open floor plan with 1st floor Primary suite. The sun-drenched Living Room, with vaulted ceiling & fireplace, opens to a Den/Office with lots of windows. The Dining Room is adjacent to a splendid 4 season sun-room which accesses a private terrace with mature plantings. The main level continues with a large Kitchen with white cabinetry & Breakfast Room, the generous sized Master with it's lovely Bath, walk in closet & a private patio for morning coffee. There is 2nd spacious Bedroom & Bath on this level. plus laundry. But wait! There's more!! Upstairs you will find a a sizable 3rd Bedroom with 2 large closets & a full bath. There is also a Loft up there, plus an attic that provides space for storage. 2 car garage plus lots of parking next to unit. Guard at gate to buzz in guests and distribute mail. So convenient to shops, highway & train. Monthly CC are $516. There is also a $1756.11 quarterly district tax charge. Seller prefers serious buyers, only, to view this home. $1730.41 represents the quarterly district tax amount. Yearly is $6921.64 July 2021 new assessment is $543,200

    This property is off market, which means it's not currently listed for sale or rent on Zillow. This may be different from what's available on other websites or public sources.

    Zillow last checked:

    Listing updated:

    Listed by:

    Laurie Crouse 203-984-8154,

    Coldwell Banker Realty 203-227-8424

    Bought with:

    Susan Schiff, RES.0801552

    Sarah Harrower Realty

    Source: Smart MLS,MLS#: 170417590MLS Logo

    Facts & features

    Interior

    Bedrooms & bathrooms
    • Bedrooms: 3
    • Bathrooms: 3
    • Full bathrooms: 3
    Rooms
    • Room types: Exercise Room, Sitting Room, Staff Quarters
    Primary bedroom
    • Features: Full Bath, Sliders, Vaulted Ceiling(s), Walk-In Closet(s), Wall/Wall Carpet
    • Level: Main
    Bedroom
    • Features: Wall/Wall Carpet
    • Level: Main
    Bedroom
    • Features: Bay/Bow Window, Full Bath, Wall/Wall Carpet
    • Level: Upper
    Den
    • Features: Built-in Features, Tile Floor, Wall/Wall Carpet
    • Level: Main
    Dining room
    • Features: Tile Floor, Wall/Wall Carpet
    • Level: Main
    Kitchen
    • Features: Corian Counters, Pantry, Tile Floor
    • Level: Main
    Living room
    • Features: Fireplace, Skylight, Tile Floor, Vaulted Ceiling(s), Wall/Wall Carpet
    • Level: Main
    Loft
    • Features: Wall/Wall Carpet
    • Level: Upper
    Sun room
    • Features: Skylight, Sliders, Vaulted Ceiling(s), Wall/Wall Carpet
    • Level: Main
    Heating
    • Forced Air, Natural Gas
    Cooling
    • Central Air
    Appliances
    • Included: Electric Cooktop, Oven, Refrigerator, Dishwasher, Disposal, Washer, Dryer, Water Heater
    • Laundry: Main Level
    Features
    • Wired for Data, Open Floorplan, Entrance Foyer
    • Basement: None
    • Attic: Floored,Storage
    • Number of fireplaces: 1
    • Common walls with other units/homes: End Unit
    Interior area
    • Total structure area: 2,300
    • Total interior livable area: 2,300 sqft
    • Finished area above ground: 2,300

    Property

    Parking
    • Total spaces: 2
    • Parking features: Detached
    • Garage spaces: 2
    Accessibility
    • Accessibility features: Bath Grab Bars
    Features
    • Stories: 2
    • Patio & porch: Patio, Terrace
    • Has private pool: Yes
    • Pool features: In Ground, Heated, Fenced, Gunite
    • Waterfront features: Water Community, Beach Access
    Lot
    • Features: Cul-De-Sac, Level
    Details
    • Parcel number: 414989
    • Zoning: PRD

    Construction

    Type & style
    • Home type: Condo
    • Architectural style: Ranch
    • Property subtype: Condominium
    • Attached to another structure: Yes
    Materials
    • Shingle Siding, Wood Siding
    Condition
    • New construction: No
    • Year built: 1985
    Details
    • Builder model: Lansdowne II Alternative

    Utilities & green energy

    • Sewer: Public Sewer
    • Water: Public

    Community & HOA

    Community
    • Features: Gated, Golf, Health Club, Library, Medical Facilities, Park, Public Rec Facilities, Shopping/Mall, Tennis Court(s)
    • Security: Security System
    • Subdivision: Coleytown
    HOA
    • Has HOA: Yes
    • Amenities included: Park, Pool, Security, Tennis Court(s), Management
    • Services included: Security, Maintenance Grounds, Trash, Snow Removal, Pest Control, Pool Service, Road Maintenance
    • HOA fee: $516 monthly
    Location
    • Region: Westport

    Financial & listing details

    • Tax assessed value: $543,200
    • Annual tax amount: $9,816
    • Date on market: 7/17/2021
    • Exclusions: microwave

    Price history

    DateEventPrice
    10/4/2021Sold$1,175,000+7.9%$511/sqft
    Source: Smart MLS #170417590 Report a problem
    8/2/2021Contingent$1,089,000$473/sqft
    Source: Smart MLS #170417590 Report a problem
    7/21/2021Listed for sale$1,089,000+71.5%$473/sqft
    Source: Smart MLS #170417590 Report a problem
    9/30/1999Sold$635,000$276/sqft
    Source: Smart MLS #98048418 Report a problem

    Public tax history

    Tax history is unavailable.

    Neighborhood: Greens Farms

    Nearby schools

    GreatSchools rating
    Schools provided by the listing agent
    • Elementary: Greens Farms
    • Middle: Bedford
    • High: Staples

    Source: Smart MLS. This data may not be complete. We recommend contacting the local school district to confirm school assignments for this home.