Welcome to Lansdowne. One of Westport’s premier communities. This gracious and tastefully designed home will certainly not disappoint. Spacious rooms, bright with light will offer its new owners a welcoming atmosphere. Expansive remodeled luxury kitchen w/high end appliances, counters and cabinets also offers a quaint breakfast nook. Large dining room to handle the grandest of family events. Exquisite open living area with gorgeous fireplace, cathedral ceilings and generous built in cabinetry. Cozy study/office offers a multitude of options for owner. There is also a casual sunroom with sliders out to an oversized patio just made for outdoor entertaining. The primary en-suite is truly the grandest of rooms. Large walk-in closet, convenient dressing area, custom built ins, and a gorgeous primary bath. There’s an impressive cathedral ceiling and sliders to a 2nd private patio. The main floor also has an amazing 2nd full bath and laundry room near by. The upper level features a 2nd primary en-suite with another beautiful bath and very spacious bedroom and closet. The top of the 2nd level has a large multi purpose loft that over looks the grand living space below. Every room in this home was professionally designed and rebuilt to perfection. The community is what attracts the residents with it’s swimming pool, pool house, paddle tennis, tennis courts and a private park like surroundings. Why not make the move to this care-free friendly community of Lansdowne Condominiums.
Sold for $1,500,000
$1,500,000
139 Lansdowne #139, Westport, CT 06880
2beds
2,450sqft
Condominium, Townhouse
Built in 1984
-- sqft lot
$-- Zestimate®
$612/sqft
$6,288 Estimated rent
Home value
Not available
Estimated sales range
Not available
$6,288/mo
Zestimate® history
Owner options
List your home for rent
$6,288/mo
Rent Zestimate®
Find your next renter with Zillow Rental Manager. Plus, with online applications, you can quickly screen prospective tenants – for free.
$6,288/mo
Rent Zestimate®
Refinance and save
$9,020/mo
Est. payment
Refinancing to a lower rate could help reduce your monthly payments and save thousands over the life of the loan.
$9,020/mo
Est. payment
Explore your selling options
Work with a Zillow partner agent
Leverage their expertise and Zillow's premium Showcase listings to get your home seen by more buyers.
Get startedList with your own agent
Get your home in front of millions of buyers by listing it on Zillow.
Learn how to do itSell it yourself
Take full control of how buyers see your home on Zillow by listing For Sale by Owner (FSBO).
List your homeWhat's special
Zillow last checked:
Listing updated:
Listed by:
Joseph Passero 203-247-7723,
William Raveis Real Estate 203-227-4343
Bought with:
Karen K. Scott, RES.0766223
Compass Connecticut, LLC
Source: Smart MLS,MLS#: 170616272
Facts & features
Interior
Bedrooms & bathrooms
- Bedrooms: 2
- Bathrooms: 3
- Full bathrooms: 3
Primary bedroom
- Features: Cathedral Ceiling(s), Built-in Features, Dressing Room, Walk-In Closet(s), Wall/Wall Carpet
- Level: Main
- Area: 408.63 Square Feet
- Dimensions: 25.7 x 15.9
Primary bedroom
- Features: Full Bath, Tub w/Shower, Wall/Wall Carpet
- Level: Upper
- Area: 291.62 Square Feet
- Dimensions: 15.11 x 19.3
Primary bathroom
- Features: Remodeled, Built-in Features, Double-Sink, Stall Shower
- Level: Main
- Area: 91.8 Square Feet
- Dimensions: 15.3 x 6
Dining room
- Level: Main
- Area: 174.08 Square Feet
- Dimensions: 13.6 x 12.8
Kitchen
- Level: Main
- Area: 257.4 Square Feet
- Dimensions: 22 x 11.7
Living room
- Features: Skylight, Cathedral Ceiling(s), Bookcases, Fireplace
- Level: Main
- Area: 351.39 Square Feet
- Dimensions: 22.1 x 15.9
Loft
- Features: Interior Balcony, Walk-In Closet(s)
- Level: Upper
- Area: 120.84 Square Feet
- Dimensions: 7.6 x 15.9
Study
- Features: Built-in Features
- Level: Main
- Area: 182 Square Feet
- Dimensions: 14 x 13
Sun room
- Features: Ceiling Fan(s), Sliders
- Level: Main
- Area: 90.88 Square Feet
- Dimensions: 7.1 x 12.8
Heating
- Baseboard, Forced Air, Zoned, Gas In Street
Cooling
- Central Air, Zoned
Appliances
- Included: Electric Cooktop, Oven, Refrigerator, Dishwasher, Washer, Dryer, Water Heater
- Laundry: Main Level
Features
- Wired for Data
- Basement: None
- Attic: Storage,Walk-up
- Number of fireplaces: 1
- Common walls with other units/homes: End Unit
Interior area
- Total structure area: 2,450
- Total interior livable area: 2,450 sqft
- Finished area above ground: 2,450
Property
Parking
- Total spaces: 2
- Parking features: Detached, Unassigned, Garage Door Opener
- Garage spaces: 2
Features
- Stories: 2
- Patio & porch: Patio
- Has private pool: Yes
- Pool features: Heated, In Ground
- Waterfront features: Beach Access
Lot
- Features: Few Trees, Level, Cul-De-Sac
Details
- Additional structures: Pool House
- Parcel number: 417670
- Zoning: PRD
Construction
Type & style
- Home type: Condo
- Architectural style: Townhouse
- Property subtype: Condominium, Townhouse
- Attached to another structure: Yes
Materials
- Shingle Siding, Wood Siding
Condition
- New construction: No
- Year built: 1984
Utilities & green energy
- Sewer: Public Sewer
- Water: Public
Community & HOA
Community
- Features: Gated, Golf, Medical Facilities, Shopping/Mall
- Security: Security System
- Subdivision: Greens Farms
HOA
- Has HOA: Yes
- Amenities included: Guest Parking, Paddle Tennis, Pool, Security, Tennis Court(s), Management
- Services included: Security, Maintenance Grounds, Trash, Snow Removal, Pool Service, Road Maintenance
- HOA fee: $566 monthly
Location
- Region: Westport
Financial & listing details
- Price per square foot: $612/sqft
- Tax assessed value: $594,500
- Annual tax amount: $10,909
- Date on market: 5/4/2024
- Exclusions: Furnishings, outdoor Grill, fireplace items
Price history
| Date | Event | Price |
|---|---|---|
| 5/3/2024 | Sold | $1,500,000+15.4%$612/sqft |
Source:  Smart MLS #170616272 Report a problem Smart MLS #170616272 Report a problem | ||
| 1/9/2024 | Pending sale | $1,300,000$531/sqft |
Source: Smart MLS #170616272 Report a problem | ||
| 1/4/2024 | Listed for sale | $1,300,000$531/sqft |
Source: Smart MLS #170616272 Report a problem | ||
Public tax history
Tax history is unavailable.
Neighborhood: Greens Farms
Nearby homes
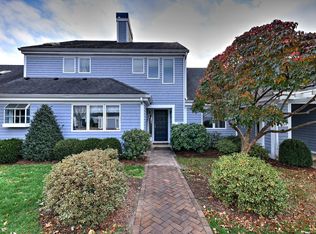
- $1,025,0002 bd3 ba2.1k sqft137 Lansdowne UNIT 137, Westport, CT 06880Sold
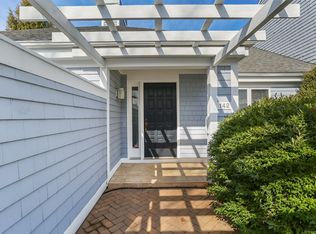
- $1,330,0002 bd2 ba1.8k sqft142 Lansdowne UNIT 142, Westport, CT 06880Sold
- $--2 bd3 ba2.4k sqft135 Lansdowne UNIT 135, Westport, CT 06880Off Market
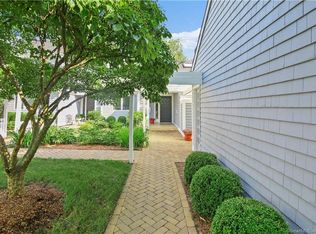
- $--3 bd3 ba2.3k sqft125 Lansdowne UNIT 125, Westport, CT 06880Off Market
- $--2 bd2 ba2k sqft123 Lansdowne UNIT 123, Westport, CT 06880Off Market
- $--2 bd3 ba2k sqft119 Lansdowne UNIT 119, Westport, CT 06880Off Market
- $--3 bd3 ba2.4k sqft149 Lansdowne UNIT 149, Westport, CT 06880Off Market
- $--2 bd2 ba2.3k sqft113 Lansdowne #113, Westport, CT 06880Off Market
Nearby schools
GreatSchools rating
- 10/10Green's Farms SchoolGrades: K-5Distance: 1 mi
- 9/10Bedford Middle SchoolGrades: 6-8Distance: 1.9 mi
- 10/10Staples High SchoolGrades: 9-12Distance: 1.6 mi


Get pre-qualified for a loan
At Zillow Home Loans, we can pre-qualify you in as little as 5 minutes with no impact to your credit score.An equal housing lender. NMLS #10287.
- Connecticut
- Fairfield County
- Westport
- 06880
- Greens Farms
- 139 Lansdowne Unit 139
Nearby cities
Nearby neighborhoods
Nearby zip codes
Other Westport Topics
