Skip main navigation
Off market
  • $312,800

    125 Lewis Dr, Davenport, FL 33837

    3beds
    1,796sqft
    SingleFamily
    Built in 2000
    5,000 Square Feet Lot
    $312,800 Zestimate®
    $174/sqft
    $2,011 Estimated rent

    Home value

    $312,800

    $297,000 - $328,000

    $2,011/mo

    Zestimate® history
    Loading
    Loading...

    Owner options

    List your home for rent

    $2,011/mo

    Rent Zestimate®

    Find your next renter with Zillow Rental Manager. Plus, with online applications, you can quickly screen prospective tenants – for free.

    Learn more

    $2,011/mo

    Rent Zestimate®

    Refinance and save

    $2,189/mo

    Est. payment

    Refinancing to a lower rate could help reduce your monthly payments and save thousands over the life of the loan.

    See today's rates

    $2,189/mo

    Est. payment

    Explore your selling options

    Work with a Zillow partner agent

    Leverage their expertise and Zillow's premium Showcase listings to get your home seen by more buyers.

    Get started

    List with your own agent

    Get your home in front of millions of buyers by listing it on Zillow.

    Learn how to do it

    Sell it yourself

    Take full control of how buyers see your home on Zillow by listing For Sale by Owner (FSBO).

    List your home

    What's special

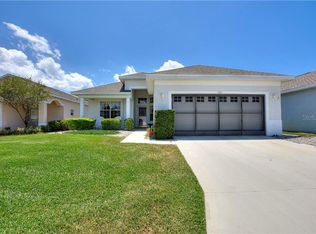
    Very well maintained RidgeDale model home. The oversized brick paver drive and walkway leads you to the front door of this lovely home. Thru the entry foyer, you come to the living room & dining room with dramatic 12 foot ceilings. The kitchen is large and sunny, with granite countertops and new white cabinets. There is an island and a built-in desk in the kitchen along with three pantries. The master bedroom faces the rear and the master bath has a large walk-in closet, two sinks, a garden tub and separate shower. The bedrooms are carpeted, but the rest of the home has ceramic tile flooring. The laundry has a sink and overhead cabinets. The lanai is half under roof and half with a screen top and has decorative concrete flooring. The garage has pull down steps to the attic and also has overhead storage and wall cabinets. The A/C was upgraded in 2010. A new roof is being installed January, 2017. The High Vista clubhouse has a large ballroom, library, card room, fitness center, an arts and crafts room and planned activities. There is also a unique pub and gameroom. Outside is a huge heated pool, hot tub, shuffleboard, tennis, bocce ball & pickle ball courts.

    This property is off market, which means it's not currently listed for sale or rent on Zillow. This may be different from what's available on other websites or public sources.

    Facts & features

    Interior

    Bedrooms & bathrooms
    • Bedrooms: 3
    • Bathrooms: 2
    • Full bathrooms: 2
    Heating
    • Heat pump, Electric
    Cooling
    • Central
    Appliances
    • Included: Dishwasher, Dryer, Microwave, Range / Oven, Refrigerator, Washer
    Features
    • Attic, Smoke Alarm(S), Walk In Closet, Ceiling Fan(S), Solid Stone Counters, Window Treatment, Blinds/Shades, Unfurnished, Cathedral/Vaulted Ceiling
    • Flooring: Tile, Carpet
    • Has fireplace: No
    Interior area
    • Total interior livable area: 1,796 sqft

    Property

    Parking
    • Parking features: Garage - Attached
    Features
    • Exterior features: Stucco
    • Has spa: Yes
    Lot
    • Size: 5,000 Square Feet
    Details
    • Parcel number: 272633710007042150

    Construction

    Type & style
    • Home type: SingleFamily
    Materials
    • masonry
    • Foundation: Retaining Wall
    • Roof: Shake / Shingle
    Condition
    • Year built: 2000

    Community & HOA

    Community
    • Features: Fitness Center
    HOA
    • Has HOA: Yes
    • HOA fee: $67 monthly
    Location
    • Region: Davenport

    Financial & listing details

    • Price per square foot: $174/sqft
    • Tax assessed value: $250,506
    • Annual tax amount: $3,239
    • Ownership: Fee Simple

    Price history

    DateEventPrice
    2/28/2017Sold$182,000-2.7%$101/sqft
    Source: Public Record Report a problem
    12/8/2016Listed for sale$187,000+6.9%$104/sqft
    Source: ORLANDO GOLF REALTY #P4713344 Report a problem
    2/28/2005Sold$175,000$97/sqft
    Source: Public Record Report a problem

    Public tax history

    YearProperty taxesTax assessment
    2025$3,239 +1.1%$250,506 +4.2%
    2024$3,202 +4.3%$240,341 +10%
    2023$3,070 +9.1%$218,492 +10.7%
    2022$2,814 +13.2%$197,447 +10%
    2021$2,487 -6.1%$179,497 -5.3%
    2020$2,649 +3.4%$189,549 +6.5%
    2019$2,562 -13.8%$177,945 +1%
    2018$2,973 +0.5%$176,241 +38.8%
    2017$2,957 +132.9%$127,010 +2.1%
    2016$1,270 -1.8%$124,398 +0.7%
    2015$1,293 -16.1%$123,533 +0.8%
    2014$1,541 +19.7%$122,553 +1.5%
    2013$1,287 +3.4%$120,742 +1.7%
    2012$1,245 -20%$118,724 -13.7%
    2011$1,555 -6.2%$137,626 -3.3%
    2010$1,658 -14%$142,259 -7.1%
    2009$1,929 -15.5%$153,103 -16.4%
    2008$2,283 $183,224
    2007-- --
    2006$3,319 --
    2005-- --
    2004$1,717 -0.5%--
    2003$1,726 -2.4%$128,610
    2002$1,768 -9.7%$128,610 +12.1%
    2001$1,958 $114,760
    Find assessor info on the county website

    Neighborhood: 33837

    Nearby schools

    GreatSchools rating
    Get a cash offer in 3 minutes
    Find out how much your home could sell for in as little as 3 minutes with a no-obligation cash offer.
    Estimated market value
    $312,800
    Get a cash offer in 3 minutes
    Find out how much your home could sell for in as little as 3 minutes with a no-obligation cash offer.
    Estimated market value
    $312,800