Cheery 2/2/den Ridge Cove model with under-roof front porch and south-facing Florida room located in High Vista, an active 55+ community. 22KW Generac whole-house generator with two 250-gallon propane tanks convey with property. 260 SF fully enclosed Florida room, accessible from the living room and master suite den, has latching acrylic slider windows with screens and styrofoam insulation above an aluminum-clad ceiling. Eat-in kitchen has 42' white cabinets, Corian counter tops and breakfast bar and a laundry closet. Master suite has tray ceiling, french doors to den, private bath with double sinks, built-in shower bench, sizable walk-in-closet with extra shelving. Separate formal dining room. 12' ceilings in foyer, living room and kitchen. Newer washer, dryer and dishwasher (2017), HVAC with digital thermostat (2015), carpet (2023), interior / exterior paint (2020/2015). Garage has installed work bench, laundry sink, ceiling fan, pull-down ladder access to attic and sliding screens in front of garage door. Perimeter custom cement shrub bed curbing with decorative stone. Sold As-Is. $190 monthly HOA fee includes basic cable TV with 2 cable boxes and internet from Spectrum, lawn mowing and exclusive access to resident-owned private clubhouse and amenities. High Vista has outdoor heated swimming and lap pools, heated spa, fitness center, library, pub & many organized activities. Tennis, pickle ball, shuffleboard and bocce courts. Adjacent to recently renovated 18-hole White Heron Golf Club. Miles of biking and walking trails within Ridgewood Lakes gated community. Shopping, Disney, Universal, Orlando and Central Florida entertainment nearby, easy access to I-4, medical facilities, airports and Sunrail Station. Advent Health hospital is 3 miles away.
Pre-foreclosure
Est. $288,000
145 Lewis Dr, Davenport, FL 33837
2beds
1,463sqft
Single Family Residence
Built in 2000
5,000 Square Feet Lot
$288,000 Zestimate®
$197/sqft
$190/mo HOA
Overview
- 86 days |
- 21 |
- 1 |
Originating MLS: Osceola
Facts & features
Interior
Bedrooms & bathrooms
- Bedrooms: 2
- Bathrooms: 2
- Full bathrooms: 2
Heating
- Heat pump, Electric
Cooling
- Central
Appliances
- Included: Dishwasher, Dryer, Garbage disposal, Microwave, Range / Oven, Refrigerator, Washer
- Laundry: Inside, Laundry Closet, In Kitchen
Features
- Ceiling Fans(s), Eating Space In Kitchen, High Ceiling(s), Master Bedroom Downstairs, Split Bedroom, Walk-In Closet(s), Thermostat, Solid Surface Counters, Window Treatments, Tray Ceiling(s)
- Flooring: Tile, Carpet, Laminate
- Windows: Window Treatments
- Has fireplace: No
Interior area
- Structure area source: Public Records
- Total interior livable area: 1,463 sqft
Property
Parking
- Total spaces: 2
- Parking features: Garage - Attached
Accessibility
- Accessibility features: Grip-Accessible Features
Features
- Levels: One
- Patio & porch: Covered, Front Porch, Rear Porch, Enclosed
- Exterior features: Stucco
Lot
- Size: 5,000 Square Feet
- Dimensions: 50 x 100
- Features: In County, Level/Flat, Street Paved, Street Private, Near Golf Course
Details
- Parcel number: 272633710007042130
- Zoning: RES
- Other equipment: Generator
Construction
Type & style
- Home type: SingleFamily
- Architectural style: Florida
- Property subtype: Single Family Residence
Materials
- masonry
- Foundation: Retaining Wall
- Roof: Shake / Shingle
Condition
- Completed
- Year built: 2000
Details
- Builder model: Ridge Cove with enclosed under-roof Florida room
- Builder name: Ridgewood Homes
Utilities & green energy
- Sewer: Public Sewer
- Water: Public
- Utilities for property: Electricity Connected, Sewer Connected, BB/HS Internet Available, Public, Street Lights, Underground Utilities, Cable Connected, Propane, Water Connected
Community & HOA
Community
- Features: Fitness Center, Fifty Five Plus Active Community
- Security: Smoke Detector(s), Gated Community
- Senior community: Yes
- Subdivision: RIDGEWOOD LAKES VILLAGE 4B
HOA
- Has HOA: Yes
- Amenities included: Clubhouse, Pool, Security, Spa/Hot Tub, Fence Restrictions, Gated, Tennis Court(s), Shuffleboard Court, Basketball Court, Lobby Key Required, Handicap Modified, Pickleball Court(s)
- Services included: Maintenance Grounds, Cable TV, Common Area Taxes, Private Road, 24-Hour Guard, Manager
- HOA fee: $190 monthly
Location
- Region: Davenport
Financial & listing details
- Price per square foot: $197/sqft
- Tax assessed value: $248,185
- Annual tax amount: $2,252
- Listing terms: Cash, Conventional
- Ownership: Fee Simple
Visit our professional directory to find a foreclosure specialist in your area that can help with your home search.
Find a foreclosure agentForeclosure details
Estimated market value
$288,000
$274,000 - $302,000
$1,864/mo
Price history
| Date | Event | Price |
|---|---|---|
| 9/1/2025 | Listing removed | $314,000$215/sqft |
Source:  Stellar MLS #O6185482 Report a problem Stellar MLS #O6185482 Report a problem | ||
| 4/10/2025 | Price change | $314,000-1.9%$215/sqft |
Source: Stellar MLS #O6185482 Report a problem | ||
| 1/9/2025 | Price change | $320,000-1.5%$219/sqft |
Source: Stellar MLS #O6185482 Report a problem | ||
| 5/31/2024 | Price change | $325,000-1.5%$222/sqft |
Source: Stellar MLS #O6185482 Report a problem | ||
| 3/9/2024 | Listed for sale | $330,000+7.5%$226/sqft |
Source: Stellar MLS #O6185482 Report a problem | ||
| 7/20/2023 | Sold | $307,000-1%$210/sqft |
Source: Public Record Report a problem | ||
| 6/17/2023 | Pending sale | $310,000$212/sqft |
Source: Stellar MLS #S5082650 Report a problem | ||
| 6/8/2023 | Price change | $310,000-4.6%$212/sqft |
Source: Stellar MLS #S5082650 Report a problem | ||
| 3/30/2023 | Listed for sale | $325,000+66.7%$222/sqft |
Source: Stellar MLS #S5082650 Report a problem | ||
| 7/6/2020 | Sold | $195,000-1%$133/sqft |
Source: Stellar MLS #S5034425 Report a problem | ||
| 5/25/2020 | Pending sale | $197,000$135/sqft |
Source: KELLER WILLIAMS AT THE LAKES #S5034425 Report a problem | ||
| 5/20/2020 | Listed for sale | $197,000+58.5%$135/sqft |
Source: KELLER WILLIAMS AT THE LAKES #S5034425 Report a problem | ||
| 9/25/2000 | Sold | $124,300$85/sqft |
Source: Public Record Report a problem | ||
Public tax history
| Year | Property taxes | Tax assessment |
|---|---|---|
| 2025 | $2,252 -3.7% | $248,185 -2.4% |
| 2024 | $2,338 -29.4% | $254,191 +0.6% |
| 2023 | $3,313 +241.4% | $252,577 +124.2% |
| 2022 | $971 +0.2% | $112,679 +3% |
| 2021 | $969 -19.5% | $109,397 -13.2% |
| 2020 | $1,204 -0.2% | $126,014 +2.3% |
| 2019 | $1,206 -25.5% | $123,181 +1.9% |
| 2018 | $1,617 +2.5% | $120,884 +2.1% |
| 2017 | $1,578 +37.8% | $118,398 +2.1% |
| 2016 | $1,145 -1.8% | $115,963 +0.7% |
| 2015 | $1,166 -17.9% | $115,157 +0.8% |
| 2014 | $1,420 +22.4% | $114,243 +1.5% |
| 2013 | $1,160 +3.5% | $112,555 +1.7% |
| 2012 | $1,121 -20.1% | $110,674 -13.4% |
| 2011 | $1,402 -6% | $127,763 -3% |
| 2010 | $1,492 -1.5% | $131,764 +2.5% |
| 2009 | $1,515 +6.5% | $128,559 +0.1% |
| 2008 | $1,422 | $128,431 |
| 2007 | -- | -- |
| 2006 | $1,702 | -- |
| 2005 | -- | -- |
| 2004 | $1,494 -6.8% | -- |
| 2003 | $1,603 -2.4% | $121,230 |
| 2002 | $1,642 +15.7% | $121,230 +12.1% |
| 2001 | $1,419 | $108,160 |
Find assessor info on the county website
Monthly payment
Climate risks
Neighborhood: 33837
Nearby schools
GreatSchools rating
- 2/10Loughman Oaks Elementary SchoolGrades: PK-5Distance: 4.3 mi
- 6/10Navigator Academy of Leadership PolkGrades: K-8Distance: 1.3 mi
- 2/10Ridge Community High SchoolGrades: 9-12Distance: 1.8 mi
- $258,4002 bd2 ba1.4k sqft201 Lewis Dr, Davenport, FL 33837Off Market
- $284,2003 bd2 ba1.4k sqft135 Lewis Dr, Davenport, FL 33837Off Market
- $270,1002 bd2 ba1.4k sqft211 Lewis Dr, Davenport, FL 33837Off Market
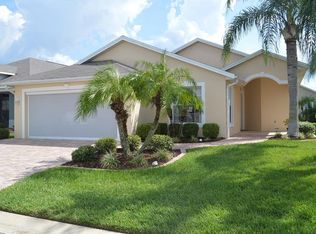
- $306,0003 bd2 ba1.8k sqft140 Fitzgerald Ln, Davenport, FL 33837Off Market
- $311,8003 bd2 ba1.7k sqft125 Lewis Dr, Davenport, FL 33837Off Market
- $292,9003 bd2 ba1.7k sqft130 Fitzgerald Ln, Davenport, FL 33837Off Market
- $281,3003 bd2 ba1.5k sqft204 Fitzgerald Ln, Davenport, FL 33837Off Market
- $264,6002 bd2 ba1.4k sqft120 Fitzgerald Ln, Davenport, FL 33837Off Market
Similar homes
- $320,0002 bd2 ba1.7k sqft215 FITZGERALD LN, DAVENPORT, FL 33837For Sale

 MLS ID #S5151767, Nancy Lanzillo, KELLER WILLIAMS REALTY AT THE LAKES. Stellar MLS
 - $285,0003 bd2 ba1.6k sqft135 JESSAMINE DRIVE, DAVENPORT, FL 33837For Sale
 MLS ID #S5153212, David Hartigan, JASON MITCHELL REAL ESTATE FLO. Stellar MLS
 - $289,9003 bd2 ba1.4k sqft236 FOXTAIL LOOP, DAVENPORT, FL 33837For Sale
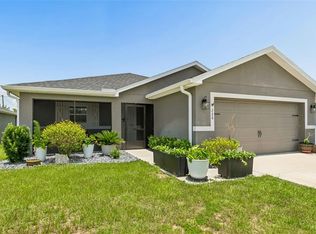 MLS ID #TB8510974, Kirk Budd, KELLER WILLIAMS REALTY- PALM HARBOR. Stellar MLS
 - $307,0003 bd2 ba1.3k sqft1131 HIGHLAND MEADOWS STREET, DAVENPORT, FL 33837For Sale
 MLS ID #O6383824, John Goggin, STOCKWORTH REALTY GROUP. Stellar MLS
 - $413,9003 bd2 ba1.5k sqft212 GRANADA LANE, DAVENPORT, FL 33837For SaleMLS ID #O6413709, Elenice Pereira, WRA BUSINESS & REAL ESTATE. Stellar MLS
- $339,0004 bd2 ba1.8k sqft248 LUDISIA LOOP, DAVENPORT, FL 33837For SaleMLS ID #S5154343, Vicky Torres Rodriguez, RE/MAX HERITAGE PROFESSIONALS. Stellar MLS
- $350,0004 bd3 ba1.9k sqft826 ANDALUSIA LOOP, DAVENPORT, FL 33837For SaleMLS ID #O6418117, Daniel Prior LLC, CREEGAN GROUP. Stellar MLS
- $315,0003 bd2 ba1.5k sqft116 PIANO LANE, DAVENPORT, FL 33896For SaleMLS ID #O6426959, Simi Lakhani, KELLER WILLIAMS CLASSIC. Stellar MLS
- $345,0003 bd2 ba1.5k sqft1452 CUMBERLAND AVENUE, DAVENPORT, FL 33837For SaleMLS ID #O6424524, Manny Barrios, AXEN REALTY, LLC. Stellar MLS
- $300,0003 bd2 ba1.4k sqft659 RESTON PLACE, DAVENPORT, FL 33897For SaleMLS ID #S5151419, Eve Metlis, WATSON REALTY CORP. Stellar MLS
- $379,9003 bd2 ba1.9k sqft186 FLATWOODS LOOP, DAVENPORT, FL 33837For SaleMLS ID #O6398253, James W Tate, WAYPOINT REAL ESTATE GROUP INC. Stellar MLS
- $285,0003 bd2 ba1.5k sqft1108 BRENTON MANOR DRIVE, WINTER HAVEN, FL 33881For SaleMLS ID #O6375346, Cynthia Davis, COLDWELL BANKER REALTY. Stellar MLS
- $275,5003 bd2 ba1.1k sqft675 BASINGSTOKE COURT, POINCIANA, FL 34758For SaleMLS ID #S5148170, Wendy Torres-Zayas, LPT REALTY, LLC. Stellar MLS
- $269,0003 bd2 ba1.5k sqft712 BEAR WAY, POINCIANA, FL 34759For SaleMLS ID #O6428126, Ryan Solberg, MAXLIFE REALTY LLC. Stellar MLS
- $269,9003 bd2 ba1.6k sqft3 CECILIA WAY, KISSIMMEE, FL 34758For SaleMLS ID #O6376196, Carlos German, EXP REALTY LLC. Stellar MLS
- $253,0002 bd2 ba1.2k sqft558 PINNACLE DRIVE, HAINES CITY, FL 33844For SaleMLS ID #L4960781, Ramone Harris, LIVE FLORIDA REALTY. Stellar MLS
- $299,9903 bd2 ba1.5k sqft402 OHIO WAY, KISSIMMEE, FL 34759For SaleMLS ID #S5151059, Jose Hooker-Gomez, CHARLES RUTENBERG REALTY ORLANDO. Stellar MLS
- $255,0004 bd2 ba1.6k sqft505 TERRACE RIDGE CIRCLE #505, DAVENPORT, FL 33896For SaleMLS ID #O6425641, Claudia Bonilla PA, EMPIRE NETWORK REALTY. Stellar MLS
- $349,0003 bd2 ba1.4k sqft437 VIA DEL SOL DRIVE, DAVENPORT, FL 33896For SaleMLS ID #S5151329, Miguel Elvira, BELLA VERDE REALTY LLC. Stellar MLS
- $265,0003 bd2 ba1.3k sqft1607 SWAN LAKE CIRCLE, DUNDEE, FL 33838For SaleMLS ID #O6399170, Jennifer Grimes, ERA GRIZZARD REAL ESTATE. Stellar MLS
