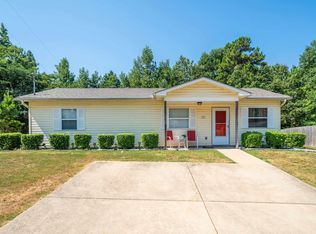
Hi, I'm 125 Lily Ruth Ct! I'm ready for my next chapter, and maybe it's with you! Offering 4 bedrooms, 1.5 bathrooms, and 1,224 square feet, I have plenty of space for everyday living, a growing household, or your next investment opportunity. Outside, you'll find a fully fenced backyard that's perfect for pets, outdoor activities, or simply enjoying your own private space. I also include a storage shed, providing extra room for tools, equipment, or seasonal belongings. Whether you're searching for a place to personalize, add to your investment portfolio, or create a home that's uniquely yours, I offer a great opportunity to make your ideas come to life. With some vision and updates, I have the potential to truly shine! Come see the possibilities waiting at 125 Lily Ruth Ct—I'd love to welcome you home! AGENTS SEE REMARKS!
Accepting back-up offers
$153,000
125 Lily Ruth Ct, Hot Springs, AR 71901
4beds
1,224sqft
Single Family Residence
Built in 2010
9,583 Square Feet Lot
$148,400 Zestimate®
$125/sqft
$-- HOA
What's special
Private spaceStorage shedFully fenced backyard
- 60 days
- 337
- 10
Zillow last checked:
Listing updated:
Listed by:
Joe G Poye 501-908-3848,
Halsey Real Estate - Benton 501-575-9191
Source: CARMLS,MLS#: 26031018
Facts & features
Interior
Bedrooms & bathrooms
- Bedrooms: 4
- Bathrooms: 2
- Full bathrooms: 1
- 1/2 bathrooms: 1
Rooms
- Room types: None
Dining room
- Features: Living/Dining Combo
Heating
- Electric
Cooling
- Electric
Appliances
- Included: Built-In Range, Electric Range, Dishwasher, Electric Water Heater
- Laundry: Washer Hookup, Electric Dryer Hookup
Features
- Walk-In Closet(s), Other, Ceiling Fan(s), Pantry, Sheet Rock, 4 Bedrooms Same Level
- Flooring: Vinyl, Tile, Luxury Vinyl
- Has fireplace: No
- Fireplace features: None
Interior area
- Total structure area: 1,224
- Total interior livable area: 1,224 sqft
Property
Parking
- Parking features: Parking Pad
Features
- Levels: One
- Stories: 1
- Patio & porch: Porch
- Exterior features: Storage
- Fencing: Full
Lot
- Size: 9,583 Square Feet
- Features: Level, Cul-De-Sac
Details
- Parcel number: 40058425003000
Construction
Type & style
- Home type: SingleFamily
- Architectural style: Traditional
- Property subtype: Single Family Residence
Materials
- Metal/Vinyl Siding
- Foundation: Slab
- Roof: Composition
Condition
- Fixer
- New construction: No
- Year built: 2010
Utilities & green energy
- Electric: Elec-Municipal (+Entergy)
- Sewer: Public Sewer
- Water: Public
Community & HOA
Community
- Subdivision: SHAW VILLIAGE
HOA
- Has HOA: No
Location
- Region: Hot Springs
Financial & listing details
- Price per square foot: $125/sqft
- Tax assessed value: $123,850
- Annual tax amount: $519
- Date on market: 7/30/2026
- Listing terms: Conventional,Cash
- Road surface type: Paved
Estimated market value
$148,400
$141,000 - $156,000
$1,546/mo
Price history
| Date | Event | Price |
|---|---|---|
| 9/8/2026 | Contingent | $153,000$125/sqft |
Source:  HSDS #156610 Report a problem HSDS #156610 Report a problem | ||
| 7/30/2026 | Listed for sale | $153,000+22.4%$125/sqft |
Source:  CARMLS #26031018 Report a problem CARMLS #26031018 Report a problem | ||
| 2/10/2023 | Sold | $125,000$102/sqft |
Source: CARMLS #22040768 Report a problem | ||
| 12/29/2022 | Pending sale | $125,000$102/sqft |
Source: HSDS #140868 Report a problem | ||
| 12/29/2022 | Contingent | $125,000$102/sqft |
Source: CARMLS #22040768 Report a problem | ||
| 12/26/2022 | Listed for sale | $125,000+89.4%$102/sqft |
Source: CARMLS #22040768 Report a problem | ||
| 6/16/2010 | Sold | $66,000$54/sqft |
Source: Public Record Report a problem | ||
Public tax history
| Year | Property taxes | Tax assessment |
|---|---|---|
| 2025 | $520 -18.1% | $24,770 |
| 2024 | $634 +113.7% | $24,770 +55.1% |
| 2023 | $297 -5.5% | $15,972 +4.8% |
| 2022 | $314 +8.9% | $15,246 +5% |
| 2021 | $289 | $14,520 |
| 2020 | $289 | $14,520 |
| 2019 | $289 -17.9% | $14,520 |
| 2018 | $351 +5.9% | $14,520 |
| 2017 | $332 +72.5% | $14,520 +10.6% |
| 2016 | $192 | $13,130 |
| 2015 | $192 +0.1% | $13,130 |
| 2014 | $192 -0.1% | $13,130 |
| 2013 | $192 | $13,130 |
| 2012 | $192 -38.4% | $13,130 -18.1% |
| 2011 | $312 | $16,030 |
| 2009 | -- | -- |
Find assessor info on the county website
Monthly payment
Est. payment
Payment breakdown
Explore the cost of this home by adjusting the details. Changes won't be saved.Climate risks
Neighborhood: 71901
Similar homes
- $160,0004 bd2 ba1.2k sqft112 Newton St, Hot Springs, AR 71901For Sale
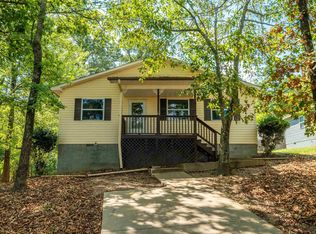
 MLS ID #26009711, Susan R Bariola, McGraw Realtors - HS. CARMLS
 - $179,0002 bd1 ba1k sqft115 Roanoke St, Hot Springs, AR 71901For Sale By Owner
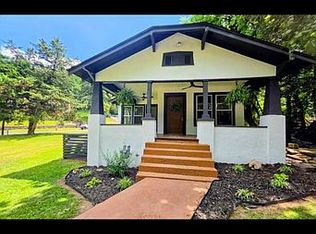
- $164,9993 bd2 ba1k sqft212 Alcorn St, Hot Springs, AR 71901For Sale
 MLS ID #25044542, Beau H Rush, Exp Realty. CARMLS
 - $147,9002 bd2 ba1.1k sqft1715 Hobson Ave, Hot Springs, AR 71913For Sale
 MLS ID #26031252, Michael G Holdiness, RE/MAX of Hot Springs Village. CARMLS
 - $179,0002 bd1 ba1.2k sqft112 Oklahoma St, Hot Springs, AR 71901For SaleMLS ID #26035974, Sharon L Tremor, McGraw Realtors - HSV. CARMLS
- $130,0003 bd1 ba1.1k sqft(Undisclosed Address), Hot Springs, AR 71901For SaleMLS ID #26035947, Helen F Oliver, Crye-Leike REALTORS. CARMLS
- $143,0002 bd1 ba968 sqft630 Whittington Ave, Hot Springs, AR 71901For SaleMLS ID #26013659, Clark Kitchens, Crye-Leike REALTORS. CARMLS
- $130,0002 bd1 ba950 sqft212 Sabie St, Hot Springs, AR 71901For SaleMLS ID #26032101, Angela M Rudd, LPT Realty NLR. CARMLS
- $169,9003 bd2 ba1.4k sqft408 Alpine St, Hot Springs, AR 71913For SaleMLS ID #26035905, Candace Davis, Lake Hamilton Realty, Inc.. CARMLS
- $190,0003 bd2 ba1.3k sqft231 Oak St, Hot Springs, AR 71901For SaleMLS ID #26027278, Danielle L Blair, Crossroads Realty Group. CARMLS
- $135,0002 bd1 ba804 sqft712 Cones Rd, Hot Springs, AR 71901For SaleMLS ID #26037119, Kyleigh Scott, White Stone Real Estate. CARMLS
- $185,0003 bd2 ba1.3k sqft300 Brenda St, Hot Springs, AR 71913For SaleMLS ID #26034267, Rodney A Bottoms, Meyers Realty Company. CARMLS
- $165,0003 bd1 ba1.1k sqft146 Kaufman Rd, Hot Springs, AR 71913For SaleMLS ID #26034126, Andrea L Marks, Hot Springs 1st Choice Realty. CARMLS
- $127,9003 bd1 ba984 sqft(Undisclosed Address), Hot Springs, AR 71913For SaleMLS ID #26037349, Curtis Garner, Hot Springs 1st Choice Realty. CARMLS
- $199,9004 bd2 ba1.4k sqft108 Gareth Ct, Hot Springs, AR 71913For SaleMLS ID #26036983, Jenifer Abbott, CBRPM Hot Springs. CARMLS
- $160,0003 bd2 ba1.4k sqft600 Higdon Ferry Rd APT 802, Hot Springs, AR 71913For SaleMLS ID #26038036, Jon Rowley, McGraw Realtors - HS. CARMLS
