Welcome home! This immaculate 4-bedroom, 3.5-bath Craftsman ranch with an upstairs guest suite blends timeless design with modern convenience in a highly sought-after swim/pickleball community. Only six years old and cared for by one meticulous owner, it looks and feels brand new. Step inside and be wowed by soaring 12-foot ceilings, 10-foot doors, and sun-filled open spaces that invite both everyday living and elegant entertaining. The chef's kitchen is the heart of the home, featuring barely used appliances, a 7-foot island with sink, gas cooktop with vent hood, double wall Electrolux ovens (including convection/microwave), a walk-in pantry, and a butler's pantry for effortless hosting. The family room features a gas fireplace that turns on with the flip of a switch-perfect for instant ambiance. The primary suite offers direct access to the laundry room through a custom closet system, making daily routines a breeze. The additional bedrooms, including the private upstairs suite, provide flexibility for guests, hobbies, or a home office. Enjoy thoughtful details throughout: mudroom with storage at garage entry, floating storage cabinets in the oversized 3-car garage, multiple storage closets, and smart home wiring for convenience and security. Unwind on the lighted, covered back porch with a ceiling fan-a peaceful spot to enjoy your morning coffee or relax at the end of the day. This home offers not just a place to live, but a lifestyle to love. Move-in ready, beautifully maintained, and designed for comfort-don't miss the chance to make it yours! Beyond the home, The Villages at Lafayette offers a picturesque, pet-friendly neighborhood with sidewalks, friendly neighbors, and easy access to Trilith and vibrant downtown Fayetteville-ideal for shopping, dining, and community events.
Closed
$530,000
125 Linton Hall Holw, Fayetteville, GA 30214
4beds
3,100sqft
Single Family Residence
Built in 2019
8,712 Square Feet Lot
$523,700 Zestimate®
$171/sqft
$3,512 Estimated rent
Home value
$523,700
$477,000 - $576,000
$3,512/mo
Zestimate® history
Owner options
List your home for rent
$3,512/mo
Rent Zestimate®
Find your next renter with Zillow Rental Manager. Plus, with online applications, you can quickly screen prospective tenants – for free.
$3,512/mo
Rent Zestimate®
Refinance and save
$4,144/mo
Est. payment
Refinancing to a lower rate could help reduce your monthly payments and save thousands over the life of the loan.
$4,144/mo
Est. payment
Explore your selling options
Work with a Zillow partner agent
Leverage their expertise and Zillow's premium Showcase listings to get your home seen by more buyers.
Get startedList with your own agent
Get your home in front of millions of buyers by listing it on Zillow.
Learn how to do itSell it yourself
Take full control of how buyers see your home on Zillow by listing For Sale by Owner (FSBO).
List your homeWhat's special
Zillow last checked:
Listing updated:
Listed by:
Stacy J Carter 404-226-7214,
Brass Key Brokers, Inc.
Bought with:
William Thomas, 430746
REMAX Gold
Source: GAMLS,MLS#: 10585726
Facts & features
Interior
Bedrooms & bathrooms
- Bedrooms: 4
- Bathrooms: 4
- Full bathrooms: 3
- 1/2 bathrooms: 1
- Main level bathrooms: 2
- Main level bedrooms: 3
Rooms
- Room types: Bonus Room, Family Room, Foyer, Laundry
Kitchen
- Features: Kitchen Island, Walk-in Pantry
Heating
- Central
Cooling
- Ceiling Fan(s), Central Air
Appliances
- Included: Convection Oven, Cooktop, Dishwasher, Disposal, Double Oven, Dryer, Gas Water Heater, Ice Maker, Indoor Grill, Microwave, Oven, Refrigerator, Stainless Steel Appliance(s), Washer
- Laundry: In Hall, Laundry Closet
Features
- Double Vanity, High Ceilings, Master On Main Level, Separate Shower, Split Bedroom Plan, Tile Bath, Tray Ceiling(s), Walk-In Closet(s)
- Flooring: Carpet, Hardwood, Other, Tile
- Basement: None
- Attic: Pull Down Stairs
- Number of fireplaces: 1
- Fireplace features: Family Room, Gas Log
Interior area
- Total structure area: 3,100
- Total interior livable area: 3,100 sqft
- Finished area above ground: 3,100
- Finished area below ground: 0
Property
Parking
- Total spaces: 3
- Parking features: Attached, Garage, Garage Door Opener
- Has attached garage: Yes
Features
- Levels: One and One Half
- Stories: 1
- Patio & porch: Patio, Porch
- Exterior features: Other, Sprinkler System
Lot
- Size: 8,712 Square Feet
- Features: Level
Details
- Parcel number: 052319015
Construction
Type & style
- Home type: SingleFamily
- Architectural style: Craftsman,Ranch
- Property subtype: Single Family Residence
Materials
- Brick, Concrete
- Roof: Composition
Condition
- Resale
- New construction: No
- Year built: 2019
Details
- Warranty included: Yes
Utilities & green energy
- Sewer: Public Sewer
- Water: Public
- Utilities for property: Electricity Available, High Speed Internet, Natural Gas Available, Sewer Connected
Community & HOA
Community
- Features: Playground, Pool, Sidewalks, Walk To Schools
- Security: Fire Sprinkler System, Security System, Smoke Detector(s)
- Subdivision: The Villages At Lafayette
HOA
- Has HOA: Yes
- Services included: Maintenance Grounds, Management Fee, Swimming
- HOA fee: $894 annually
Location
- Region: Fayetteville
Financial & listing details
- Price per square foot: $171/sqft
- Tax assessed value: $566,768
- Annual tax amount: $6,296
- Date on market: 8/15/2025
- Cumulative days on market: 68 days
- Listing agreement: Exclusive Right To Sell
- Listing terms: Cash,Conventional,FHA,VA Loan
- Electric utility on property: Yes
Price history
| Date | Event | Price |
|---|---|---|
| 11/10/2025 | Sold | $530,000-7%$171/sqft |
Source:  GAMLS #10585726 Report a problem GAMLS #10585726 Report a problem | ||
| 10/23/2025 | Pending sale | $569,900$184/sqft |
Source: GAMLS #10585726 Report a problem | ||
| 10/21/2025 | Price change | $569,900-4.2%$184/sqft |
Source: GAMLS #10585726 Report a problem | ||
| 9/12/2025 | Price change | $595,000-4.8%$192/sqft |
Source: GAMLS #10585726 Report a problem | ||
| 8/16/2025 | Listed for sale | $624,900+64%$202/sqft |
Source: GAMLS #10585726 Report a problem | ||
| 5/30/2019 | Sold | $381,150$123/sqft |
Source: Public Record Report a problem | ||
Public tax history
| Year | Property taxes | Tax assessment |
|---|---|---|
| 2025 | $5,196 +3.8% | $226,707 +7% |
| 2024 | $5,008 +14.8% | $211,876 +9.9% |
| 2023 | $4,364 -7.6% | $192,800 +3.7% |
| 2022 | $4,722 +9.1% | $185,960 +21.6% |
| 2021 | $4,329 -4.1% | $152,880 +3.3% |
| 2020 | $4,512 +533.7% | $147,960 +548.9% |
| 2019 | $712 +73.6% | $22,800 +75.4% |
| 2018 | $410 | $13,000 -14.5% |
| 2017 | $410 -22% | $15,200 -11.6% |
| 2016 | $526 | $17,200 +50.9% |
| 2015 | $526 -13.6% | $11,400 -40.6% |
| 2014 | $608 | $19,200 +270.4% |
| 2013 | $608 +268.7% | $5,184 |
| 2012 | $165 -15.3% | $5,184 -54.5% |
| 2011 | $195 -47.8% | $11,400 -5% |
| 2010 | $373 -4.7% | $12,000 |
| 2009 | $391 | $12,000 |
Find assessor info on the county website
Neighborhood: 30214
Nearby homes
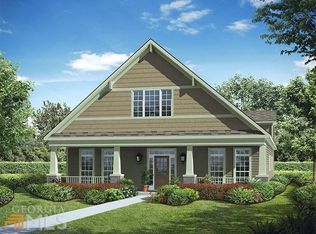
- $511,2003 bd3 ba2.8k sqft135 Linton Hall Holw, Fayetteville, GA 30214Off Market
- $474,0004 bd3 ba2.7k sqft115 Linton Hall Holw, Fayetteville, GA 30214Sold

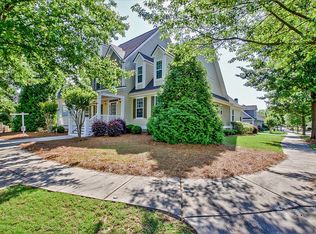
- $469,4004 bd4 ba2.8k sqft130 Ellsworth Poin, Fayetteville, GA 30214Off Market
- $432,4004 bd4 ba2.6k sqft110 Ellsworth Pt, Fayetteville, GA 30214Off Market
- $440,9004 bd4 ba2.6k sqft110 Ellsworth Point, Fayetteville, GA 30214Off Market
- $519,4004 bd4 ba3k sqft320 Lafayette Ave, Fayetteville, GA 30214Off Market
- $388,800-- bd-- ba-- sqft165 Nothern Oaks Dr, Fayetteville, GA 30214Off Market
- $420,0003 bd3 ba2.5k sqft120 Linton Hall Holw, Fayetteville, GA 30214Off Market
Nearby schools
GreatSchools rating
- 9/10Spring Hill Elementary SchoolGrades: PK-5Distance: 0.8 mi
- 7/10Bennett's Mill Middle SchoolGrades: 6-8Distance: 2.8 mi
- 5/10Fayette County High SchoolGrades: 9-12Distance: 0.2 mi
Schools provided by the listing agent
- Elementary: Spring Hill
- Middle: Bennetts Mill
- High: Fayette County
Source: GAMLS. This data may not be complete. We recommend contacting the local school district to confirm school assignments for this home.
Get a cash offer in 3 minutes
Find out how much your home could sell for in as little as 3 minutes with a no-obligation cash offer.
Estimated market value
$523,700
Get a cash offer in 3 minutes
Find out how much your home could sell for in as little as 3 minutes with a no-obligation cash offer.
Estimated market value
$523,700
- Georgia
- Fayette County
- Fayetteville
- 30214
- 125 Linton Hall Holw
Nearby cities
Nearby zip codes
Other Fayetteville Topics
