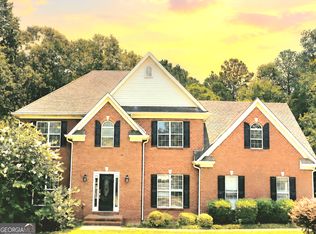
Shining on the Hill and perched on a stately hilltop corner lot, this stick-built home delivers standout curb appeal and a true sense of community. Mature oak trees canopy the street, and the inviting streetscape sets the tone the moment you arrive. Built in 2004 by one of Fayetteville's original award-winning custom home builders, this residence is part of the charm-filled Village of Lafayette Park, a neighborhood designed to emulate the look and feel of iconic Atlanta park communities. You'll love the impressive three-story front elevation and the welcoming large front porch-perfect for slow mornings and evening chats with neighbors. The home also features convenient access with a rear-alley entry garage. Inside, this two-story layout offers flexibility and space for everyday living and future upgrades: - **Primary bedroom suite on the main floor** - **4 bedrooms** and **3.5 bathrooms** - **Loads of floor space** plus **walk-in attic/storage** - **Over 1,000 sq. ft.** of additional attic space for storage or potential finished living space The Village offers resort-style community amenities including a pool, playgrounds, pickleball, sidewalks, streetlights and more-plus you're close to neighborhood life (including the Ville amphitheater).
Active
$499,900
130 Ellsworth Poin, Fayetteville, GA 30214
4beds
2,909sqft
Single Family Residence
Built in 2006
8,712 Square Feet Lot
$488,800 Zestimate®
$172/sqft
$79/mo HOA
What's special
Rear-alley entry garageImpressive three-story front elevationWelcoming large front porchStandout curb appealStately hilltop corner lotLoads of floor spaceInviting streetscape
- 24 days
- 553
- 36
Zillow last checked:
Listing updated:
Listed by:
Jim Dutton 770-719-9000,
The Housing Group Real Estate,
Patricia Dutton 404-281-9400,
The Housing Group Real Estate
Source: GAMLS,MLS#: 10847632
Facts & features
Interior
Bedrooms & bathrooms
- Bedrooms: 4
- Bathrooms: 4
- Full bathrooms: 3
- 1/2 bathrooms: 1
- Main level bathrooms: 1
- Main level bedrooms: 1
Rooms
- Room types: Foyer, Great Room, Laundry
Dining room
- Features: Separate Room
Kitchen
- Features: Breakfast Bar, Breakfast Room, Pantry, Solid Surface Counters
Heating
- Central, Dual, Forced Air, Natural Gas
Cooling
- Ceiling Fan(s), Central Air, Dual, Electric
Appliances
- Included: Dishwasher, Disposal, Gas Water Heater, Microwave, Oven/Range (Combo), Refrigerator, Stainless Steel Appliance(s)
- Laundry: Laundry Closet
Features
- Bookcases, Double Vanity, High Ceilings, Master On Main Level, Separate Shower, Soaking Tub, Tile Bath, Entrance Foyer, Walk-In Closet(s)
- Flooring: Carpet, Hardwood
- Windows: Double Pane Windows
- Basement: Crawl Space
- Attic: Expandable,Pull Down Stairs
- Number of fireplaces: 1
- Fireplace features: Gas Log, Gas Starter, Living Room
Interior area
- Total structure area: 2,909
- Total interior livable area: 2,909 sqft
- Finished area above ground: 2,909
- Finished area below ground: 0
Property
Parking
- Total spaces: 2
- Parking features: Garage, Garage Door Opener, Kitchen Level, Side/Rear Entrance
- Has garage: Yes
Features
- Levels: Two
- Stories: 2
- Patio & porch: Porch
- Exterior features: Sprinkler System
- Fencing: Back Yard,Fenced,Privacy
Lot
- Size: 8,712 Square Feet
- Features: Corner Lot, Level
- Residential vegetation: Grassed, Partially Wooded
Details
- Parcel number: 052319013
- Special conditions: Agent Owned
Construction
Type & style
- Home type: SingleFamily
- Architectural style: Craftsman
- Property subtype: Single Family Residence
Materials
- Concrete
- Foundation: Block
- Roof: Composition
Condition
- Resale
- New construction: No
- Year built: 2006
Utilities & green energy
- Electric: 220 Volts
- Sewer: Public Sewer
- Water: Public
- Utilities for property: Electricity Available, High Speed Internet, Natural Gas Available, Sewer Connected, Underground Utilities
Community & HOA
Community
- Features: Park, Playground, Pool, Sidewalks, Street Lights, Walk To Schools, Near Shopping
- Security: Fire Sprinkler System, Security System, Smoke Detector(s)
- Subdivision: The Villages @ Lafayette Park
HOA
- Has HOA: Yes
- Services included: Management Fee, Other, Swimming
- HOA fee: $950 annually
Location
- Region: Fayetteville
Financial & listing details
- Price per square foot: $172/sqft
- Tax assessed value: $464,091
- Annual tax amount: $3,666
- Date on market: 9/25/2026
- Cumulative days on market: 25 days
- Listing agreement: Exclusive Right To Sell
- Listing terms: Conventional,FHA,VA Loan
- Electric utility on property: Yes
Estimated market value
$488,800
$464,000 - $513,000
$3,040/mo
Price history
| Date | Event | Price |
|---|---|---|
| 9/25/2026 | Listed for sale | $499,900+38.1%$172/sqft |
Source:  GAMLS #10847632 Report a problem | ||
| 10/8/2020 | Sold | $362,000+0.8%$124/sqft |
Source:  GAMLS #8793854 Report a problem | ||
| 8/31/2020 | Pending sale | $359,000$123/sqft |
Source: Keller Williams Rlty Atl. Part #8793854 Report a problem | ||
| 7/20/2020 | Price change | $359,000-2.7%$123/sqft |
Source: Keller Williams Rlty Atl. Part #8793854 Report a problem | ||
| 5/28/2020 | Listed for sale | $369,000+12.6%$127/sqft |
Source: Keller Williams Rlty Atl. Part #8793854 Report a problem | ||
| 8/14/2010 | Listing removed | $327,750$113/sqft |
Source: RE/MAX Results #02901582 Report a problem | ||
| 2/17/2010 | Listed for sale | $327,750$113/sqft |
Source: RE/MAX Results #02901582 Report a problem | ||
Public tax history
| Year | Property taxes | Tax assessment |
|---|---|---|
| 2025 | $2,618 +1.5% | $185,636 +7% |
| 2024 | $2,579 +24.7% | $173,492 +9.4% |
| 2023 | $2,068 -17.6% | $158,520 +3.5% |
| 2022 | $2,511 +3.3% | $153,160 +21.5% |
| 2021 | $2,429 -34.3% | $126,040 +5.3% |
| 2020 | $3,699 +0.6% | $119,640 +1.6% |
| 2019 | $3,676 +3.4% | $117,720 +4.5% |
| 2018 | $3,556 | $112,680 -5.2% |
| 2017 | $3,556 +7.6% | $118,880 +9.9% |
| 2016 | $3,305 | $108,160 +15.7% |
| 2015 | $3,305 +22% | $93,480 +9.4% |
| 2014 | $2,709 | $85,480 +0.7% |
| 2013 | $2,709 +0.2% | $84,920 |
| 2012 | $2,703 -16.5% | $84,920 -17% |
| 2011 | $3,238 -1.3% | $102,320 -3.1% |
| 2010 | $3,282 -17.8% | $105,560 -13.8% |
| 2009 | $3,992 -1.5% | $122,424 |
| 2008 | $4,053 | $122,424 |
Find assessor info on the county website
Monthly payment
Est. payment
Payment breakdown
Explore the cost of this home by adjusting the details. Changes won't be saved.Climate risks
Neighborhood: 30214
Nearby schools
Schools provided by the listing agent
- Elementary: Fayetteville
- Middle: Bennetts Mill
- High: Fayette
Source: GAMLS. This data may not be complete. We recommend contacting the local school district to confirm school assignments for this home.
- $400,100-- bd-- ba-- sqft165 Nothern Oaks Dr, Fayetteville, GA 30214Off Market
- $505,2003 bd3 ba2.8k sqft135 Linton Hall Holw, Fayetteville, GA 30214Off Market
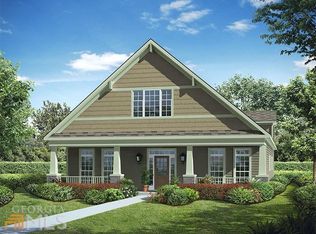
- $420,4004 bd4 ba2.6k sqft110 Ellsworth Pt, Fayetteville, GA 30214Off Market
- $428,2004 bd4 ba2.6k sqft110 Ellsworth Point, Fayetteville, GA 30214Off Market
Similar homes
- $499,9004 bd4 ba3.6k sqft235 Allenwood Rd, Fayetteville, GA 30214Active
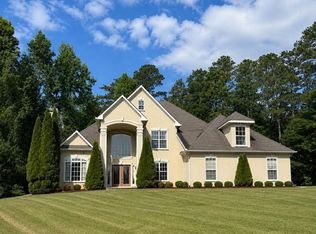
 MLS ID #10817475, Harrice Moore, Keller Williams Realty Atl. Partners. GAMLS
- $514,9005 bd4 ba4.1k sqft440 Nora Dr, Fayetteville, GA 30215Active
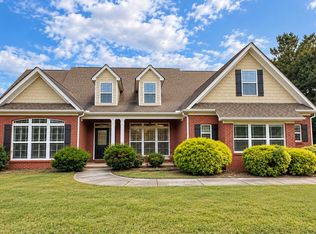 MLS ID #10846661, Maria Covaci-Druhora, eXp Realty. GAMLS
- $525,0005 bd5 ba4.3k sqft225 S Shore Ter, Fayetteville, GA 30214Active
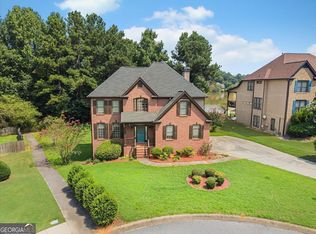 MLS ID #10824606, Rayshell Scott, BHGRE Metro Brokers. GAMLS
- $525,0004 bd4 ba3.6k sqft150 Canal Pl, Fayetteville, GA 30215Active
 MLS ID #10832479, Tuoi Nguyen, Giason Realty. GAMLS
- $510,0004 bd3 ba2.5k sqft250 Jordan Pl, Fayetteville, GA 30215ActiveMLS ID #10815372, Sheila Jordan, BHHS Georgia Properties. GAMLS
- $435,0004 bd3 ba2.7k sqft329 Plantation Cir, Fayetteville, GA 30214ActiveMLS ID #10788419, Mark Spain, Mark Spain Real Estate. GAMLS
- $575,0004 bd3 ba3.5k sqft220 Youngs Cir, Fayetteville, GA 30215ActiveMLS ID #10806424, Marlene Henderson, Keller Williams Realty Atl. Partners. GAMLS
- $545,0004 bd4 ba3.7k sqft102 Westmont Way, Tyrone, GA 30290ActiveMLS ID #10868065, Michael Tally, Tally Real Estate Group LLC. GAMLS
- $489,0004 bd3 ba2.8k sqft465 Young James Cir, Stockbridge, GA 30281ActiveMLS ID #10844781, Neita Jones, BHGRE Metro Brokers. GAMLS
- $499,9005 bd4 ba2.7k sqft7 Briar Grv, Newnan, GA 30265ActiveMLS ID #10843836, Carolyn Schmalenberger, Southern Classic Realtors. GAMLS
- $529,0004 bd3 ba2.3k sqft4 White Oak Ln, Sharpsburg, GA 30277ActiveMLS ID #10786089, Linda Scott, Coldwell Banker Bullard Realty. GAMLS
- $530,0004 bd3 ba3k sqft12 Springdale Ct, Senoia, GA 30276ActiveMLS ID #10839801, Valencia Marierose, Virtual Properties Realty.com. GAMLS
- $449,7507 bd5 ba3.5k sqft9291 Carillon Ct, Jonesboro, GA 30236ActiveMLS ID #10836501, Steven T Koleno, Beycome Brokerage Realty LLC. GAMLS
- $499,9005 bd4 ba3.8k sqft100 Wyngate Dr, Newnan, GA 30265ActiveMLS ID #10826167, Michael Tally, Tally Real Estate Group LLC. GAMLS
- $288,0002 bd2 ba1.6k sqft165 Stratford Way, Fayetteville, GA 30214ActiveMLS ID #10763856, Nicole A Bennett, Falcon Property Management LLC. GAMLS
- $510,0005 bd4 ba3.9k sqft935 Woodland Brk, McDonough, GA 30253ActiveMLS ID #10843005, Chris Hunter, eXp Realty. GAMLS
- $465,0003 bd3 ba2k sqft11524 Summer Trce, Hampton, GA 30228ActiveMLS ID #10782734, Nallely Arias Vallejo, Southern Classic Realtors. GAMLS
- $549,0005 bd4 ba3.6k sqft205 Vandalay Way, Locust Grove, GA 30248ActiveMLS ID #10857823, Michael Head, SouthSide Realty. GAMLS
- $439,9505 bd3 ba2.9k sqft145 London Ln, Sharpsburg, GA 30277Active Under ContractMLS ID #10810545, Allyson L Himes, HomeSmart. GAMLS
- $479,9004 bd3 ba3.4k sqft158 Wexford Dr, Newnan, GA 30265ActiveMLS ID #10778315, Jasleen Allyse, Atlanta REO Brokers Inc.. GAMLS
