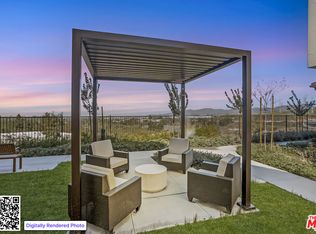
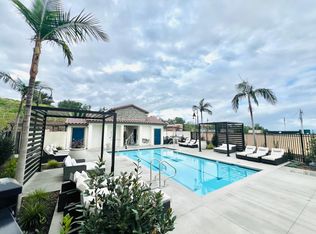
Welcome to this luxury townhome in the newly built Saddleback Place community, featuring the highly desirable Plan 4 design. This nearly brand-new home offers over $36,000 in premium upgrades, along with paid solar, a tankless water heater, and an EV charger for enhanced energy efficiency and modern convenience. The open-concept layout creates a bright, airy feel, with large windows filling the space with natural light and showcasing the home’s high-quality finishes. Ideal for both entertaining and everyday living, the residence features 3 bedrooms and 3 bathrooms, generously sized with ample closet space and modern fixtures. Upgraded flooring, sleek countertops, and high-end appliances elevate the living experience, while the living and dining areas flow seamlessly into the gourmet kitchen. Saddleback Place offers resort-style amenities with NO Mello Roos, including a sparkling pool with cabanas, BBQ areas, walking paths, and a tot lot playground. Residents also enjoy easy access to parks, trails, shopping, dining, and top-rated schools. This exceptional townhome is a true gem—don’t miss the opportunity to enjoy modern living in this sought-after community.
Sold for $890,000
Listed by: Compass • Francesca Campbell • Contact: 714-406-2880
Bought with: Palisade Realty, Inc
$890,000
125 Lugo Ln, Mission Viejo, CA 92692
3beds
1,583sqft
Condominium
Built in 2023
-- sqft lot
$896,100 Zestimate®
$562/sqft
$4,472 Estimated rent
Home value
$896,100
$824,000 - $968,000
$4,472/mo
Zestimate® history
Owner options
List your home for rent
$4,472/mo
Rent Zestimate®
Find your next renter with Zillow Rental Manager. Plus, with online applications, you can quickly screen prospective tenants – for free.
$4,472/mo
Rent Zestimate®
Refinance and save
$6,048/mo
Est. payment
Refinancing to a lower rate could help reduce your monthly payments and save thousands over the life of the loan.
$6,048/mo
Est. payment
Explore your selling options
Work with a Zillow partner agent
Leverage their expertise and Zillow's premium Showcase listings to get your home seen by more buyers.
Get startedList with your own agent
Get your home in front of millions of buyers by listing it on Zillow.
Learn how to do itSell it yourself
Take full control of how buyers see your home on Zillow by listing For Sale by Owner (FSBO).
List your homeWhat's special
Modern fixturesTot lot playgroundWalking pathsBbq areasHigh-quality finishesOpen-concept layoutSparkling pool with cabanas
Zillow last checked:
Listing updated:
Listed by:
Francesca Campbell DRE #01913388 714.401.2671,
Compass,
Jody Clegg DRE #01230876,
Compass
Bought with:
Keith Agnello, DRE #02020850
Palisade Realty, Inc
Eric Hayman, DRE #02020832
Palisade Realty, Inc
Source: CRMLS,MLS#: OC26019533 Originating MLS: California Regional MLS
Originating MLS: California Regional MLSFacts & features
Interior
Bedrooms & bathrooms
- Bedrooms: 3
- Bathrooms: 3
- Full bathrooms: 3
- Main level bathrooms: 3
- Main level bedrooms: 3
Rooms
- Room types: Bedroom, Family Room, Great Room, Kitchen, Primary Bathroom, Primary Bedroom, Other
Primary bedroom
- Features: Main Level Primary
Bedroom
- Features: Bedroom on Main Level
Bathroom
- Features: Closet, Dual Sinks, Enclosed Toilet, Full Bath on Main Level, Linen Closet, Quartz Counters, Separate Shower, Tub Shower, Walk-In Shower
Kitchen
- Features: Kitchen Island, Kitchen/Family Room Combo, Quartz Counters, Remodeled, Updated Kitchen
Other
- Features: Walk-In Closet(s)
Heating
- Central
Cooling
- Central Air
Appliances
- Included: Dishwasher, Disposal, Gas Range, Microwave, Refrigerator, Trash Compactor, Tankless Water Heater, Dryer, Washer
- Laundry: In Kitchen, Stacked
Features
- Balcony, High Ceilings, Quartz Counters, Recessed Lighting, Bedroom on Main Level, Main Level Primary, Walk-In Closet(s)
- Flooring: Carpet, Tile, Vinyl
- Windows: Custom Covering(s), Double Pane Windows, Screens
- Has fireplace: No
- Fireplace features: None
- Common walls with other units/homes: 2+ Common Walls,No One Above
Interior area
- Total interior livable area: 1,583 sqft
Property
Parking
- Total spaces: 2
- Parking features: Direct Access, Door-Single, Garage, Paved, Garage Faces Rear, Tandem
- Attached garage spaces: 2
Features
- Levels: Three Or More
- Stories: 3
- Entry location: Front Door
- Pool features: Community, Fenced, Heated, In Ground, Association
- Has spa: Yes
- Spa features: Association, Community, Heated, In Ground
- Has view: Yes
- View description: Courtyard, Hills
Details
- Parcel number: 93875414
- Special conditions: Standard
Construction
Type & style
- Home type: Condo
- Property subtype: Condominium
- Attached to another structure: Yes
Materials
- Foundation: Slab
- Roof: Clay,Tile
Condition
- Turnkey
- New construction: No
- Year built: 2023
Utilities & green energy
- Sewer: Public Sewer
- Water: Public
- Utilities for property: Cable Available, Electricity Connected, Natural Gas Connected, Sewer Connected, Water Connected
Community & HOA
Community
- Features: Storm Drain(s), Street Lights, Sidewalks, Pool
- Subdivision: Saddleback Homes (Sad)
HOA
- Has HOA: Yes
- Amenities included: Maintenance Grounds, Outdoor Cooking Area, Barbecue, Playground, Pool, Pets Allowed, Spa/Hot Tub
- HOA fee: $333 monthly
- HOA name: Saddleback Place
- HOA phone: 800-232-7517
Location
- Region: Mission Viejo
Financial & listing details
- Price per square foot: $562/sqft
- Date on market: 1/27/2026
- Cumulative days on market: 36 days
- Listing terms: Cash,Conventional,VA Loan
- Inclusions: Washer, Dryer, Refrigerator, EV Charger in garage
Price history
| Date | Event | Price |
|---|---|---|
| 3/24/2026 | Sold | $890,000-1%$562/sqft |
Source:  CRMLS #OC26019533 Report a problem CRMLS #OC26019533 Report a problem | ||
| 3/20/2026 | Pending sale | $899,000$568/sqft |
Source: CRMLS #OC26019533 Report a problem | ||
| 3/4/2026 | Contingent | $899,000$568/sqft |
Source: CRMLS #OC26019533 Report a problem | ||
| 1/28/2026 | Listed for sale | $899,000$568/sqft |
Source: CRMLS #OC26019533 Report a problem | ||
Public tax history
Tax history is unavailable.
Neighborhood: 92692
Nearby homes
- $659,9991 bd2 ba893 sqft205 Niebla Ln, Mission Viejo, CA 92692Pending
- $912,0003 bd2 ba1.9k sqft133 Lugo Ln, Mission Viejo, CA 92692Sold

- $977,0003 bd2 ba1.9k sqft109 Lugo Ln, Mission Viejo, CA 92692Off Market
- $990,4143 bd2 ba1.9k sqft219 Niebla Ln, Mission Viejo, CA 92692Sold
- $995,3762 bd2 ba1.6k sqft227 Niebla Ln, Mission Viejo, CA 92692Sold
- $681,4311 bd2 ba981 sqft569 Mijas Ter, Mission Viejo, CA 92692Sold
- $625,0001 bd1 ba887 sqft466 Besalu Ter, Mission Viejo, CA 92692Sold
- $973,2002 bd2 ba1.6k sqft110 Lugo Ln, Mission Viejo, CA 92692Off Market
Nearby schools
GreatSchools rating
- 6/10Del Lago Elementary SchoolGrades: K-6Distance: 1.3 mi
- 8/10La Paz Intermediate SchoolGrades: 7-8Distance: 4.6 mi
- 10/10Trabuco Hills High SchoolGrades: 9-12Distance: 0.8 mi
Schools provided by the listing agent
- Elementary: Del Lago
- Middle: La Paz
- High: Trabuco Hills
Source: CRMLS. This data may not be complete. We recommend contacting the local school district to confirm school assignments for this home.
Get a cash offer in 3 minutes
Find out how much your home could sell for in as little as 3 minutes with a no-obligation cash offer.
Estimated market value
$896,100
Get a cash offer in 3 minutes
Find out how much your home could sell for in as little as 3 minutes with a no-obligation cash offer.
Estimated market value
$896,100
- California
- Orange County
- Mission Viejo
- 92692
- 125 Lugo Ln
Nearby cities
Nearby zip codes
Other Mission Viejo Topics
