Welcome to your dream home in the highly sought-after Saddleback Place — with NO MELLO ROOS and PAID SOLAR! Built in 2023, this turnkey condo offers 3 bedrooms/2 bathrooms, 1,952 sq ft of upgraded living space, and a 2-car tandem garage — combining modern luxury with energy efficiency. From the moment you enter through the keyless entry, a private staircase will take you to your single story home located on the third level, with extra cabinetry in the entry walkway provides both style and functionality.
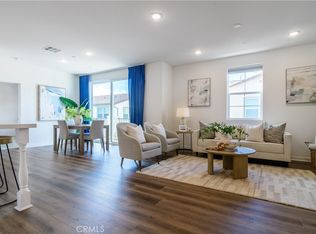
The bright, open-concept great room is ideal for entertaining and everyday living. Built-in speakers with receiver and subwoofer create an immersive sound experience, while recessed lighting over the oversized island enhances the home’s warm, inviting ambiance. The chef’s kitchen is truly a showstopper, featuring: Dual waterfall countertops with matching surfaces throughout, Elegant backsplash, Quartz countertops & Shaker cabinetry, Upgraded oven/stove and microwave, Upgraded hardware and faucet, and spacious pantry. The living and dining areas open to a sunny private balcony — perfect for BBQs and relaxing evenings. Upstairs, all bedrooms are filled with natural light and include upgraded lighting in bedrooms and closets. The primary suite offers an extra-large double-sink vanity and a generous walk-in closet. The guest bath features sleek glass shower doors. Additional premium touches include plantation shutters in the front and blackout shades in the bedrooms for added comfort and privacy.
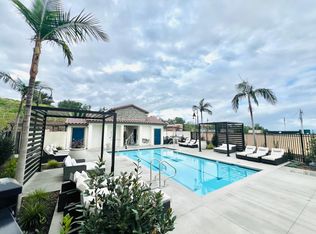
More highlights include: Paid solar system, Tankless water heater, and Extra cabinetry for added storage. Enjoy resort-style amenities including a pool, spa, tot playground, walking paths, and BBQ areas. Located close to top-rated schools, parks, restaurants, shopping, and the year-round events at Lake Mission Viejo. This is the turnkey, energy-efficient, upgraded home buyers are searching for — and it won’t last long. Make it yours today!
Sold for $912,000
Listed by: Berkshire Hathaway HomeService • Kimberly Moore • Contact: 949-443-2000
Bought with: BERKSHIRE HATH HM SVCS CA PROP
$912,000
133 Lugo Ln, Mission Viejo, CA 92692
3beds
1,952sqft
Condominium
Built in 2023
-- sqft lot
$912,500 Zestimate®
$467/sqft
$4,768 Estimated rent
Home value
$912,500
$849,000 - $986,000
$4,768/mo
Zestimate® history
Owner options
List your home for rent
$4,768/mo
Rent Zestimate®
Find your next renter with Zillow Rental Manager. Plus, with online applications, you can quickly screen prospective tenants – for free.
$4,768/mo
Rent Zestimate®
Refinance and save
$6,085/mo
Est. payment
Refinancing to a lower rate could help reduce your monthly payments and save thousands over the life of the loan.
$6,085/mo
Est. payment
Explore your selling options
Work with a Zillow partner agent
Leverage their expertise and Zillow's premium Showcase listings to get your home seen by more buyers.
Get startedList with your own agent
Get your home in front of millions of buyers by listing it on Zillow.
Learn how to do itSell it yourself
Take full control of how buyers see your home on Zillow by listing For Sale by Owner (FSBO).
List your homeWhat's special
Private staircaseSunny private balconyBright open-concept great roomGenerous walk-in closetElegant backsplashUpgraded hardware and faucetQuartz countertops
Zillow last checked:
Listing updated:
Listed by:
Kimberly Moore DRE #02180931 949-533-4293,
Berkshire Hathaway HomeService,
Brandi Brotherton DRE #01943336 949-899-2101,
Berkshire Hathaway HomeService
Bought with:
Dioscora Mayol, DRE #01151720
BERKSHIRE HATH HM SVCS CA PROP
Source: CRMLS,MLS#: OC26039983 Originating MLS: California Regional MLS
Originating MLS: California Regional MLSFacts & features
Interior
Bedrooms & bathrooms
- Bedrooms: 3
- Bathrooms: 2
- Full bathrooms: 2
- Main level bathrooms: 2
- Main level bedrooms: 3
Rooms
- Room types: Bedroom, Entry/Foyer, Great Room, Kitchen, Primary Bedroom, Other, Dining Room
Primary bedroom
- Features: Main Level Primary
Primary bedroom
- Features: Primary Suite
Bedroom
- Features: All Bedrooms Up
Bedroom
- Features: Bedroom on Main Level
Kitchen
- Features: Built-in Trash/Recycling, Kitchen Island, Quartz Counters
Other
- Features: Walk-In Closet(s)
Heating
- Central
Cooling
- Central Air
Appliances
- Included: 6 Burner Stove, Built-In Range, Dishwasher, ENERGY STAR Qualified Water Heater, Electric Range, Disposal, Gas Range, Microwave, Self Cleaning Oven, Tankless Water Heater, Water Heater
- Laundry: Washer Hookup, Electric Dryer Hookup, Gas Dryer Hookup, Inside, Laundry Room
Features
- Breakfast Bar, Built-in Features, Balcony, Separate/Formal Dining Room, High Ceilings, Open Floorplan, Quartz Counters, Recessed Lighting, All Bedrooms Up, Bedroom on Main Level, Main Level Primary, Primary Suite, Walk-In Closet(s)
- Flooring: Wood
- Doors: Panel Doors, Sliding Doors
- Windows: Custom Covering(s), Double Pane Windows, Plantation Shutters
- Has fireplace: No
- Fireplace features: None
- Common walls with other units/homes: 1 Common Wall,End Unit,No One Above
Interior area
- Total interior livable area: 1,952 sqft
Property
Parking
- Total spaces: 2
- Parking features: Direct Access, Garage, Garage Door Opener, Private, Tandem
- Attached garage spaces: 2
Features
- Levels: Three Or More
- Stories: 3
- Entry location: Ground Level
- Patio & porch: Covered, Deck, Patio
- Exterior features: Lighting, Rain Gutters
- Pool features: Community, Fenced, Heated, In Ground, Association
- Has spa: Yes
- Spa features: Community, Heated, In Ground
- Has view: Yes
- View description: Courtyard, Hills
Details
- Parcel number: 93875412
- Special conditions: Standard
Construction
Type & style
- Home type: Condo
- Architectural style: Modern
- Property subtype: Condominium
- Attached to another structure: Yes
Materials
- Roof: Clay,Tile
Condition
- Turnkey
- New construction: No
- Year built: 2023
Details
- Builder name: Trumark
Utilities & green energy
- Electric: Standard
- Sewer: Public Sewer
- Water: Public
- Utilities for property: Cable Connected, Electricity Connected, Natural Gas Connected, Sewer Connected, Water Connected
Green energy
- Energy efficient items: Water Heater
Community & HOA
Community
- Features: Biking, Hiking, Park, Storm Drain(s), Street Lights, Sidewalks, Pool
- Subdivision: Saddleback Homes (Sad)
HOA
- Has HOA: Yes
- Amenities included: Maintenance Grounds, Barbecue, Picnic Area, Playground, Pool, Pets Allowed, Spa/Hot Tub, Trail(s)
- HOA fee: $333 monthly
- HOA name: Saddleback
- HOA phone: 800-232-7517
Location
- Region: Mission Viejo
Financial & listing details
- Price per square foot: $467/sqft
- Date on market: 2/28/2026
- Cumulative days on market: 70 days
- Listing terms: Cash,Cash to New Loan,Conventional
- Inclusions: Paid Solar
- Exclusions: Refrigerator, Washer/Dryer
- Road surface type: Paved
Price history
| Date | Event | Price |
|---|---|---|
| 6/15/2026 | Sold | $912,000+1.4%$467/sqft |
Source:  CRMLS #OC26039983 Report a problem CRMLS #OC26039983 Report a problem | ||
| 5/15/2026 | Pending sale | $899,000$461/sqft |
Source: CRMLS #OC26039983 Report a problem | ||
| 5/14/2026 | Contingent | $899,000$461/sqft |
Source: CRMLS #OC26039983 Report a problem | ||
| 5/5/2026 | Price change | $899,000-3.2%$461/sqft |
Source: CRMLS #OC26039983 Report a problem | ||
| 4/10/2026 | Price change | $928,888-2.1%$476/sqft |
Source: CRMLS #OC26039983 Report a problem | ||
| 3/29/2026 | Listed for sale | $948,888$486/sqft |
Source: CRMLS #OC26039983 Report a problem | ||
Public tax history
Tax history is unavailable.
Neighborhood: 92692
Nearby homes
- $977,0003 bd2 ba1.9k sqft109 Lugo Ln, Mission Viejo, CA 92692Off Market
- $890,0003 bd3 ba1.5k sqft125 Lugo Ln, Mission Viejo, CA 92692Sold
- $890,0003 bd3 ba1.5k sqft126 Lugo Ln, Mission Viejo, CA 92692Sold

- $658,0001 bd2 ba887 sqft114 Lugo Ln, Mission Viejo, CA 92692Sold

- $659,9991 bd2 ba893 sqft205 Niebla Ln, Mission Viejo, CA 92692Pending
- $990,4143 bd2 ba1.9k sqft219 Niebla Ln, Mission Viejo, CA 92692Sold
- $995,3762 bd2 ba1.6k sqft227 Niebla Ln, Mission Viejo, CA 92692Sold
- $681,4311 bd2 ba981 sqft569 Mijas Ter, Mission Viejo, CA 92692Sold
Nearby schools
GreatSchools rating
- 6/10Del Lago Elementary SchoolGrades: K-6Distance: 1.3 mi
- 8/10La Paz Intermediate SchoolGrades: 7-8Distance: 4.6 mi
- 10/10Trabuco Hills High SchoolGrades: 9-12Distance: 0.8 mi
Schools provided by the listing agent
- Elementary: Del Lago
- Middle: La Paz
- High: Trabuco Hills
Source: CRMLS. This data may not be complete. We recommend contacting the local school district to confirm school assignments for this home.
Get a cash offer in 3 minutes
Find out how much your home could sell for in as little as 3 minutes with a no-obligation cash offer.
Estimated market value
$912,500
Get a cash offer in 3 minutes
Find out how much your home could sell for in as little as 3 minutes with a no-obligation cash offer.
Estimated market value
$912,500
- California
- Orange County
- Mission Viejo
- 92692
- 133 Lugo Ln
Nearby cities
Nearby zip codes
Other Mission Viejo Topics
