Seller will credit buyer $10,000 for closing cost. Welcome to Saddleback Place by Trumark Homes where you'll find the perfect blend of luxury, style , and functionality. For those seeking comfort and contemporary living, this open floorplan offers a seamless flow making the spacious 833 square feet feel airy and expansive. Large duel pane windows flood the interior with natural light, highlighting the high-end finishes and attention to detail. Upgrades include premium wood vinyl flooring, plantation shutters, stainless appliances, sleek counter tops, white thermofoil cabinets, recessed lighting, tankless water heater, solar and an over sized 1 car garage with additional dedicated parking space. The expansive upstairs bedroom and nearly 15' ceiling height offers an expansive ambiance with tons of light. With it's unbeatable combination of views, spacious and sophisticated upgrades, this nearly new condo is truly an experience in modern living at it's finest. The community offers a relaxing pool and spa area with bbq. There is easy access to the 241 and multiple freeways, shopping and entertainment. Don't miss this opportunity!
Sold for $658,000
Listed by: Robert Pellkofer, Broker • Robert Pellkofer • Contact: 949-463-6216
Bought with: KELLER WILLIAMS COVINA
$658,000
114 Lugo Ln, Mission Viejo, CA 92692
1beds
887sqft
Townhouse
Built in 2024
-- sqft lot
$665,100 Zestimate®
$742/sqft
$3,079 Estimated rent
Home value
$665,100
$612,000 - $718,000
$3,079/mo
Zestimate® history
Owner options
List your home for rent
$3,079/mo
Rent Zestimate®
Find your next renter with Zillow Rental Manager. Plus, with online applications, you can quickly screen prospective tenants – for free.
$3,079/mo
Rent Zestimate®
Refinance and save
$4,443/mo
Est. payment
Refinancing to a lower rate could help reduce your monthly payments and save thousands over the life of the loan.
$4,443/mo
Est. payment
Explore your selling options
Work with a Zillow partner agent
Leverage their expertise and Zillow's premium Showcase listings to get your home seen by more buyers.
Get startedList with your own agent
Get your home in front of millions of buyers by listing it on Zillow.
Learn how to do itSell it yourself
Take full control of how buyers see your home on Zillow by listing For Sale by Owner (FSBO).
List your homeWhat's special
Sophisticated upgradesExpansive upstairs bedroomLarge duel pane windowsOpen floorplanHigh-end finishesStainless appliancesRecessed lighting
Zillow last checked:
Listing updated:
Listed by:
Robert Pellkofer DRE #01128574 949-463-6216,
Robert Pellkofer, Broker
Bought with:
Fernando Reza, DRE #01451616
KELLER WILLIAMS COVINA
Source: CRMLS,MLS#: OC25158051 Originating MLS: California Regional MLS
Originating MLS: California Regional MLSFacts & features
Interior
Bedrooms & bathrooms
- Bedrooms: 1
- Bathrooms: 2
- Full bathrooms: 1
- 1/2 bathrooms: 1
- Main level bathrooms: 1
Rooms
- Room types: Bedroom, Kitchen
Bedroom
- Features: All Bedrooms Up
Bathroom
- Features: Bathroom Exhaust Fan, Solid Surface Counters, Walk-In Shower
Kitchen
- Features: Kitchenette, Solid Surface Counters
Heating
- ENERGY STAR Qualified Equipment, High Efficiency
Cooling
- Central Air, ENERGY STAR Qualified Equipment
Appliances
- Included: ENERGY STAR Qualified Appliances, ENERGY STAR Qualified Water Heater, Gas Cooktop, Disposal, Gas Oven, Microwave, Vented Exhaust Fan, Water Heater
- Laundry: Laundry Closet, Stacked
Features
- Breakfast Bar, Eat-in Kitchen, High Ceilings, Open Floorplan, Recessed Lighting, Solid Surface Counters, All Bedrooms Up
- Flooring: Vinyl
- Windows: Blinds, ENERGY STAR Qualified Windows, Plantation Shutters
- Has fireplace: No
- Fireplace features: None
- Common walls with other units/homes: 2+ Common Walls,No One Above,No One Below
Interior area
- Total interior livable area: 887 sqft
Property
Parking
- Total spaces: 3
- Parking features: Attached Carport, Assigned, Concrete, Direct Access, Garage, Garage Faces Rear
- Attached garage spaces: 1
- Carport spaces: 1
- Covered spaces: 2
- Uncovered spaces: 1
Accessibility
- Accessibility features: Accessible Hallway(s)
Features
- Levels: Two
- Stories: 2
- Entry location: first floor
- Patio & porch: Front Porch
- Exterior features: Rain Gutters
- Pool features: Community, Fenced, Gunite, Gas Heat, Heated, In Ground, Association
- Has spa: Yes
- Spa features: Association, Community, Gunite
- Fencing: None
- Has view: Yes
- View description: Hills
Lot
- Features: 0-1 Unit/Acre, Greenbelt, Landscaped, Sprinkler System
Details
- Parcel number: 93875401
- Special conditions: Standard
Construction
Type & style
- Home type: Townhouse
- Architectural style: Mediterranean
- Property subtype: Townhouse
- Attached to another structure: Yes
Materials
- Drywall, Concrete, Stucco
- Foundation: Slab
- Roof: Spanish Tile
Condition
- Turnkey
- New construction: No
- Year built: 2024
Details
- Builder name: Trumark Homes
Utilities & green energy
- Electric: Electricity - On Property, 220 Volts in Garage, Photovoltaics Third-Party Owned
- Sewer: Sewer Tap Paid
- Water: Public
- Utilities for property: Cable Connected, Electricity Connected, Natural Gas Connected, Sewer Connected, Water Connected
Green energy
- Energy efficient items: Appliances, Water Heater
Community & HOA
Community
- Features: Street Lights, Sidewalks, Pool
- Security: Carbon Monoxide Detector(s), Fire Sprinkler System, Smoke Detector(s)
- Subdivision: Saddleback Homes (Sad)
HOA
- Has HOA: Yes
- Amenities included: Barbecue, Pool, Spa/Hot Tub
- HOA fee: $333 monthly
- HOA name: Saddleback Place
- HOA phone: 800-232-7517
Location
- Region: Mission Viejo
Financial & listing details
- Price per square foot: $742/sqft
- Date on market: 7/20/2025
- Cumulative days on market: 94 days
- Listing terms: Cash,Cash to New Loan
- Road surface type: Paved
Price history
| Date | Event | Price |
|---|---|---|
| 12/3/2025 | Sold | $658,000-2.5%$742/sqft |
Source:  CRMLS #OC25158051 Report a problem CRMLS #OC25158051 Report a problem | ||
| 11/24/2025 | Pending sale | $675,000$761/sqft |
Source: CRMLS #OC25158051 Report a problem | ||
| 10/22/2025 | Contingent | $675,000$761/sqft |
Source: CRMLS #OC25158051 Report a problem | ||
| 7/20/2025 | Listed for sale | $675,000$761/sqft |
Source: CRMLS #OC25158051 Report a problem | ||
Public tax history
Tax history is unavailable.
Neighborhood: 92692
Nearby homes
- $890,0003 bd3 ba1.5k sqft126 Lugo Ln, Mission Viejo, CA 92692Sold

- $981,6003 bd2 ba1.9k sqft109 Lugo Ln, Mission Viejo, CA 92692Off Market
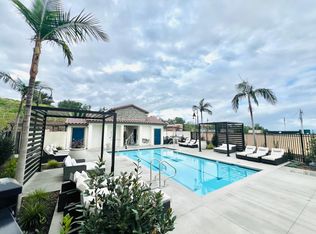
- $912,0003 bd2 ba1.9k sqft133 Lugo Ln, Mission Viejo, CA 92692Sold

- $722,1001 bd2 ba1.2k sqft215 Nieblas Rd #B9TXDI, Mission Viejo, CA 92692Off Market
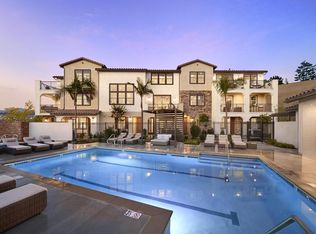
- $--3 bd4 ba1.6k sqft215 Nieblas Rd #7DW8QK, Mission Viejo, CA 92692Off Market
- $898,7003 bd3 ba1.5k sqft215 Nieblas Rd #XNK1TK, Mission Viejo, CA 92692Off Market
- $917,4002 bd2 ba1.6k sqft215 Nieblas Rd #EZTVPI, Mission Viejo, CA 92692Off Market
- $615,8001 bd2 ba883 sqft215 Nieblas Rd #XHMBIM, Mission Viejo, CA 92692Off Market
Nearby schools
GreatSchools rating
- 6/10Del Lago Elementary SchoolGrades: K-6Distance: 1.4 mi
- 8/10La Paz Intermediate SchoolGrades: 7-8Distance: 4.6 mi
- 10/10Trabuco Hills High SchoolGrades: 9-12Distance: 0.9 mi
Schools provided by the listing agent
- Middle: La Paz
- High: Trabuco Hills
Source: CRMLS. This data may not be complete. We recommend contacting the local school district to confirm school assignments for this home.
Get a cash offer in 3 minutes
Find out how much your home could sell for in as little as 3 minutes with a no-obligation cash offer.
Estimated market value
$665,100
Get a cash offer in 3 minutes
Find out how much your home could sell for in as little as 3 minutes with a no-obligation cash offer.
Estimated market value
$665,100
- California
- Orange County
- Mission Viejo
- 92692
- 114 Lugo Ln
Nearby cities
Nearby zip codes
Other Mission Viejo Topics
