Welcome to this almost brand-new, beautifully upgraded condo in the Saddleback community that offers the perfect blend of luxury, style, and functionality. This home is ideal for those seeking comfort and contemporary living. The open floor plan creates a seamless flow from room to room, making the space feel airy and expansive. Large windows throughout flood the interior with natural light, highlighting the high-end finishes and attention to detail. Whether you're entertaining guests or enjoying quiet time at home, the bright and inviting atmosphere will make you feel right at home. This home boasts 3 Bedrooms, 3 Bathrooms: Generously sized bedrooms with ample closet space, each featuring modern fixtures and fittings.
Abundant Natural Light: Large windows in every room bring in sunlight, creating a warm and welcoming ambiance.
Upgraded Interiors: Premium flooring, high-end appliances, and sleek countertops elevate the living experience.
Open Floor Plan: The spacious living and dining areas effortlessly flow into the gourmet kitchen, making it perfect for entertaining or everyday living.
Brand New Condition: Nearly new construction with top-tier finishes and attention to detail.
With its unbeatable combination of breathtaking views, sophisticated upgrades, and an open, light-filled design, this condo is a true gem. Don’t miss the opportunity to experience modern living at its finest!
Sold for $890,000
Listed by: CEO Home Corp. • Paul Demian • Contact: 949-393-4702
Bought with: eXp Realty of California, Inc.
$890,000
126 Lugo Ln, Mission Viejo, CA 92692
3beds
1,581sqft
Condominium
Built in 2023
-- sqft lot
$921,000 Zestimate®
$563/sqft
$4,385 Estimated rent
Home value
$921,000
$857,000 - $995,000
$4,385/mo
Zestimate® history
Owner options
List your home for rent
$4,385/mo
Rent Zestimate®
Find your next renter with Zillow Rental Manager. Plus, with online applications, you can quickly screen prospective tenants – for free.
$4,385/mo
Rent Zestimate®
Refinance and save
$5,985/mo
Est. payment
Refinancing to a lower rate could help reduce your monthly payments and save thousands over the life of the loan.
$5,985/mo
Est. payment
Explore your selling options
Work with a Zillow partner agent
Leverage their expertise and Zillow's premium Showcase listings to get your home seen by more buyers.
Get startedList with your own agent
Get your home in front of millions of buyers by listing it on Zillow.
Learn how to do itSell it yourself
Take full control of how buyers see your home on Zillow by listing For Sale by Owner (FSBO).
List your homeWhat's special
Zillow last checked:
Listing updated:
Listed by:
Paul Demian DRE #02100463 909-434-5006,
CEO Home Corp.
Bought with:
Deborah Penny, DRE #01878277
eXp Realty of California, Inc.
Source: CRMLS,MLS#: OC24230334 Originating MLS: California Regional MLS
Originating MLS: California Regional MLSFacts & features
Interior
Bedrooms & bathrooms
- Bedrooms: 3
- Bathrooms: 3
- Full bathrooms: 3
- Main level bathrooms: 3
- Main level bedrooms: 3
Rooms
- Room types: Bedroom, Family Room, Kitchen, Primary Bedroom, Other, Dining Room
Primary bedroom
- Features: Main Level Primary
Bedroom
- Features: Bedroom on Main Level
Bathroom
- Features: Bathroom Exhaust Fan, Bathtub, Dual Sinks, Full Bath on Main Level, Separate Shower, Tub Shower, Walk-In Shower
Kitchen
- Features: Built-in Trash/Recycling, Kitchen Island, Kitchen/Family Room Combo, Pots & Pan Drawers, Quartz Counters
Other
- Features: Walk-In Closet(s)
Heating
- Central, ENERGY STAR Qualified Equipment
Cooling
- Central Air, ENERGY STAR Qualified Equipment
Appliances
- Included: Dishwasher, Free-Standing Range, Freezer, Gas Water Heater, Ice Maker, Microwave, Refrigerator, Tankless Water Heater, Dryer, Washer
- Laundry: Laundry Closet, In Kitchen
Features
- Balcony, Separate/Formal Dining Room, Pantry, Bedroom on Main Level, Main Level Primary, Walk-In Closet(s)
- Flooring: Carpet, Laminate, Tile
- Has fireplace: No
- Fireplace features: None
- Common walls with other units/homes: 2+ Common Walls
Interior area
- Total interior livable area: 1,581 sqft
Property
Parking
- Total spaces: 2
- Parking features: Garage, Garage Faces Rear, Tandem
- Attached garage spaces: 2
Accessibility
- Accessibility features: None
Features
- Levels: Three Or More
- Stories: 3
- Entry location: ground level
- Patio & porch: None
- Pool features: Community, Association
- Has spa: Yes
- Spa features: Association, Community
- Has view: Yes
- View description: Mountain(s), Panoramic
Lot
- Size: 1,581 Acres
Details
- Parcel number: 83927307
- Special conditions: Standard
Construction
Type & style
- Home type: Condo
- Architectural style: Contemporary
- Property subtype: Condominium
- Attached to another structure: Yes
Condition
- New construction: No
- Year built: 2023
Utilities & green energy
- Electric: 220 Volts
- Sewer: Unknown
- Water: Public
- Utilities for property: Cable Available, Electricity Available, Natural Gas Available, Phone Available, Sewer Available, Water Available
Green energy
- Energy efficient items: Appliances
- Energy generation: Solar
Community & HOA
Community
- Features: Biking, Foothills, Mountainous, Sidewalks, Pool
- Subdivision: Saddleback Homes (Sad)
HOA
- Has HOA: Yes
- Amenities included: Outdoor Cooking Area, Pool, Spa/Hot Tub
- HOA fee: $333 monthly
- HOA name: Saddleback Place
- HOA phone: 800-232-7517
Location
- Region: Mission Viejo
Financial & listing details
- Price per square foot: $563/sqft
- Date on market: 11/8/2024
- Cumulative days on market: 124 days
- Listing terms: Cash,Conventional,FHA,VA Loan
Price history
| Date | Event | Price |
|---|---|---|
| 1/3/2025 | Sold | $890,000-1.8%$563/sqft |
Source:  CRMLS #OC24230334 Report a problem CRMLS #OC24230334 Report a problem | ||
| 12/9/2024 | Contingent | $905,995$573/sqft |
Source: CRMLS #OC24230334 Report a problem | ||
| 11/8/2024 | Listed for sale | $905,995$573/sqft |
Source: CRMLS #OC24230334 Report a problem | ||
Public tax history
Tax history is unavailable.
Neighborhood: 92692
Nearby homes
- $658,0001 bd2 ba887 sqft114 Lugo Ln, Mission Viejo, CA 92692Sold

- $912,0003 bd2 ba1.9k sqft133 Lugo Ln, Mission Viejo, CA 92692Sold

- $977,0003 bd2 ba1.9k sqft109 Lugo Ln, Mission Viejo, CA 92692Off Market
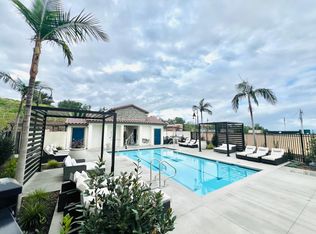
- $726,0001 bd2 ba1.2k sqft215 Nieblas Rd #B9TXDI, Mission Viejo, CA 92692Off Market
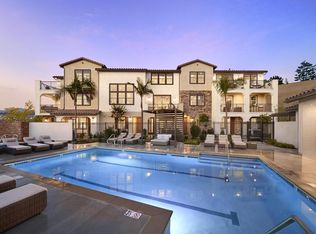
- $--3 bd4 ba1.6k sqft215 Nieblas Rd #7DW8QK, Mission Viejo, CA 92692Off Market
- $893,9003 bd3 ba1.5k sqft215 Nieblas Rd #XNK1TK, Mission Viejo, CA 92692Off Market
- $917,4002 bd2 ba1.6k sqft215 Nieblas Rd #EZTVPI, Mission Viejo, CA 92692Off Market
- $615,8001 bd2 ba883 sqft215 Nieblas Rd #XHMBIM, Mission Viejo, CA 92692Off Market
Nearby schools
GreatSchools rating
- 6/10Del Lago Elementary SchoolGrades: K-6Distance: 1.4 mi
- 8/10La Paz Intermediate SchoolGrades: 7-8Distance: 4.6 mi
- 10/10Trabuco Hills High SchoolGrades: 9-12Distance: 0.9 mi
Get a cash offer in 3 minutes
Find out how much your home could sell for in as little as 3 minutes with a no-obligation cash offer.
Estimated market value
$921,000
Get a cash offer in 3 minutes
Find out how much your home could sell for in as little as 3 minutes with a no-obligation cash offer.
Estimated market value
$921,000
- California
- Orange County
- Mission Viejo
- 92692
- 126 Lugo Ln
Nearby cities
Nearby zip codes
Other Mission Viejo Topics
