Just minutes from Shady Oaks Country Club in gated Magnolia West, this 2020-built townhome offers timeless transitional design with modern finishes. Enter through a private courtyard into a light-filled interior featuring white oak floors, tall ceilings, designer lighting and plumbing fixtures and motorized window treatments. The open living, dining, and kitchen space is anchored by a chef’s kitchen with a large island, double ovens, gas cooktop and crisp white cabinets. Sliding glass doors open to an attractive courtyard with concrete patio and turf grass The first-floor primary suite is a private retreat with an ensuite bath that features stand-alone soaking tub, separate shower with glass surround and dual sinks. There is a large walk-in closet with ample hanging racks and shelves. Upstairs, a spacious game room connects two additional ensuite bedrooms with split layout for peace and privacy. Sleek countertops, handsome wall tile, neutral colors and a thoughtful layout make this home move-in ready. Complete with a two-car garage, turnkey convenience and the option to purchase furnishings, this is Westside living at its finest.
Sold
Price Unknown
125 Magnolia Ln, Westworth Village, TX 76114
3beds
3,090sqft
Single Family Residence
Built in 2020
3,746 Square Feet Lot
$666,500 Zestimate®
$--/sqft
$3,738 Estimated rent
Home value
$666,500
$620,000 - $720,000
$3,738/mo
Zestimate® history
Owner options
List your home for rent
$3,738/mo
Rent Zestimate®
Find your next renter with Zillow Rental Manager. Plus, with online applications, you can quickly screen prospective tenants – for free.
$3,738/mo
Rent Zestimate®
Refinance and save
$2,000/mo
Est. payment
Refinancing to a lower rate could help reduce your monthly payments and save thousands over the life of the loan.
$2,000/mo
Est. payment
Explore your selling options
Work with a Zillow partner agent
Leverage their expertise and Zillow's premium Showcase listings to get your home seen by more buyers.
Get startedList with your own agent
Get your home in front of millions of buyers by listing it on Zillow.
Learn how to do itSell it yourself
Take full control of how buyers see your home on Zillow by listing For Sale by Owner (FSBO).
List your homeWhat's special
Private courtyardWhite oak floorsLarge walk-in closetSliding glass doorsTall ceilingsSpacious game roomLight-filled interior
Zillow last checked:
Listing updated:
Listed by:
Ashley Mooring 0593375 817-731-8466,
Briggs Freeman Sotheby's Int'l 817-731-8466
Bought with:
Shelby Beckman
The Brokerage
Source: NTREIS,MLS#: 21057812
Facts & features
Interior
Bedrooms & bathrooms
- Bedrooms: 3
- Bathrooms: 4
- Full bathrooms: 3
- 1/2 bathrooms: 1
Primary bedroom
- Features: Ceiling Fan(s), Dual Sinks, En Suite Bathroom, Garden Tub/Roman Tub, Linen Closet, Separate Shower, Walk-In Closet(s)
- Level: First
- Dimensions: 18 x 16
Bedroom
- Features: Ceiling Fan(s), En Suite Bathroom, Split Bedrooms, Walk-In Closet(s)
- Level: Second
- Dimensions: 18 x 16
Bedroom
- Features: Ceiling Fan(s), En Suite Bathroom, Split Bedrooms, Walk-In Closet(s)
- Level: Second
- Dimensions: 15 x 15
Primary bathroom
- Features: Built-in Features, Dual Sinks, En Suite Bathroom, Garden Tub/Roman Tub, Linen Closet, Solid Surface Counters, Sink, Separate Shower
- Level: First
- Dimensions: 14 x 14
Dining room
- Level: First
- Dimensions: 14 x 10
Other
- Features: Built-in Features, En Suite Bathroom, Solid Surface Counters, Separate Shower
- Level: Second
- Dimensions: 14 x 8
Other
- Features: Built-in Features, En Suite Bathroom, Solid Surface Counters
- Level: Second
- Dimensions: 11 x 7
Game room
- Features: Ceiling Fan(s)
- Level: Second
- Dimensions: 33 x 16
Half bath
- Level: First
- Dimensions: 6 x 6
Kitchen
- Features: Breakfast Bar, Built-in Features, Kitchen Island, Pantry, Solid Surface Counters
- Level: First
- Dimensions: 15 x 18
Laundry
- Features: Built-in Features
- Level: First
- Dimensions: 11 x 6
Living room
- Features: Built-in Features, Fireplace
- Level: First
- Dimensions: 18 x 17
Mud room
- Features: Built-in Features
- Level: First
- Dimensions: 6 x 6
Heating
- Central, Fireplace(s), Natural Gas, Zoned
Cooling
- Central Air, Ceiling Fan(s), Electric, Zoned
Appliances
- Included: Some Gas Appliances, Convection Oven, Double Oven, Dryer, Dishwasher, Gas Cooktop, Disposal, Gas Oven, Gas Water Heater, Microwave, Plumbed For Gas, Refrigerator, Vented Exhaust Fan, Washer
- Laundry: Washer Hookup, Dryer Hookup, ElectricDryer Hookup, Laundry in Utility Room
Features
- Built-in Features, Chandelier, Dry Bar, Decorative/Designer Lighting Fixtures, Double Vanity, High Speed Internet, In-Law Floorplan, Kitchen Island, Open Floorplan, Pantry, Cable TV, Wired for Data, Walk-In Closet(s), Wired for Sound
- Flooring: Carpet, Hardwood, Tile
- Has basement: No
- Number of fireplaces: 1
- Fireplace features: Gas, Gas Log, Gas Starter, Living Room
Interior area
- Total interior livable area: 3,090 sqft
Property
Parking
- Total spaces: 2
- Parking features: Additional Parking, Common, Door-Multi, Direct Access, Driveway, Epoxy Flooring, Garage, Garage Door Opener, Gated, Inside Entrance, Kitchen Level, Private, Garage Faces Rear, Side By Side
- Attached garage spaces: 2
- Has uncovered spaces: Yes
Features
- Levels: Two
- Stories: 2
- Patio & porch: Patio, Side Porch
- Exterior features: Covered Courtyard, Courtyard, Lighting, Private Yard, Rain Gutters
- Pool features: None
- Fencing: Fenced,Perimeter
Lot
- Size: 3,746 Square Feet
- Features: Landscaped
Details
- Parcel number: 42312874
Construction
Type & style
- Home type: SingleFamily
- Architectural style: Traditional,Detached
- Property subtype: Single Family Residence
Materials
- Brick
- Foundation: Slab
- Roof: Composition
Condition
- Year built: 2020
Utilities & green energy
- Sewer: Public Sewer
- Water: Public
- Utilities for property: Electricity Available, Electricity Connected, Natural Gas Available, Phone Available, Sewer Available, Separate Meters, Underground Utilities, Water Available, Cable Available
Community & HOA
Community
- Features: Fenced Yard, Gated, Curbs, Sidewalks
- Security: Carbon Monoxide Detector(s), Security Gate, Smoke Detector(s), Security Lights
- Subdivision: Magnolia West
HOA
- Has HOA: Yes
- Amenities included: Maintenance Front Yard
- Services included: Association Management, Maintenance Grounds, Security
- HOA fee: $2,000 annually
- HOA name: Lackland Holdings
- HOA phone: 817-731-7595
Location
- Region: Westworth Village
Financial & listing details
- Tax assessed value: $652,026
- Annual tax amount: $13,343
- Date on market: 9/11/2025
- Cumulative days on market: 19 days
- Listing terms: Cash,Conventional,VA Loan
- Electric utility on property: Yes
Price history
| Date | Event | Price |
|---|---|---|
| 10/15/2025 | Sold | -- |
Source: NTREIS #21057812 Report a problem | ||
| 10/14/2025 | Pending sale | $689,000$223/sqft |
Source: NTREIS #21057812 Report a problem | ||
| 9/30/2025 | Contingent | $689,000$223/sqft |
Source: NTREIS #21057812 Report a problem | ||
| 9/11/2025 | Listed for sale | $689,000+6.2%$223/sqft |
Source: NTREIS #21057812 Report a problem | ||
| 6/14/2022 | Sold | -- |
Source: Agent Provided Report a problem | ||
| 12/17/2020 | Listing removed | $649,000$210/sqft |
Source: Compass RE Texas, LLC #14328559 Report a problem | ||
| 10/14/2020 | Price change | $649,000-5.8%$210/sqft |
Source: Compass RE Texas, LLC #14328559 Report a problem | ||
| 9/23/2020 | Listed for sale | $689,000$223/sqft |
Source: Compass RE Texas, LLC #14328559 Report a problem | ||
Public tax history
| Year | Property taxes | Tax assessment |
|---|---|---|
| 2025 | $9,304 -10% | $652,026 |
| 2024 | $10,339 -1.8% | $652,026 +3.2% |
| 2023 | $10,531 -12% | $632,106 +24.8% |
| 2022 | $11,968 -25.6% | $506,653 -23.5% |
| 2021 | $16,088 +520.1% | $661,903 +530.4% |
| 2020 | $2,594 -1.6% | $105,000 -5.4% |
| 2019 | $2,635 | $111,000 |
Find assessor info on the county website
Neighborhood: 76114
Nearby homes
- $705,300-- bd-- ba3.1k sqft121 Magnolia Ln, Westworth Village, TX 76114Off Market
- $--3 bd3 ba3k sqft129 Magnolia Ln, Westworth Village, TX 76114Sold
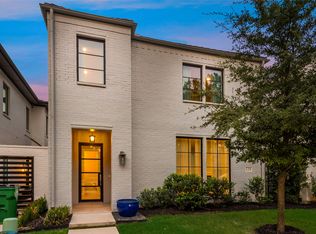
- $765,600-- bd-- ba3k sqft153 Magnolia Ln, Westworth Village, TX 76114Off Market
- $610,800-- bd-- ba3k sqft117 Magnolia Ln, Westworth Village, TX 76114Off Market
- $754,1003 bd4 ba3k sqft133 Magnolia Ln, Westworth Village, TX 76114Off Market
- $665,300-- bd-- ba3k sqft113 Magnolia Ln, Westworth Village, TX 76114Off Market
- $796,700-- bd-- ba3.5k sqft137 Magnolia Ln, Westworth Village, TX 76114Off Market
- $794,000-- bd-- ba3.6k sqft141 Magnolia Ln, Westworth Village, TX 76114Off Market
Nearby schools
GreatSchools rating
- 5/10Burton Hill Elementary SchoolGrades: PK-5Distance: 0.6 mi
- 5/10Stripling Middle SchoolGrades: 6-8Distance: 2.5 mi
- 3/10Arlington Heights High SchoolGrades: 9-12Distance: 2.6 mi
Schools provided by the listing agent
- Elementary: Burtonhill
- Middle: Stripling
- High: Arlngtnhts
- District: Fort Worth ISD
Source: NTREIS. This data may not be complete. We recommend contacting the local school district to confirm school assignments for this home.
Get a cash offer in 3 minutes
Find out how much your home could sell for in as little as 3 minutes with a no-obligation cash offer.
Estimated market value
$666,500
Get a cash offer in 3 minutes
Find out how much your home could sell for in as little as 3 minutes with a no-obligation cash offer.
Estimated market value
$666,500
- Texas
- Tarrant County
- Westworth Village
- 76114
- 125 Magnolia Ln
Nearby cities
Nearby zip codes
Other Westworth Village Topics
- Apartments for Rent in 76114
- Houses for Sale in 76114
- Houses for Rent in 76114
- 76114 Real Estate
- Westworth Village Condos
- Houses for Sale in Westworth Village
- Newest Listings in Westworth Village
- Westworth Village Home Values
- Westworth Village Real Estate Agents
- Westworth Village Refinance
- Westworth Village Mortgage Rates
