Welcome to your dream home! This stunning 3-bedroom, 3-bathroom residence offers the perfect blend of style and functionality. Step inside to discover an open family room, ideal for gatherings and relaxation. The heart of the home is the gorgeous kitchen, fully equipped with top-of-the-line appliances, including an all-gas stove, refrigerator, dishwasher, built-in oven, and microwave. Whether you're cooking a family meal or hosting friends, this kitchen is sure to impress.
Each of the three bedrooms provides ample space and comfort, with the primary suite offering a private retreat. The three beautifully designed bathrooms ensure convenience for everyone in the household.
Don't miss the chance to make this exceptional property your own!
Sold
Price Unknown
129 Magnolia Ln, Westworth Village, TX 76114
3beds
3,073sqft
Single Family Residence
Built in 2020
5,662 Square Feet Lot
$-- Zestimate®
$--/sqft
$2,873 Estimated rent
Home value
Not available
Estimated sales range
Not available
$2,873/mo
Zestimate® history
Owner options
List your home for rent
$2,873/mo
Rent Zestimate®
Find your next renter with Zillow Rental Manager. Plus, with online applications, you can quickly screen prospective tenants – for free.
$2,873/mo
Rent Zestimate®
Refinance and save
$2,400/mo
Est. payment
Refinancing to a lower rate could help reduce your monthly payments and save thousands over the life of the loan.
$2,400/mo
Est. payment
Explore your selling options
Work with a Zillow partner agent
Leverage their expertise and Zillow's premium Showcase listings to get your home seen by more buyers.
Get startedList with your own agent
Get your home in front of millions of buyers by listing it on Zillow.
Learn how to do itSell it yourself
Take full control of how buyers see your home on Zillow by listing For Sale by Owner (FSBO).
List your homeWhat's special
All-gas stoveOpen family roomGorgeous kitchenTop-of-the-line appliancesPrimary suiteBeautifully designed bathrooms
Zillow last checked:
Listing updated:
Listed by:
Rachel Morton 817-731-7595,
NTex Realty, LP 817-731-7595
Bought with:
Julie Baumgartner
Pinnacle Group REALTORS
Source: NTREIS,MLS#: 20699657
Facts & features
Interior
Bedrooms & bathrooms
- Bedrooms: 3
- Bathrooms: 3
- Full bathrooms: 3
Primary bedroom
- Level: First
- Dimensions: 15 x 15
Bedroom
- Level: Second
- Dimensions: 12 x 12
Bedroom
- Level: Second
- Dimensions: 12 x 12
Kitchen
- Level: First
- Dimensions: 15 x 17
Living room
- Level: First
- Dimensions: 25 x 17
Living room
- Level: Second
- Dimensions: 18 x 13
Office
- Level: Second
- Dimensions: 11 x 12
Heating
- Central, Electric, Fireplace(s), Heat Pump
Cooling
- Central Air, Ceiling Fan(s)
Appliances
- Included: Some Gas Appliances, Dishwasher, Gas Cooktop, Disposal, Gas Oven, Microwave, Plumbed For Gas, Refrigerator
Features
- Decorative/Designer Lighting Fixtures, Cable TV
- Flooring: Carpet, Ceramic Tile, Wood
- Has basement: No
- Number of fireplaces: 1
- Fireplace features: Gas
Interior area
- Total interior livable area: 3,073 sqft
Property
Parking
- Total spaces: 2
- Parking features: Garage, Garage Door Opener, Garage Faces Rear
- Attached garage spaces: 2
Features
- Levels: Two
- Stories: 2
- Pool features: None
- Fencing: Metal
Lot
- Size: 5,662 Square Feet
- Features: Interior Lot, Landscaped, Subdivision, Sprinkler System
Details
- Parcel number: 42312866
Construction
Type & style
- Home type: SingleFamily
- Architectural style: Traditional,Detached
- Property subtype: Single Family Residence
Materials
- Brick
- Foundation: Slab
- Roof: Slate,Tile
Condition
- Year built: 2020
Utilities & green energy
- Sewer: Public Sewer
- Water: Public
- Utilities for property: Sewer Available, Water Available, Cable Available
Green energy
- Energy efficient items: Insulation, Thermostat
Community & HOA
Community
- Features: Community Mailbox, Curbs, Gated, Sidewalks
- Security: Prewired, Gated Community, Smoke Detector(s)
- Subdivision: Magnolia West
HOA
- Has HOA: Yes
- Services included: Association Management, Maintenance Grounds
- HOA fee: $2,400 annually
- HOA name: Lackland Holdings
- HOA phone: 817-731-7595
Location
- Region: Westworth Village
Financial & listing details
- Tax assessed value: $652,732
- Date on market: 8/10/2024
- Cumulative days on market: 97 days
- Listing terms: Cash,Conventional,FHA,VA Loan
- Exclusions: minerals
Price history
| Date | Event | Price |
|---|---|---|
| 12/17/2024 | Sold | -- |
Source: NTREIS #20699657 Report a problem | ||
| 11/21/2024 | Pending sale | $670,000$218/sqft |
Source: NTREIS #20699657 Report a problem | ||
| 11/13/2024 | Price change | $670,000-0.7%$218/sqft |
Source: NTREIS #20699657 Report a problem | ||
| 9/11/2024 | Price change | $675,000-0.7%$220/sqft |
Source:  Riverside Homebuilders Report a problem Riverside Homebuilders Report a problem | ||
| 8/10/2024 | Listed for sale | $679,900$221/sqft |
Source: NTREIS #20699657 Report a problem | ||
Public tax history
| Year | Property taxes | Tax assessment |
|---|---|---|
| 2024 | -- | $652,732 +3.2% |
| 2023 | -- | $632,749 +24.8% |
| 2022 | $11,980 -25.6% | $507,170 -23.5% |
| 2021 | $16,105 +520.8% | $662,633 +531.1% |
| 2020 | $2,594 -1.6% | $105,000 -5.4% |
| 2019 | $2,635 | $111,000 |
Find assessor info on the county website
Neighborhood: 76114
Nearby homes
- $--3 bd4 ba3k sqft125 Magnolia Ln, Westworth Village, TX 76114Sold
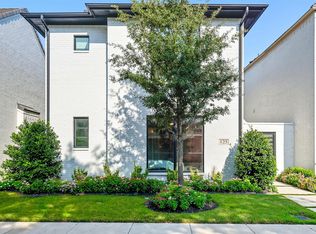
- $772,200-- bd-- ba3k sqft153 Magnolia Ln, Westworth Village, TX 76114Off Market
- $764,7003 bd4 ba3k sqft133 Magnolia Ln, Westworth Village, TX 76114Off Market
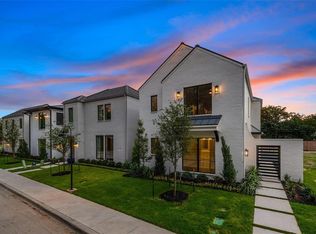
- $716,400-- bd-- ba3.1k sqft121 Magnolia Ln, Westworth Village, TX 76114Off Market
- $786,500-- bd-- ba3.5k sqft137 Magnolia Ln, Westworth Village, TX 76114Off Market
- $607,600-- bd-- ba3k sqft117 Magnolia Ln, Westworth Village, TX 76114Off Market
- $787,300-- bd-- ba3.6k sqft141 Magnolia Ln, Westworth Village, TX 76114Off Market
- $665,300-- bd-- ba3k sqft113 Magnolia Ln, Westworth Village, TX 76114Off Market
Nearby schools
GreatSchools rating
- 5/10Burton Hill Elementary SchoolGrades: PK-5Distance: 0.6 mi
- 5/10Stripling Middle SchoolGrades: 6-8Distance: 2.5 mi
- 3/10Arlington Heights High SchoolGrades: 9-12Distance: 2.6 mi
Schools provided by the listing agent
- Elementary: Burtonhill
- Middle: Stripling
- High: Arlngtnhts
- District: Fort Worth ISD
Source: NTREIS. This data may not be complete. We recommend contacting the local school district to confirm school assignments for this home.
- Texas
- Tarrant County
- Westworth Village
- 76114
- 129 Magnolia Ln
Nearby cities
Nearby zip codes
Other Westworth Village Topics
- Apartments for Rent in 76114
- Houses for Sale in 76114
- Houses for Rent in 76114
- 76114 Real Estate
- Westworth Village Condos
- Houses for Sale in Westworth Village
- Newest Listings in Westworth Village
- Westworth Village Home Values
- Westworth Village Real Estate Agents
- Westworth Village Refinance
- Westworth Village Mortgage Rates
