Skip main navigation
Pending
  • Listed by: The Aland Realty Group • Tracy L Jackson McCarty
    $393,000

    125 Main Street #2, Newmarket, NH 03857

    1beds
    1,050sqft
    : 
    Loading
    Get pre-qualified
    Condominium
    Built in 1900
    -- sqft lot
    $394,900 Zestimate®
    $374/sqft
    $-- HOA

    What's special

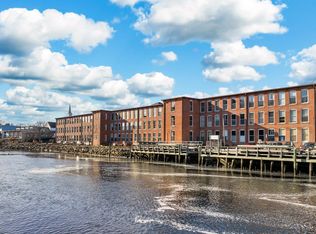
    Make Rivermoor Landing your home, a rare opportunity to own a direct-entry, riverfront unit that’s move-in ready. Located in vibrant downtown Newmarket, this historic mill building puts you steps away from local favorites: coffee shops, bookstores, yoga studios, breweries, and museums. Whether you’re launching a kayak into the river, enjoying a book in the gardens, or catching a university hockey game, you’re connected to the best of the area, with Amtrak and major highways just minutes away. Inside, this 1.5-level, 1-bedroom loft offers over 1,000 square feet of character-filled living. Soaring ceilings and oversized windows highlight the exposed brick and beams, while the upper-level bedroom, bath, and laundry area create a distinct separation for working, entertaining, or quiet relaxation. The kitchen is beautifully appointed, and the unit includes a full-sized washer/dryer plus a mini-split system for efficient heating and cooling. Come home to 125 Main, #2."
    17 days
    |
    749
    |
    47
    |

    Zillow last checked:

    Listing updated:

    Listed by:

    Tracy L Jackson McCarty,

    The Aland Realty Group 603-501-0463

    Source: PrimeMLS,MLS#: 5096570MLS Logo

      Facts & features

      Interior

      Bedrooms & bathrooms
      • Bedrooms: 1
      • Bathrooms: 1
      • Full bathrooms: 1
      Heating
      • Hot Water
      Cooling
      • Mini Split
      Appliances
      • Included: Dishwasher, Disposal, Dryer, Microwave, Refrigerator, Washer, Electric Stove
      • Laundry: Laundry Hook-ups, 2nd Floor Laundry
      Features
      • Cathedral Ceiling(s), Ceiling Fan(s), Dining Area, Living/Dining, Natural Light, Natural Woodwork, Other, Vaulted Ceiling(s)
      • Flooring: Carpet, Hardwood, Tile
      • Windows: Blinds
      • Has basement: No
      Interior area
      • Total structure area: 1,050
      • Total interior livable area: 1,050 sqft
      • Finished area above ground: 1,050
      • Finished area below ground: 0

      Property

      Parking
      • Total spaces: 2
      • Parking features: Paved, Direct Entry, Assigned, Off Street, On Site, Parking Spaces 2, Detached
      Accessibility
      • Accessibility features: Access to Common Areas, Access to Parking
      Features
      • Levels: One and One Half
      • Stories: 1.5
      • Exterior features: Trash, Garden, Natural Shade, ROW to Water
      • Has view: Yes
      • View description: Water
      • Has water view: Yes
      • Water view: Water
      • Waterfront features: River, River Front
      • Body of water: Lamprey River
      Lot
      • Features: Condo Development, Landscaped, Level, Neighbor Business, Recreational, Sidewalks, Street Lights, In Town, Near Shopping, Near Railroad, Near School(s)
      Details
      • Parcel number: NMARMU2B368L2
      • Zoning description: M1
      • Other equipment: Other

      Construction

      Type & style
      • Home type: Condo
      • Architectural style: Other
      • Property subtype: Condominium
      Materials
      • Brick Exterior
      • Foundation: Brick, Concrete, Stone
      • Roof: Membrane
      Condition
      • New construction: No
      • Year built: 1900

      Utilities & green energy

      • Electric: 100 Amp Service
      • Sewer: Public Sewer
      • Utilities for property: Cable at Site, Cable Available, Fiber Optic Internt Avail

      Community & HOA

      Community
      • Security: Carbon Monoxide Detector(s), HW/Batt Smoke Detector
      HOA
      • Amenities included: Maintenance Structure, Master Insurance, Landscaping, Boat Launch, Common Acreage, Snow Removal, Trash Removal
      • Services included: Maintenance Grounds, Plowing, Sewer, Trash, Water
      • Additional fee info: Fee: $575
      Location
      • Region: Newmarket

      Financial & listing details

      • Price per square foot: $374/sqft
      • Tax assessed value: $437,200
      • Annual tax amount: $8,490
      • Date on market: 6/25/2026

        Estimated market value

        $394,900

        $375,000 - $415,000

        $2,079/mo

        Price history

        DateEventPrice
        7/2/2026Pending sale$393,000$374/sqft
        Source: PrimeMLS #5096570 Report a problem
        6/28/2026Listed for sale$393,000+27.4%$374/sqft
        Source: PrimeMLS #5096570 Report a problem
        3/1/2021Sold$308,500-2.1%$294/sqft
        Source: PrimeMLS #4841015 Report a problem
        2/25/2021Listing removed--
        Source: PrimeMLS #4841015 Report a problem
        1/9/2021Contingent$315,000$300/sqft
        Source: PrimeMLS #4841015 Report a problem
        12/8/2020Listed for sale$315,000+5.9%$300/sqft
        Source: Redfin Corporation #4841015 Report a problem
        2/14/2020Sold$297,500$283/sqft
        Source: PrimeMLS #4779096 Report a problem
        12/2/2019Price change$297,500-0.8%$283/sqft
        Source: Bean Group / Portsmouth #4779096 Report a problem
        10/1/2019Listed for sale$299,900+27.6%$286/sqft
        Source: Bean Group / Portsmouth #4779096 Report a problem
        8/8/2019Sold$235,000-8.6%$224/sqft
        Source: PrimeMLS #4752706 Report a problem
        6/24/2019Price change$257,000-2.6%$245/sqft
        Source: Oyster River Real Estate #4752706 Report a problem
        5/20/2019Listed for sale$263,900$251/sqft
        Source: Oyster River Real Estate #4752706 Report a problem

        Public tax history

        YearProperty taxesTax assessment
        2024$7,520 +17.4%$437,200 +101.2%
        2023$6,408 +9.3%$217,300
        2022$5,865 +6%$217,300
        2020$5,532 +4.9%$217,300
        2019$5,272 +29.1%$217,300 +55.5%
        2018$4,085 +9.4%$139,700
        2017$3,734 +4.8%$139,700 -0.2%
        2016$3,563 +2%$140,000
        2015$3,494 -3.1%$140,000
        2014$3,605 +16.7%$140,000 +7.3%
        2012$3,089 -4.7%$130,500 -12%
        2009$3,243 $148,300
        Find assessor info on the county website

        Monthly payment

        Est. payment

        Payment breakdown

        Explore the cost of this home by adjusting the details. Changes won't be saved.
        All calculations are estimates and provided by Zillow, Inc. for informational purposes only. Actual amounts may vary.
        HOA fees may include property taxes on listings classified as Co-Ops. Contact the listing agent and/or owner for fee details.
        Mortgage interest rates are dependent on a number of factors, including credit score, down payment, and repayment length. Interest rate data provided by Zillow Group Marketplace, Inc. as of 1/1/1970 from various mortgage lenders with which we have lead or other similar arrangements; the Estimated Payment is an average of those rates.
        See how much you could borrow to make a competitive offer.

        Climate risks

        Neighborhood: 03857

        Getting around

        72 / 100
        Very Walkable
        35 / 100
        Somewhat Bikeable

        Nearby schools

        GreatSchools rating
        Schools provided by the listing agent
        • Elementary: Newmarket Elem School
        • Middle: Newmarket Junior High School
        • High: Newmarket Senior HS
        • District: Newmarket SAU #31

        Source: PrimeMLS. This data may not be complete. We recommend contacting the local school district to confirm school assignments for this home.

        A local agent can set up tours, give advice and negotiate with sellers.

        A local lender can help you make sure your offer is ready when you are.

        Browse local experts

        Similar homes