Skip main navigation
Sold for $479,000
  • $479,000

    125 Main St APT 3, Newmarket, NH 03857

    3beds
    1,368sqft
    Condominium
    Built in 1900
    -- sqft lot
    $545,400 Zestimate®
    $350/sqft
    $3,065 Estimated rent

    Home value

    $545,400

    $518,000 - $578,000

    $3,065/mo

    Zestimate® history
    Loading
    Loading...

    Owner options

    List your home for rent

    $3,065/mo

    Rent Zestimate®

    Find your next renter with Zillow Rental Manager. Plus, with online applications, you can quickly screen prospective tenants – for free.

    Learn more

    $3,065/mo

    Rent Zestimate®

    Refinance and save

    $3,706/mo

    Est. payment

    Refinancing to a lower rate could help reduce your monthly payments and save thousands over the life of the loan.

    See today's rates

    $3,706/mo

    Est. payment

    Explore your selling options

    Work with a Zillow partner agent

    Leverage their expertise and Zillow's premium Showcase listings to get your home seen by more buyers.

    Get started

    List with your own agent

    Get your home in front of millions of buyers by listing it on Zillow.

    Learn how to do it

    Sell it yourself

    Take full control of how buyers see your home on Zillow by listing For Sale by Owner (FSBO).

    List your home

    What's special

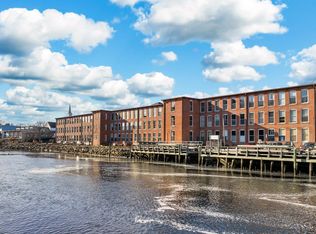
    Nestled in the historic heart of Newmarket this stunning condo offers a unique blend of modern luxury and timeless charm - home is move-in ready! Situated in a beautifully restored mill building on the Lamprey River, step out your private entrance to a common patio area and your dedicated parking space with a 2nd space nearby. Inside this home you will find 14’ ceilings, grand arched windows with spectacular views, exposed brick walls, 2 bedrooms with many built-ins and loft space above, a full bath with laundry, sizeable storage and open concept living and dining area adjacent to a practical updated kitchen complete the first floor. The second floor is the primary bedroom ensuite, enclosed for privacy, yet 3 bifold windows give plenty of natural light and amazing views. Easy commute to UNH, Portsmouth and seacoast areas. Pets welcome, Kayak storage on site, rentals allowed. Scheduled private showings only.

    Zillow last checked:

    Listing updated:

    Listed by:

    Catharine Bray 603-809-3669,

    Keller Williams Coastal Realty 603-610-8500

    Bought with:

    Non Member

    Non Member Office

    Source: MLS PIN,MLS#: 73260720

    Facts & features

    Interior

    Bedrooms & bathrooms
    • Bedrooms: 3
    • Bathrooms: 2
    • Full bathrooms: 2
    • Main level bathrooms: 1
    • Main level bedrooms: 1
    Primary bedroom
    • Features: Beamed Ceilings, Closet, Flooring - Laminate, Lighting - Overhead
    • Level: Second
    • Area: 177.97
    • Dimensions: 12.42 x 14.33
    Bedroom 2
    • Features: Beamed Ceilings, Closet, Flooring - Hardwood
    • Level: Main,First
    • Area: 92.58
    • Dimensions: 8.42 x 11
    Bathroom 1
    • Features: Bathroom - 3/4, Bathroom - With Shower Stall, Flooring - Stone/Ceramic Tile, Dryer Hookup - Electric, Washer Hookup, Lighting - Overhead, Pedestal Sink
    • Level: Main,First
    • Area: 65.58
    • Dimensions: 5.92 x 11.08
    Bathroom 2
    • Features: Bathroom - Full, Bathroom - With Tub & Shower, Beamed Ceilings, Flooring - Stone/Ceramic Tile, Pedestal Sink
    • Level: Second
    • Area: 70.83
    • Dimensions: 8.5 x 8.33
    Dining room
    • Features: Beamed Ceilings, Flooring - Hardwood, Lighting - Overhead
    • Level: Main,First
    • Area: 101.74
    • Dimensions: 7.58 x 13.42
    Kitchen
    • Features: Beamed Ceilings, Flooring - Wood, Breakfast Bar / Nook, Stainless Steel Appliances, Lighting - Overhead
    • Level: Main,First
    • Area: 111.85
    • Dimensions: 7.58 x 14.75
    Living room
    • Features: Ceiling Fan(s), Beamed Ceilings, Flooring - Hardwood, Exterior Access, Open Floorplan, Lighting - Overhead
    • Level: Main,First
    • Area: 397.78
    • Dimensions: 14.92 x 26.67
    Office
    • Features: Flooring - Hardwood, Lighting - Overhead
    • Level: Main
    • Area: 96.09
    • Dimensions: 8.42 x 11.42
    Heating
    • Baseboard, Oil
    Cooling
    • Window Unit(s)
    Appliances
    • Included: Range, Dishwasher, Refrigerator, Washer, Dryer, Range Hood
    • Laundry: In Unit, Electric Dryer Hookup, Washer Hookup
    Features
    • Lighting - Overhead, Home Office, Loft
    • Flooring: Wood, Hardwood, Flooring - Hardwood
    • Basement: None
    • Has fireplace: No
    Interior area
    • Total structure area: 1,368
    • Total interior livable area: 1,368 sqft

    Property

    Parking
    • Total spaces: 2
    • Parking features: Off Street, Assigned, Common, Paved
    • Uncovered spaces: 2
    Features
    • Entry location: Unit Placement(Ground,Walkout)
    • Has view: Yes
    • View description: Water, Dock/Mooring, River
    • Has water view: Yes
    • Water view: Dock/Mooring,River,Water
    • Waterfront features: Waterfront, River
    Details
    • Parcel number: M:U2 B:368 L:3,629553
    • Zoning: M1

    Construction

    Type & style
    • Home type: Condo
    • Property subtype: Condominium
    • Attached to another structure: Yes
    Materials
    • Brick
    • Roof: Tar/Gravel
    Condition
    • Year built: 1900

    Utilities & green energy

    • Sewer: Public Sewer
    • Water: Public
    • Utilities for property: for Electric Range, for Electric Oven, for Electric Dryer, Washer Hookup

    Community & HOA

    Community
    • Features: Shopping, Walk/Jog Trails, House of Worship
    HOA
    • Amenities included: Hot Water
    • Services included: Sewer, Insurance, Road Maintenance, Maintenance Grounds, Snow Removal, Trash
    • HOA fee: $550 monthly
    Location
    • Region: Newmarket

    Financial & listing details

    • Price per square foot: $350/sqft
    • Tax assessed value: $263,500
    • Annual tax amount: $7,771
    • Date on market: 12/18/2025
    • Listing terms: Contract

    Price history

    DateEventPrice
    9/30/2024Sold$479,000-4%$350/sqft
    Source: MLS PIN #73260720 Report a problem
    9/3/2024Contingent$499,000$365/sqft
    Source: PrimeMLS #5003802 Report a problem
    8/1/2024Price change$499,000-5%$365/sqft
    Source: PrimeMLS #5003802 Report a problem
    7/7/2024Listed for sale$525,000+31.3%$384/sqft
    Source: PrimeMLS #5003802 Report a problem
    7/2/2021Sold$400,000+12.7%$292/sqft
    Source: PrimeMLS #4858604 Report a problem
    11/23/2020Sold$355,000-1.4%$260/sqft
    Source: Public Record Report a problem
    11/5/2020Listed for sale$359,900+38.5%$263/sqft
    Source: Redfin Corporation #4837432 Report a problem
    3/3/2015Sold$259,933+0%$190/sqft
    Source: Public Record Report a problem
    10/22/2014Listed for sale$259,900+18.1%$190/sqft
    Source: keller williams coastal realty #4389933 Report a problem
    6/14/2010Sold$220,000$161/sqft
    Source: Public Record Report a problem

    Public tax history

    YearProperty taxesTax assessment
    2024$8,499 +9.4%$494,100 +87.5%
    2023$7,771 +9.3%$263,500
    2022$7,112 +6%$263,500
    2020$6,709 +32.1%$263,500 +51.7%
    2018$5,079 +9.4%$173,700
    2017$4,643 +3.3%$173,700 -1.6%
    2016$4,494 +2%$176,600
    2015$4,408 -3.1%$176,600
    2014$4,547 +5.8%$176,600 -2.8%
    2012$4,298 -4.7%$181,600 -12%
    2009$4,512 $206,300
    Find assessor info on the county website

    Neighborhood: 03857

    Nearby schools

    GreatSchools rating
    Schools provided by the listing agent
    • Elementary: Newmarket Elem
    • Middle: Newmarket Jh
    • High: Newmarket Hs

    Source: MLS PIN. This data may not be complete. We recommend contacting the local school district to confirm school assignments for this home.

    Get a cash offer in 3 minutes
    Find out how much your home could sell for in as little as 3 minutes with a no-obligation cash offer.
    Estimated market value
    $545,400
    Get a cash offer in 3 minutes
    Find out how much your home could sell for in as little as 3 minutes with a no-obligation cash offer.
    Estimated market value
    $545,400