Skip main navigation
Sold for $470,000
  • $470,000

    125 Martingale Loop, Lynn Haven, FL 32444

    4beds
    2,466sqft
    Single Family Residence
    Built in 2022
    0.26 Acres Lot
    $480,200 Zestimate®
    $191/sqft
    $3,014 Estimated rent

    Home value

    $480,200

    $456,000 - $504,000

    $3,014/mo

    Zestimate® history
    Loading
    Loading...

    Owner options

    List your home for rent

    $3,014/mo

    Rent Zestimate®

    Find your next renter with Zillow Rental Manager. Plus, with online applications, you can quickly screen prospective tenants – for free.

    Learn more

    $3,014/mo

    Rent Zestimate®

    Refinance and save

    $3,029/mo

    Est. payment

    Refinancing to a lower rate could help reduce your monthly payments and save thousands over the life of the loan.

    See today's rates

    $3,029/mo

    Est. payment

    Explore your selling options

    Work with a Zillow partner agent

    Leverage their expertise and Zillow's premium Showcase listings to get your home seen by more buyers.

    Get started

    List with your own agent

    Get your home in front of millions of buyers by listing it on Zillow.

    Learn how to do it

    Sell it yourself

    Take full control of how buyers see your home on Zillow by listing For Sale by Owner (FSBO).

    List your home

    What's special

    Enclosed sunroomCustom backsplashPrimary suitePremium corner lotBonus sunroomLarge screened-in covered patioNaval support activity
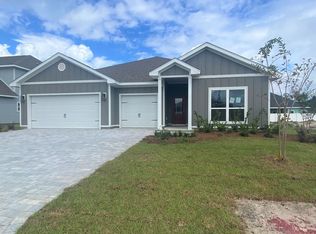
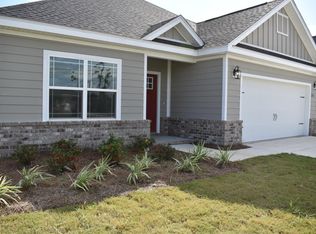
    This 4-bedroom, 2.5 bath craftsman style home with bonus sunroom is located in the gated community of Plantation at College Point in Lynn Haven on a premium corner lot. The home includes many upgrades, such as 11' double tray ceilings in the living room, 10' tray ceilings in the primary bedroom, and crown molding throughout living areas. The gourmet, open-concept kitchen is perfect for entertaining and features stainless steel appliances, custom backsplash, granite countertops, large kitchen island, recessed lighting, and an oversized corner pantry. The primary suite boasts a spacious bathroom with granite countertops, double vanities, tiled shower with seat, garden tub, private water closet, and large walk-in closet. The split floor plan includes three other spacious bedrooms that share a full bath with double vanities on the opposite side of the home, offering privacy and space for your family and guests. Enclosed sunroom at the back of the home provides additional space for an office, playroom, or extra living area. The large screened-in covered patio is the perfect spot to relax and enjoy your favorite beverage while grilling out. The expansive, well-maintained yard provides ample room for a pool and more. This home is centrally located to Tyndall Air Force Base and the Naval Support Activity as well as great public schools, to include two charter schools, and only minutes to shopping and dining. Don't miss your opportunity to own this meticulously maintained home nestled in a prime location! Call for your private showing to see for yourself why this is the perfect home for you - it won't disappoint! Measurements approx.; verify if important.

    Zillow last checked:

    Listing updated:

    Listed by:

    Michael S Werner 850-814-6266,

    Keller Williams Success Realty

    Bought with:

    Kathy J Kuglar, SL3252388

    Coldwell Banker Realty

    Source: CPAR,MLS#: 753792MLS LogoOriginating MLS: Central Panhandle Association of REALTORS

    Facts & features

    Interior

    Bedrooms & bathrooms
    • Bedrooms: 4
    • Bathrooms: 3
    • Full bathrooms: 2
    • 1/2 bathrooms: 1
    Rooms
    • Room types: Breakfast Room/Nook, Bedroom, Garage, Living Room, Primary Bedroom, Bonus Room
    Primary bedroom
    • Level: First
    • Dimensions: 15.5 x 13.1
    Bedroom
    • Level: First
    • Dimensions: 12 x 11
    Bedroom
    • Level: First
    • Dimensions: 12 x 11
    Bedroom
    • Level: First
    • Dimensions: 12 x 11
    Breakfast room nook
    • Level: First
    • Dimensions: 14 x 8
    Garage
    • Level: First
    • Dimensions: 20 x 20
    Living room
    • Level: First
    • Dimensions: 21.6 x 20
    Heating
    • Central
    Cooling
    • Central Air
    Appliances
    • Included: Electric Oven, Electric Range
    Features
    • Coffered Ceiling(s), Smart Home, Smart Thermostat
    Interior area
    • Total structure area: 2,466
    • Total interior livable area: 2,466 sqft

    Property

    Parking
    • Total spaces: 2
    • Parking features: Garage
    • Garage spaces: 2
    Features
    • Patio & porch: Covered, Open, Patio, Porch, Screened
    • Exterior features: Porch
    • Fencing: Partial
    Lot
    • Size: 0.26 Acres
    • Dimensions: 133 x 157 x 48 x 117
    • Features: Sprinkler System
    Details
    • Parcel number: 11281250330
    • Zoning description: Resid Single Family
    • Special conditions: Listed As-Is

    Construction

    Type & style
    • Home type: SingleFamily
    • Architectural style: Craftsman
    • Property subtype: Single Family Residence
    Materials
    • HardiPlank Type
    • Foundation: Slab
    • Roof: Composition,Shingle
    Condition
    • Year built: 2022

    Utilities & green energy

    • Sewer: Public Sewer
    • Utilities for property: Water Connected

    Community & HOA

    Community
    • Features: Home Owners Association
    • Subdivision: Plantation at College Point
    HOA
    • Has HOA: Yes
    • Amenities included: Gated
    Location
    • Region: Lynn Haven

    Financial & listing details

    • Price per square foot: $191/sqft
    • Tax assessed value: $388,775
    • Annual tax amount: $3,458
    • Date on market: 3/6/2024
    • Cumulative days on market: 37 days

    Price history

    DateEventPrice
    6/7/2024Sold$470,000-1.1%$191/sqft
    Source: CPAR #753792 Report a problem
    4/13/2024Pending sale$475,000$193/sqft
    Source: CPAR #753792 Report a problem
    3/6/2024Listed for sale$475,000+4.6%$193/sqft
    Source: CPAR #753792 Report a problem
    4/29/2022Sold$453,925+0.1%$184/sqft
    Source: CPAR #720395 Report a problem
    3/28/2022Pending sale$453,600+548.9%$184/sqft
    Source: CPAR #720395 Report a problem
    6/22/2021Listing removed--
    Source: CPAR #703041 Report a problem
    3/12/2021Pending sale$69,900$28/sqft
    Source: CPAR #703041 Report a problem
    10/10/2020Listed for sale$69,900+16.5%$28/sqft
    Source: HCB Realty Advisors LLC #703041 Report a problem
    7/1/2019Sold$60,000$24/sqft
    Source: Public Record Report a problem

    Public tax history

    YearProperty taxesTax assessment
    2024$3,524 +1.9%$321,395 +3%
    2023$3,458 +444.6%$312,034 +467.3%
    2022$635 $55,000
    2021-- --
    2020$661 +50.5%$55,000 +290%
    2019$439 $14,104 +10%
    2018$439 -0.6%$12,822 +10%
    2017$442 +8.4%$11,656 +10%
    2016$407 $10,596
    Find assessor info on the county website

    Neighborhood: 32444

    Nearby schools

    GreatSchools rating
    Schools provided by the listing agent
    • Elementary: Deer Point
    • Middle: Merritt Brown
    • High: Mosley

    Source: CPAR. This data may not be complete. We recommend contacting the local school district to confirm school assignments for this home.

    Get pre-qualified for a loan
    At Zillow Home Loans, we can pre-qualify you in as little as 5 minutes with no impact to your credit score.

    An equal housing lender. NMLS #10287.

    Sell for more on Zillow
    Get a Zillow Showcase℠ listing at no additional cost and you could sell for .
    $480,200
    2% more
    +$9,604
    With Zillow Showcase(estimated)
    $489,804