Skip main navigation
Sold for $400,000
  • $400,000

    128 Martingale Loop, Lynn Haven, FL 32444

    3beds
    1,914sqft
    Single Family Residence
    Built in 2016
    0.25 Acres Lot
    $398,600 Zestimate®
    $209/sqft
    $2,280 Estimated rent

    Home value

    $398,600

    $379,000 - $419,000

    $2,280/mo

    Zestimate® history
    Loading
    Loading...

    Owner options

    List your home for rent

    $2,280/mo

    Rent Zestimate®

    Find your next renter with Zillow Rental Manager. Plus, with online applications, you can quickly screen prospective tenants – for free.

    Learn more

    $2,280/mo

    Rent Zestimate®

    Refinance and save

    $3,461/mo

    Est. payment

    Refinancing to a lower rate could help reduce your monthly payments and save thousands over the life of the loan.

    See today's rates

    $3,461/mo

    Est. payment

    Explore your selling options

    Work with a Zillow partner agent

    Leverage their expertise and Zillow's premium Showcase listings to get your home seen by more buyers.

    Get started

    List with your own agent

    Get your home in front of millions of buyers by listing it on Zillow.

    Learn how to do it

    Sell it yourself

    Take full control of how buyers see your home on Zillow by listing For Sale by Owner (FSBO).

    List your home

    What's special

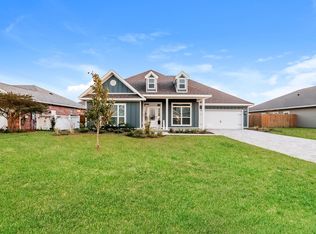
    Welcome to 128 Martingale Loop, a stunning Arthur Rutenberg home located in the highly sought-after Plantation at College Point neighborhood in Lynn Haven, FL. This above-average quality, all-brick residence boasts three bedrooms, an office, and an array of features that make it the perfect blend of luxury and comfort. As you approach the property, you'll be captivated by the meticulously maintained landscaping and expansive yard, setting the tone for the elegance within. Step inside to discover rich hardwood flooring that flows throughout the open floor plan, creating a warm and inviting atmosphere. The spacious living room, bathed in natural light from an abundance of windows and three large sliding glass doors, seamlessly opens to the screened porch—ideal for entertaining or simply enjoying the serene Florida weather. The gourmet kitchen is a chef's dream, featuring a central island, a coffee bar, sleek stainless steel appliances, and a gas stove—perfect for preparing meals with ease. The outdoor space is just as impressive, with a landscaped back yard and a cozy fire pit, making it perfect for hosting gatherings or relaxing under the stars. Retreat to the generously sized master suite, complete with a tray ceiling and a luxurious master bath featuring a separate shower, garden tub, water closet, and a spacious walk-in closet. The additional bedrooms are well-appointed and offer plenty of space for family or guests. There is a two-car garage, water purification system, automatic sprinkler system, Generac generator , extra insulation for energy efficiency and an Arlo wireless security system in addition to an ADT system with door and window sensors The Plantation at College Point community offers amenities such as a playground and scenic walking throughout the College Point neighborhood, providing a peaceful and friendly environment. Plus, you're just a short distance from North Bay, public parks, and boat ramps, offering endless opportunities for outdoor activities. Don't miss the chance to own this exceptional home in a prime location. Schedule your private showing today and experience the lifestyle that 128 Martingale Loop has to offer!

    Zillow last checked:

    Listing updated:

    Listed by:

    Michelle L Ginn 850-896-5381,

    ERA Neubauer Real Estate, Inc

    Bought with:

    Angela Hale

    ERA Neubauer Real Estate, Inc

    Source: CPAR,MLS#: 762087MLS LogoOriginating MLS: Central Panhandle Association of REALTORS

    Facts & features

    Interior

    Bedrooms & bathrooms
    • Bedrooms: 3
    • Bathrooms: 2
    • Full bathrooms: 2
    Rooms
    • Room types: Bedroom, Dining Room, Garage, Kitchen, Laundry, Living Room, Primary Bedroom, Office
    Primary bedroom
    • Level: First
    • Dimensions: 17 x 13
    Bedroom
    • Level: First
    • Dimensions: 12 x 11
    Bedroom
    • Level: First
    • Dimensions: 12 x 11
    Dining room
    • Level: First
    • Dimensions: 12 x 12
    Garage
    • Level: First
    • Dimensions: 21 x 20
    Kitchen
    • Level: First
    • Dimensions: 15 x 11
    Laundry
    • Level: First
    • Dimensions: 8 x 5
    Living room
    • Level: First
    • Dimensions: 19 x 15
    Office
    • Level: First
    • Dimensions: 12 x 11
    Heating
    • Central
    Cooling
    • Central Air, Ceiling Fan(s)
    Appliances
    • Included: Gas Range, Gas Water Heater, Water Purifier Owned
    Features
    • Coffered Ceiling(s), Double Vanity, Main Level Primary, Soaking Tub, Separate Shower, Smart Thermostat, Walk-In Closet(s)
    Interior area
    • Total structure area: 1,914
    • Total interior livable area: 1,914 sqft

    Property

    Parking
    • Total spaces: 2
    • Parking features: Garage, Garage Door Opener
    • Garage spaces: 2
    Features
    • Patio & porch: Porch, Screened
    • Exterior features: Fire Pit, Porch
    • Fencing: Partial
    Lot
    • Size: 0.25 Acres
    • Dimensions: 120 x 126 x 200
    • Features: Sprinkler System, Paved
    Details
    • Parcel number: 11281250500
    • Zoning description: Resid Single Family

    Construction

    Type & style
    • Home type: SingleFamily
    • Architectural style: Traditional
    • Property subtype: Single Family Residence
    Materials
    • Brick, Vinyl Siding
    • Foundation: Slab
    • Roof: Shingle
    Condition
    • New construction: No
    • Year built: 2016

    Utilities & green energy

    • Sewer: Public Sewer

    Community & HOA

    Community
    • Features: Playground
    • Subdivision: Plantation at College Point
    HOA
    • Has HOA: Yes
    • Services included: Legal/Accounting, Playground
    • HOA fee: $720 annually
    Location
    • Region: Lynn Haven

    Financial & listing details

    • Price per square foot: $209/sqft
    • Tax assessed value: $337,562
    • Annual tax amount: $2,940
    • Date on market: 8/31/2024
    • Cumulative days on market: 2 days

    Price history

    DateEventPrice
    9/30/2024Sold$400,000-3.8%$209/sqft
    Source: CPAR #762087 Report a problem
    9/3/2024Contingent$416,000$217/sqft
    Source: CPAR #762087 Report a problem
    8/31/2024Listed for sale$416,000+540%$217/sqft
    Source: CPAR #762087 Report a problem
    3/15/2016Sold$65,000$34/sqft
    Source: CPAR #643703 Report a problem

    Public tax history

    YearProperty taxesTax assessment
    2025$4,217 +40.6%$337,562 +18.9%
    2024$3,000 +2%$283,938 +3%
    2023$2,940 +11.7%$275,668 +3%
    2022$2,633 $267,639
    2021-- --
    2020$2,462 -2.4%$244,172 -2.2%
    2019$2,524 $249,659 -3.9%
    2018$2,524 -6%$259,725 +2.1%
    2017$2,685 +0.6%$254,383 +2300.7%
    2016$2,669 $10,596
    Find assessor info on the county website

    Neighborhood: 32444

    Nearby schools

    GreatSchools rating
    Schools provided by the listing agent
    • Elementary: Deer Point
    • Middle: Merritt Brown
    • High: Mosley

    Source: CPAR. This data may not be complete. We recommend contacting the local school district to confirm school assignments for this home.

    Sell for more on Zillow
    Get a Zillow Showcase℠ listing at no additional cost and you could sell for .
    $398,600
    2% more
    +$7,972
    With Zillow Showcase(estimated)
    $406,572
    Sell for more on Zillow
    Get a Zillow Showcase℠ listing at no additional cost and you could sell for .
    $398,600
    2% more
    +$7,972
    With Zillow Showcase(estimated)
    $406,572