Skip main navigation
Off market
  • $1,978,300

    125 N 10th St APT S3c, Brooklyn, NY 11249

    2beds
    1,248sqft
    Condo
    Built in 2007
    -- sqft lot
    $1,978,300 Zestimate®
    $1,585/sqft
    $8,277 Estimated rent

    Home value

    $1,978,300

    $1.80M - $2.18M

    $8,277/mo

    Zestimate® history
    Loading
    Loading...

    Owner options

    List your home for rent

    $8,277/mo

    Rent Zestimate®

    Find your next renter with Zillow Rental Manager. Plus, with online applications, you can quickly screen prospective tenants – for free.

    Learn more

    $8,277/mo

    Rent Zestimate®

    Refinance and save

    $13,267/mo

    Est. payment

    Refinancing to a lower rate could help reduce your monthly payments and save thousands over the life of the loan.

    See today's rates

    $13,267/mo

    Est. payment

    Explore your selling options

    Work with a Zillow partner agent

    Leverage their expertise and Zillow's premium Showcase listings to get your home seen by more buyers.

    Get started

    List with your own agent

    Get your home in front of millions of buyers by listing it on Zillow.

    Learn how to do it

    Sell it yourself

    Take full control of how buyers see your home on Zillow by listing For Sale by Owner (FSBO).

    List your home

    What's special

    125 North 10th Street, Apartment S3C boasts the largest two-bedroom apartment in the building at approximately 1,250 square feet. This quiet corner apartment has a 30-foot open living, dining and kitchen layout with 10"6' high ceilings that feel lofty. Great for entertaining, or sprawling out at home! No detail has been overlooked in this two-bedroom, two-bathroom apartment renovation, from high-end appliances to custom built-ins in every room! The open floor plan layout includes a spacious living room with walnut floors throughout, custom lighting, a built-in surround sound stereo system, and an open kitchen with an island that has seating for everyone. Storage abounds with seven closets (all custom-designed), and an additional custom-built dry bar with a wine fridge. The space is well defined between the living and dining areas, as the dining area is flanked by custom floor-to-ceiling cabinetry with a beautiful chandelier over the dining table. The kitchen features Bosch appliances, a 36-inch Jenn-Air French-door refrigerator, and IceStone quartz countertops. The king-size master bedroom measures over 16×12 feet and features a wall of built-in storage, custom lighting, and a separate dressing area with two double-wide custom closets that lead into the en-suite master bathroom. The bathroom features two sinks, a Toto toilet, a linen closet, a walk-in shower stall, and is finished with Italian porcelain tiles. The large 16×10-foot second bedroom also has a custom closet. The guest bathroom has a six-foot soaking tub. Additional features include a separate laundry room with a Miele washer and dryer and central air/heat throughout. A private underground parking space is available for separate purchase. 125 North 10th Street is Northside Williamsburg's finest full-service boutique condominium, centrally located near McCarren Park, L and G trains, and ferry service on the East River waterfront. The complex is comprised of two buildings and a total of 86 apartments united by a verdant "green-roof" courtyard and two large common roof decks with sweeping views of the Williamsburg Bridge, McCarren Park, and the NYC skyline. Building features include a 24-hour concierge, gym, yoga studio, children's playroom, billiards room, multi-media room, and cold-delivery storage. The building has underground parking, a bike room, storage units, and private rooftop cabanas. Completed in 2009, there are four years remaining on the tax abatement. Pet-friendly building.

    This property is off market, which means it's not currently listed for sale or rent on Zillow. This may be different from what's available on other websites or public sources.
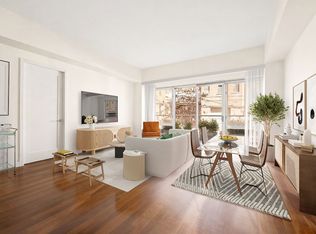
    Facts & features

    Interior

    Bedrooms & bathrooms
    • Bedrooms: 2
    • Bathrooms: 2
    • Full bathrooms: 2
    Heating
    • Forced air
    Cooling
    • Central
    Appliances
    • Included: Dishwasher, Dryer, Washer
    Interior area
    • Total interior livable area: 1,248 sqft

    Property

    Parking
    • Parking features: Garage - Attached
    Details
    • Parcel number: 022971119

    Construction

    Type & style
    • Home type: Condo
    Condition
    • Year built: 2007

    Community & HOA

    Community
    • Features: Doorman
    HOA
    • Has HOA: Yes
    • HOA fee: $1,306 monthly
    Location
    • Region: Brooklyn

    Financial & listing details

    • Price per square foot: $1,585/sqft
    • Tax assessed value: $300,250
    • Annual tax amount: $14,994

    Price history

    DateEventPrice
    6/25/2021Sold$1,695,000+6.3%$1,358/sqft
    Source: Agent Provided Report a problem
    4/12/2021Pending sale$1,595,000$1,278/sqft
    Source: StreetEasy Report a problem
    3/10/2021Listed for sale$1,595,000+99.6%$1,278/sqft
    Source: CORE Report a problem
    3/22/2017Listing removed$5,950$5/sqft
    Source: CORE #16054213 Report a problem
    2/9/2017Price change$5,950-4.8%$5/sqft
    Source: CORE #16054213 Report a problem
    1/13/2017Listed for rent$6,250$5/sqft
    Source: CORE #16054213 Report a problem
    5/22/2012Sold$799,000-0.7%$640/sqft
    Source: Agent Provided Report a problem
    5/18/2010Sold$804,418$645/sqft
    Source: Public Record Report a problem

    Public tax history

    YearProperty taxesTax assessment
    2025$14,994 +4%$135,113 +3.8%
    2024$14,418 $130,141 +5.8%
    2023-- $122,949 +4%
    2022-- $118,268 +22.9%
    2021-- $96,227 -11.8%
    2020$2,260 +471.9%$109,064 +24.7%
    2019$395 -94.3%$87,461 +24.1%
    2018$6,893 +17.7%$70,461 +4.4%
    2017$5,857 +1335.1%$67,509 +22.5%
    2016$408 $55,094 +9.2%
    2015$408 +27.9%$50,465 +69.6%
    2014$319 $29,750 +8.4%
    2013-- $27,443 -3.3%
    2012-- $28,387 +39.7%
    2011-- $20,326 -52.1%
    2010-- $42,392 +115.5%
    2009-- $19,674
    Find assessor info on the county website

    Neighborhood: Williamsburg

    Nearby schools

    GreatSchools rating