Situated in the heart of Easton's precious silk-mill era pocket neighborhood, find this absolute gem of a granite stone fairy-tale home... pull up to a magical front yard that's filled with blooming dogwoods in early spring. Peonies, bulbs and flowering shrubs morph into magnificent blooms; enjoy your front gardens here, with abundant surprises all season long. A winding stone path leads to your magnificent front patio that you will enjoy for many months, with an awning for a hot summer days' respite. Step inside french doors that lead from this outdoor living room, to a spectacular stone fireplace fueled by easy propane fuel; for clean, COZY vibes. Nice flow through french doors leads to a lovely dining room and an updated gourmet kitchen where you are cooking with gas. Owners here have done all the heavy lifting in this solid as a rock vintage beauty; updated windows, gutters, spring 2026 updated 200-yr graduated slate tiles on roof, and updated electric to 200 amps. Upstairs features fabulous vintage doors, woodwork and glass knobs, more high ceilings, fantastic built-ins and ample closets. Near commuting routes, KS Arts Trail, Silk Mill fun, and walkable / bikeable to so much in town. What a magnificent and charming home here, that's so loved and well cared for... who will be the next lucky steward?!
Sold for $348,000
$348,000
125 N 14th St, Easton, PA 18042
4beds
2,050sqft
Single Family Residence
Built in 1900
7,175 Square Feet Lot
$349,200 Zestimate®
$170/sqft
$2,325 Estimated rent
Home value
$349,200
$325,000 - $374,000
$2,325/mo
Zestimate® history
Owner options
List your home for rent
$2,325/mo
Rent Zestimate®
Find your next renter with Zillow Rental Manager. Plus, with online applications, you can quickly screen prospective tenants – for free.
$2,325/mo
Rent Zestimate®
Refinance and save
$2,262/mo
Est. payment
Refinancing to a lower rate could help reduce your monthly payments and save thousands over the life of the loan.
$2,262/mo
Est. payment
Explore your selling options
Work with a Zillow partner agent
Leverage their expertise and Zillow's premium Showcase listings to get your home seen by more buyers.
Get startedList with your own agent
Get your home in front of millions of buyers by listing it on Zillow.
Learn how to do itSell it yourself
Take full control of how buyers see your home on Zillow by listing For Sale by Owner (FSBO).
List your homeWhat's special
Zillow last checked:
Listing updated:
Listed by:
Ellen Shaughnessy 610-252-2552,
Free Bridge Realty LLC
Bought with:
NON MEMBER, 0225194075
Non Subscribing Office
Source: Bright MLS,MLS#: PANH2009752
Facts & features
Interior
Bedrooms & bathrooms
- Bedrooms: 4
- Bathrooms: 2
- Full bathrooms: 1
- 1/2 bathrooms: 1
- Main level bathrooms: 1
Basement
- Area: 0
Heating
- Hot Water, Natural Gas
Cooling
- Ceiling Fan(s), Window Unit(s), Electric
Appliances
- Included: Oven/Range - Gas, Range Hood, Refrigerator, Electric Water Heater
Features
- Flooring: Hardwood, Ceramic Tile
- Windows: Double Pane Windows, Energy Efficient, Screens
- Basement: Partial,Exterior Entry,Rear Entrance,Side Entrance,Walk-Out Access
- Has fireplace: No
Interior area
- Total structure area: 2,050
- Total interior livable area: 2,050 sqft
- Finished area above ground: 2,050
- Finished area below ground: 0
Property
Parking
- Total spaces: 10
- Parking features: Basement, Storage, Garage Faces Rear, Garage Door Opener, Oversized, Attached, Driveway
- Attached garage spaces: 1
- Uncovered spaces: 9
Accessibility
- Accessibility features: 2+ Access Exits, Accessible Kitchen
Features
- Levels: Four
- Stories: 4
- Pool features: None
Lot
- Size: 7,175 Square Feet
Details
- Additional structures: Above Grade, Below Grade
- Parcel number: L9SW2B840310
- Zoning: RLD
- Special conditions: Standard
Construction
Type & style
- Home type: SingleFamily
- Architectural style: Manor
- Property subtype: Single Family Residence
- Attached to another structure: Yes
Materials
- Stone
- Foundation: Stone
- Roof: Slate
Condition
- New construction: No
- Year built: 1900
Utilities & green energy
- Sewer: Public Sewer
- Water: Public
- Utilities for property: Propane, Natural Gas Available
Community & HOA
Community
- Subdivision: West Ward
HOA
- Has HOA: No
Location
- Region: Easton
- Municipality: EASTON CITY
Financial & listing details
- Price per square foot: $170/sqft
- Tax assessed value: $54,200
- Annual tax amount: $5,909
- Date on market: 4/26/2026
- Listing agreement: Exclusive Agency
- Ownership: Fee Simple
Price history
| Date | Event | Price |
|---|---|---|
| 5/28/2026 | Sold | $348,000+7.1%$170/sqft |
Source:  Bright MLS #PANH2009752 Report a problem Bright MLS #PANH2009752 Report a problem | ||
| 4/30/2026 | Pending sale | $325,000$159/sqft |
Source: Bright MLS #PANH2009752 Report a problem | ||
| 4/26/2026 | Listed for sale | $325,000+35.4%$159/sqft |
Source: Bright MLS #PANH2009752 Report a problem | ||
| 11/16/2021 | Sold | $240,000$117/sqft |
Source: Public Record Report a problem | ||
Public tax history
| Year | Property taxes | Tax assessment |
|---|---|---|
| 2025 | $5,597 +1.5% | $52,500 |
| 2024 | $5,516 +1.3% | $52,500 |
| 2023 | $5,446 | $52,500 |
| 2022 | $5,446 +779.2% | $52,500 |
| 2021 | $620 | $52,500 |
| 2020 | $620 | $52,500 |
| 2018 | $620 | $52,500 |
| 2017 | -- | $52,500 |
| 2016 | -- | $52,500 |
| 2015 | -- | $52,500 |
| 2014 | -- | $52,500 |
| 2013 | -- | $52,500 |
| 2012 | -- | $52,500 |
| 2011 | -- | $52,500 |
| 2010 | -- | $52,500 |
| 2004 | -- | $52,500 |
| 2003 | -- | $52,500 |
| 2002 | -- | $52,500 |
| 2000 | -- | $52,500 |
Find assessor info on the county website
Neighborhood: West Ward
Nearby homes
- $348,0004 bd2 ba2k sqft125 N 14th St #B, Easton, PA 18042Sold
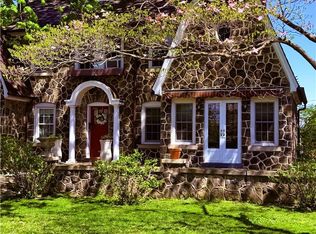
- $545,0004 bd3 ba3.6k sqft135 N 14th St, Easton, PA 18042Sold

- $666,3004 bd4 ba4.3k sqft115 N 14th St, Easton, PA 18042Off Market
- $325,0004 bd2 ba1.9k sqft1328 Spring Garden St, Easton, PA 18042Sold

- $301,8004 bd1 ba2.1k sqft1326 Spring Garden St, Easton, PA 18042Off Market
- $97,600-- bd-- ba3.4k sqft1324 Spring Garden St, Easton, PA 18042Off Market
- $--2 bd1 ba1k sqft1324 Spring Garden St #2, Easton, PA 18042Off Market
- $--2 bd1 ba1k sqft1324 Spring Garden St #1, Easton, PA 18042Off Market
Nearby schools
GreatSchools rating
- 2/10Paxinosa El SchoolGrades: K-5Distance: 0.1 mi
- 4/10Easton Area Middle SchoolGrades: 6-8Distance: 0.9 mi
- 4/10Easton Area High SchoolGrades: 9-12Distance: 1.4 mi
Schools provided by the listing agent
- District: Easton Area
Source: Bright MLS. This data may not be complete. We recommend contacting the local school district to confirm school assignments for this home.
Get a cash offer in 3 minutes
Find out how much your home could sell for in as little as 3 minutes with a no-obligation cash offer.
Estimated market value
$349,200
Get a cash offer in 3 minutes
Find out how much your home could sell for in as little as 3 minutes with a no-obligation cash offer.
Estimated market value
$349,200
- Pennsylvania
- Northampton County
- Easton
- 18042
- West Ward
- 125 N 14th St
Nearby cities
Nearby neighborhoods
Nearby zip codes
Other Easton Topics
