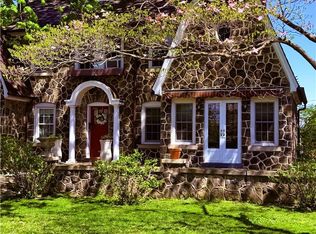
Opportunities await you in this beautifully maintained home in one of the most charming neighborhoods in Easton. This unique home offers endless natural light, georgous hardwood floors, fully rennovated bathrooms, 2 updated kitchens and has been freshly painted. In this home you can live on one level and rent the other ( legal 2 family) , use it as a mother /daughter home, or simply keep it for yourself. The lower level offers a beautiful patio, great for entertaining. Upstairs has a unique sunroom. Both levels have private outside entrances but can be accessed internally as well. Corner lot offers a flat yard and ample parking, great for entertaining. Easy access to major highways which makes for an easy commute. Close to downtown Easton where there are many restaurants and seasonal events. House can be converted to gas.
Sold for $545,000
Zillow last checked:
Listing updated:
Bought with:
Juliana A. Pinheiro, RS331357
HowardHanna TheFrederickGroup
Source: GLVR,MLS#: 727409 Originating MLS: Lehigh Valley MLS
Originating MLS: Lehigh Valley MLSPrice history
| Date | Event | Price |
|---|---|---|
| 5/21/2024 | Sold | $545,000-1.8%$148/sqft |
Source:  GLVR #727409 Report a problem GLVR #727409 Report a problem | ||
| 4/5/2024 | Pending sale | $555,000$151/sqft |
Source: GLVR #727409 Report a problem | ||
| 4/1/2024 | Listing removed | -- |
Source: GLVR #727409 Report a problem | ||
| 2/15/2024 | Price change | $555,000-3.8%$151/sqft |
Source: GLVR #727409 Report a problem | ||
| 1/31/2024 | Listed for sale | $577,000$157/sqft |
Source: GLVR #727409 Report a problem | ||
| 1/7/2024 | Pending sale | $577,000$157/sqft |
Source: GLVR #727409 Report a problem | ||
| 11/18/2023 | Listed for sale | $577,000-3.4%$157/sqft |
Source: GLVR #727409 Report a problem | ||
| 11/12/2023 | Listing removed | -- |
Source: GLVR #722769 Report a problem | ||
| 10/12/2023 | Price change | $597,000-5.2%$162/sqft |
Source: GLVR #724566 Report a problem | ||
| 9/11/2023 | Price change | $630,000-5.3%$171/sqft |
Source: GLVR #722769 Report a problem | ||
| 8/21/2023 | Listed for sale | $665,000+493.8%$181/sqft |
Source: GLVR #722691 Report a problem | ||
| 9/6/2019 | Listing removed | $112,000$30/sqft |
Source: Keller Williams Real Estate #622313 Report a problem | ||
| 9/4/2019 | Listed for sale | $112,000-66.1%$30/sqft |
Source: Northampton County Regional Realty LLC #622313 Report a problem | ||
| 8/28/2019 | Sold | $330,000$90/sqft |
Source: GLVR #605522 Report a problem | ||
| 4/28/2019 | Price change | $330,000-1.5%$90/sqft |
Source: Allentown Group, LLC #605522 Report a problem | ||
| 4/3/2019 | Price change | $335,000-1.5%$91/sqft |
Source: Allentown Group, LLC #605522 Report a problem | ||
| 3/27/2019 | Listed for sale | $340,000+15.3%$93/sqft |
Source: Allentown Group, LLC #605522 Report a problem | ||
| 6/17/2016 | Sold | $295,000-1.7%$80/sqft |
Source: GLVR #518066 Report a problem | ||
| 5/7/2016 | Listed for sale | $300,000$82/sqft |
Source: BHHS Paul Ford Realtors #518066 Report a problem | ||
| 5/7/2016 | Pending sale | $300,000$82/sqft |
Source: BHHS Paul Ford Realtors #518066 Report a problem | ||
| 4/19/2016 | Listed for sale | $300,000+33.3%$82/sqft |
Source: Berkshire Hathaway Home Services Paul Ford Realtors #518076 Report a problem | ||
| 5/2/2013 | Sold | $225,000-18.2%$61/sqft |
Source: Public Record Report a problem | ||
| 1/9/2010 | Listed for sale | $275,000$75/sqft |
Source: Prudential Real Estate #351376 Report a problem | ||



Get pre-qualified for a loan
At Zillow Home Loans, we can pre-qualify you in as little as 5 minutes with no impact to your credit score.An equal housing lender. NMLS #10287.
