Skip main navigation
Sold-in house
  • $254,000

    125 N Lee St, Chesnee, SC 29323

    3beds
    1,641sqft
    Single Family Residence
    Built in 2024
    10,018.8 Square Feet Lot
    $256,700 Zestimate®
    $155/sqft
    $1,942 Estimated rent

    Home value

    $256,700

    Estimated sales range

    Not available

    $1,942/mo

    Zestimate® history
    Loading
    Loading...

    Owner options

    List your home for rent

    $1,942/mo

    Rent Zestimate®

    Find your next renter with Zillow Rental Manager. Plus, with online applications, you can quickly screen prospective tenants – for free.

    Learn more

    $1,942/mo

    Rent Zestimate®

    Refinance and save

    $1,456/mo

    Est. payment

    Refinancing to a lower rate could help reduce your monthly payments and save thousands over the life of the loan.

    See today's rates

    $1,456/mo

    Est. payment

    Explore your selling options

    Work with a Zillow partner agent

    Leverage their expertise and Zillow's premium Showcase listings to get your home seen by more buyers.

    Get started

    List with your own agent

    Get your home in front of millions of buyers by listing it on Zillow.

    Learn how to do it

    Sell it yourself

    Take full control of how buyers see your home on Zillow by listing For Sale by Owner (FSBO).

    List your home

    What's special

    Modern fireplaceCustom-covered front porchesSpacious back patioSpacious pantryStunning quartz countertopsOpen floor planCovered back porch
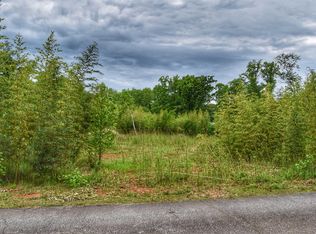
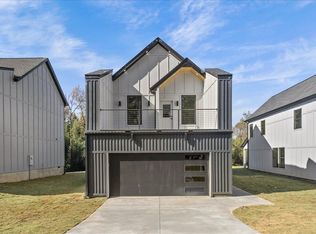
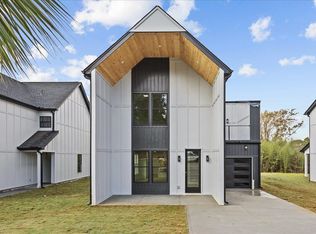
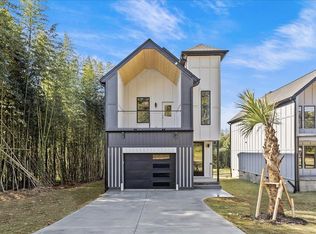
    END OF SUMMER SPECIAL!! Welcome to 125 N Lee St, a beautifully designed home just moments from Downtown Chesnee, where contemporary elegance meets thoughtful craftsmanship. This spacious 1,641 square-foot residence boasts an open floor plan ideal for hosting friends and family. Three generously sized bedrooms, each equipped with walk-in closets featuring custom built-ins, ensure plenty of storage space, while two full bathrooms and an additional half bath for guests make everyday living both comfortable and convenient. Set on a meticulously landscaped 0.23-acre lot, the home’s curb appeal is enhanced by low-maintenance concrete plank siding. Inside, luxury vinyl plank flooring flows seamlessly throughout, adding warmth to the sleek, modern aesthetic defined by stunning quartz countertops. The heart of the home is the chef-inspired kitchen, featuring stainless steel appliances and a spacious pantry—perfect for meal prep or socializing with guests. The adjoining dining area and great room are anchored by a modern fireplace, creating a cozy, inviting atmosphere. Whether you’re hosting gatherings or enjoying a quiet evening, this space is designed for both relaxation and entertaining. The main floor includes easy access to the covered back porch, while upstairs offers a versatile recreation room with a private balcony, perfect for enjoying the outdoors in privacy. Step outside and you’ll find custom-covered front porches, a peaceful balcony off the owner's suite, and a spacious back patio, all offering stunning views of the lush, well-maintained yard. Located near top-rated schools, shopping, and dining, this home provides a tranquil retreat while still being close to everything Chesnee has to provide. With its perfect blend of style, comfort, and functionality, this property is ready to welcome you. Schedule a showing today to see firsthand how this exceptional home can be your perfect place to live.

    Zillow last checked:

    Listing updated:

    Listed by:

    Elizabeth Billings 864-706-1379,

    EZ Sells It LLC

    Bought with:

    Non-MLS Member

    NON MEMBER

    Source: SAR as distributed by MLS GRID,MLS#: 327428MLS Logo

    Facts & features

    Interior

    Bedrooms & bathrooms
    • Bedrooms: 3
    • Bathrooms: 3
    • Full bathrooms: 2
    • 1/2 bathrooms: 1
    Primary bedroom
    • Level: Second
    • Area: 210
    • Dimensions: 15x14
    Bedroom 2
    • Level: Second
    • Area: 99
    • Dimensions: 9x11
    Bedroom 3
    • Level: Second
    • Area: 99
    • Dimensions: 9x11
    Bonus room
    • Level: Second
    • Area: 276
    • Dimensions: 12x23
    Dining room
    • Level: First
    • Area: 190
    • Dimensions: 10x19
    Great room
    • Level: First
    • Area: 324
    • Dimensions: 18x18
    Kitchen
    • Level: First
    • Area: 104
    • Dimensions: 8x13
    Laundry
    • Level: First
    • Area: 36
    • Dimensions: 6x6
    Other
    • Description: Laundry
    • Level: First
    • Area: 36
    • Dimensions: 6x6
    Patio
    • Level: First
    • Area: 117
    • Dimensions: 13x9
    Heating
    • Forced Air, Electricity
    Cooling
    • Central Air, Electricity
    Appliances
    • Included: Dishwasher, Disposal, Cooktop, Microwave, Electric Water Heater
    • Laundry: Multiple Hookups, Walk-In
    Features
    • Ceiling Fan(s), Cathedral Ceiling(s), Fireplace, Ceiling - Smooth, Solid Surface Counters, Open Floorplan, Split Bedroom Plan, Walk-In Pantry
    • Flooring: Luxury Vinyl
    • Basement: Radon Mitigation System
    • Attic: Storage
    • Has fireplace: No
    Interior area
    • Total interior livable area: 1,641 sqft
    • Finished area above ground: 1,641
    • Finished area below ground: 0

    Property

    Parking
    • Total spaces: 1
    • Parking features: Attached, Attached Garage
    • Attached garage spaces: 1
    Features
    • Levels: Two
    • Patio & porch: Porch
    Lot
    • Size: 10,018 sqft
    • Features: Level, Wooded
    • Topography: Level
    Details
    • Parcel number: 21410077.00

    Construction

    Type & style
    • Home type: SingleFamily
    • Architectural style: Contemporary,Craftsman
    • Property subtype: Single Family Residence
    Materials
    • HardiPlank Type, Wood Siding
    • Foundation: Slab
    • Roof: Architectural
    Condition
    • New construction: Yes
    • Year built: 2024
    Details
    • Builder name: Las Cruces Homes

    Utilities & green energy

    • Sewer: Septic Tank
    • Water: Public

    Community & neighborhood

    Security
    • Security features: Smoke Detector(s)
    Community
    • Community features: None
    Location
    • Region: Chesnee
    • Subdivision: None

    Price history

    DateEventPrice
    9/18/2025Sold$254,000-1.9%$155/sqft
    Source: SAR as distributed by MLS GRID #327428 Report a problem
    8/9/2025Pending sale$259,000$158/sqft
    Source: Greater Greenville AOR #1565792 Report a problem
    8/8/2025Listed for sale$259,000-9.1%$158/sqft
    Source: Greater Greenville AOR #1565792 Report a problem
    8/8/2025Listing removed$285,000$174/sqft
    Source: SAR as distributed by MLS GRID #317163 Report a problem
    6/4/2025Price change$285,000-5%$174/sqft
    Source: SAR as distributed by MLS GRID #317163 Report a problem
    4/29/2025Price change$299,989-4.5%$183/sqft
    Source: SAR as distributed by MLS GRID #317163 Report a problem
    1/30/2025Price change$314,000-1.6%$191/sqft
    Source: Greater Greenville AOR #1541661 Report a problem
    12/12/2024Price change$319,000-2.9%$194/sqft
    Source: SAR as distributed by MLS GRID #317163 Report a problem
    11/9/2024Listed for sale$328,486$200/sqft
    Source: SAR as distributed by MLS GRID #317163 Report a problem

    Public tax history

    Tax history is unavailable.

    Neighborhood: 29323

    Nearby schools

    GreatSchools rating
    Schools provided by the listing agent
    • Elementary: 2-Chesnee Elem
    • Middle: 2-Chesnee Middle
    • High: 2-Chesnee High

    Source: SAR as distributed by MLS GRID. This data may not be complete. We recommend contacting the local school district to confirm school assignments for this home.

    Get a cash offer in 3 minutes
    Find out how much your home could sell for in as little as 3 minutes with a no-obligation cash offer.
    Estimated market value
    $256,700
    Get a cash offer in 3 minutes
    Find out how much your home could sell for in as little as 3 minutes with a no-obligation cash offer.
    Estimated market value
    $256,700