Skip main navigation
Sold-in house
  • $320,000

    131 N Lee St, Chesnee, SC 29323

    3beds
    1,727sqft
    Single Family Residence
    Built in 2024
    0.25 Acres Lot
    $324,300 Zestimate®
    $185/sqft
    $1,996 Estimated rent

    Home value

    $324,300

    Estimated sales range

    Not available

    $1,996/mo

    Zestimate® history
    Loading
    Loading...

    Owner options

    List your home for rent

    $1,996/mo

    Rent Zestimate®

    Find your next renter with Zillow Rental Manager. Plus, with online applications, you can quickly screen prospective tenants – for free.

    Learn more

    $1,996/mo

    Rent Zestimate®

    Refinance and save

    $1,818/mo

    Est. payment

    Refinancing to a lower rate could help reduce your monthly payments and save thousands over the life of the loan.

    See today's rates

    $1,818/mo

    Est. payment

    Explore your selling options

    Work with a Zillow partner agent

    Leverage their expertise and Zillow's premium Showcase listings to get your home seen by more buyers.

    Get started

    List with your own agent

    Get your home in front of millions of buyers by listing it on Zillow.

    Learn how to do it

    Sell it yourself

    Take full control of how buyers see your home on Zillow by listing For Sale by Owner (FSBO).

    List your home

    What's special

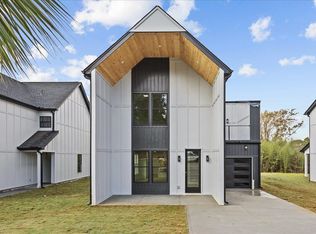
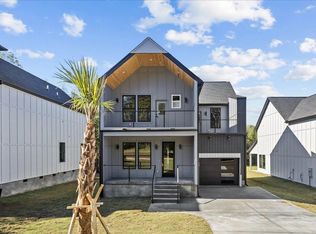
    Welcome to 131 N Lee St, a beautifully designed home just minutes from Downtown Chesnee, where modern elegance meets functional living. This thoughtfully crafted residence spans approximately 1,727 square feet and features an open floor plan ideal for both daily living and entertaining. Inside, you will find three spacious bedrooms, each with walk-in closets and custom built-ins, providing ample storage. The home includes two full bathrooms and one half bath for guests on main level, with each space carefully designed to balance comfort and style. Set on a meticulously landscaped 0.25-acre lot, this property showcases an inviting exterior with low-maintenance concrete plank siding. Inside, luxury vinyl plank flooring flows seamlessly throughout the home, complementing the sleek quartz countertops that enhance the kitchen and bathrooms. The heart of the home is the chef-inspired kitchen, featuring stainless steel appliances, a large island, and quartz surfaces—ideal for meal preparation and social gatherings. The adjoining dining area and great room are anchored by a modern fireplace, creating a warm, inviting space for family and friends. Step outside to the custom covered back porch and a private balcony off the owner's suite—perfect spots to relax and enjoy views of the beautifully landscaped backyard. Whether hosting guests or enjoying quiet moments, these outdoor spaces provide a serene setting to experience the changing seasons. Conveniently located near top-rated schools, shopping, and dining, this home provides a peaceful retreat while being close to all that Chesnee has to enjoy. Schedule a showing today to see why this exceptional property is the perfect place to call home.

    Zillow last checked:

    Listing updated:

    Listed by:

    Elizabeth Billings 864-706-1379,

    EZ Sells It LLC

    Bought with:

    Michelle Gleed, SC

    Quartermaster Properties LLC

    Source: SAR as distributed by MLS GRID,MLS#: 317164MLS Logo

    Facts & features

    Interior

    Bedrooms & bathrooms
    • Bedrooms: 3
    • Bathrooms: 3
    • Full bathrooms: 2
    • 1/2 bathrooms: 1
    Primary bedroom
    • Level: Second
    • Area: 224
    • Dimensions: 16x14
    Bedroom 2
    • Level: Second
    • Area: 154
    • Dimensions: 11x14
    Bedroom 3
    • Level: Second
    • Area: 154
    • Dimensions: 11x14
    Deck
    • Level: Second
    • Area: 162
    • Dimensions: 18x9
    Dining room
    • Level: First
    • Area: 105
    • Dimensions: 15x7
    Great room
    • Level: First
    • Area: 192
    • Dimensions: 12x16
    Kitchen
    • Level: First
    • Area: 195
    • Dimensions: 15x13
    Laundry
    • Level: Second
    • Area: 12
    • Dimensions: 3x4
    Patio
    • Level: First
    • Area: 99
    • Dimensions: 11x9
    Heating
    • Forced Air, Electricity
    Cooling
    • Central Air, Electricity
    Appliances
    • Included: Dishwasher, Disposal, Cooktop, Microwave, Electric Water Heater
    • Laundry: Walk-In, Multiple Hookups
    Features
    • Ceiling Fan(s), Cathedral Ceiling(s), Fireplace, Ceiling - Smooth, Solid Surface Counters, Entrance Foyer, Open Floorplan, Split Bedroom Plan
    • Flooring: Ceramic Tile, Luxury Vinyl
    • Basement: Radon Mitigation System
    • Attic: Storage
    • Has fireplace: No
    Interior area
    • Total interior livable area: 1,727 sqft
    • Finished area above ground: 1,727
    • Finished area below ground: 0

    Property

    Parking
    • Total spaces: 2
    • Parking features: 2 Car Attached, Attached Garage
    • Attached garage spaces: 2
    Features
    • Levels: Two
    • Patio & porch: Porch
    Lot
    • Size: 0.25 Acres
    • Features: Level, Wooded
    • Topography: Level
    Details
    • Parcel number: 21410122.00

    Construction

    Type & style
    • Home type: SingleFamily
    • Architectural style: Contemporary,Craftsman
    • Property subtype: Single Family Residence
    Materials
    • HardiPlank Type, Wood Siding
    • Foundation: Slab
    • Roof: Architectural
    Condition
    • New construction: Yes
    • Year built: 2024
    Details
    • Builder name: Las Cruces Homes

    Utilities & green energy

    • Sewer: Septic Tank
    • Water: Public

    Community & neighborhood

    Security
    • Security features: Smoke Detector(s)
    Location
    • Region: Chesnee
    • Subdivision: None

    Price history

    DateEventPrice
    4/4/2025Sold$320,000-0.9%$185/sqft
    Source: SAR as distributed by MLS GRID #317164 Report a problem
    3/4/2025Pending sale$323,000$187/sqft
    Source: SAR as distributed by MLS GRID #317164 Report a problem
    1/30/2025Price change$323,000-1.5%$187/sqft
    Source: Greater Greenville AOR #1541666 Report a problem
    12/12/2024Price change$328,000-1.6%$190/sqft
    Source: Greater Greenville AOR #1541666 Report a problem
    11/9/2024Listed for sale$333,311$193/sqft
    Source: SAR as distributed by MLS GRID #317164 Report a problem

    Public tax history

    Tax history is unavailable.

    Neighborhood: 29323

    Nearby schools

    GreatSchools rating
    Schools provided by the listing agent
    • Elementary: 2-Chesnee Elem
    • Middle: 2-Chesnee Middle
    • High: 2-Chesnee High

    Source: SAR as distributed by MLS GRID. This data may not be complete. We recommend contacting the local school district to confirm school assignments for this home.

    Get a cash offer in 3 minutes
    Find out how much your home could sell for in as little as 3 minutes with a no-obligation cash offer.
    Estimated market value
    $324,300
    Get a cash offer in 3 minutes
    Find out how much your home could sell for in as little as 3 minutes with a no-obligation cash offer.
    Estimated market value
    $324,300