Skip main navigation
Sold for $405,000
  • $405,000

    125 Nantucket Dr, Reading, PA 19605

    3beds
    2,186sqft
    Single Family Residence
    Built in 2016
    10,454 Square Feet Lot
    $423,000 Zestimate®
    $185/sqft
    $2,861 Estimated rent

    Home value

    $423,000

    $389,000 - $457,000

    $2,861/mo

    Zestimate® history
    Loading
    Loading...

    Owner options

    List your home for rent

    $2,861/mo

    Rent Zestimate®

    Find your next renter with Zillow Rental Manager. Plus, with online applications, you can quickly screen prospective tenants – for free.

    Learn more

    $2,861/mo

    Rent Zestimate®

    Refinance and save

    $2,707/mo

    Est. payment

    Refinancing to a lower rate could help reduce your monthly payments and save thousands over the life of the loan.

    See today's rates

    $2,707/mo

    Est. payment

    Explore your selling options

    Work with a Zillow partner agent

    Leverage their expertise and Zillow's premium Showcase listings to get your home seen by more buyers.

    Get started

    List with your own agent

    Get your home in front of millions of buyers by listing it on Zillow.

    Learn how to do it

    Sell it yourself

    Take full control of how buyers see your home on Zillow by listing For Sale by Owner (FSBO).

    List your home

    What's special

    Sizable backyardUnfinished basementOpen-concept layoutCozy gas fireplaceFormal dining areaWalk-in closetPrivate bathroom
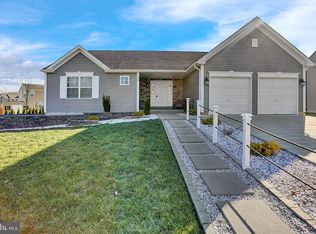
    Nestled in the desirable Willow Glen community within the Schuylkill Valley School District, this beautifully maintained 3-bedroom, 2.5-bath home offers a perfect blend of comfort and style. Upon entering, you’re greeted by a versatile room off the foyer—ideal as a home office or potential fourth bedroom. The main level features an open-concept layout, seamlessly connecting the kitchen, dining, and living areas. A cozy gas fireplace anchors the family room, while the adjacent formal dining area is perfect for hosting special occasions. The kitchen is equipped with quality appliances including a GE dishwasher, stove, and microwave, a Samsung refrigerator, and a MyQ garage door opener for added convenience. A Samsung washer and dryer are also included, making move-in a breeze. Upstairs, the spacious primary suite includes a walk-in closet and a private bathroom. Two additional generously sized bedrooms and a convenient laundry room complete the upper level. The unfinished basement offers ample storage space and potential for future customization. Step outside to a concrete patio and a sizable backyard, ideal for outdoor activities and relaxation. Located just minutes from Routes 61, 222, and the 5th Street Highway, this home combines suburban tranquility with easy access to local amenities. For added peace of mind, the seller is offering a one-year America's Preferred Home Warranty. Schedule your showing today!

    Zillow last checked:

    Listing updated:

    Listed by:

    Tyler Miller 484-256-7259,

    Keller Williams Platinum Realty - Wyomissing,

    Listing Team: The Tyler Miller Team

    Bought with:

    Jerry Buffa, RS279987

    Coldwell Banker Realty

    Source: Bright MLS,MLS#: PABK2057752MLS Logo

    Facts & features

    Interior

    Bedrooms & bathrooms
    • Bedrooms: 3
    • Bathrooms: 3
    • Full bathrooms: 2
    • 1/2 bathrooms: 1
    • Main level bathrooms: 1
    Primary bedroom
    • Features: Flooring - Carpet, Ceiling Fan(s), Walk-In Closet(s), Attached Bathroom
    • Level: Upper
    • Area: 187 Square Feet
    • Dimensions: 11 x 17
    Bedroom 2
    • Features: Flooring - Carpet, Ceiling Fan(s)
    • Level: Upper
    • Area: 130 Square Feet
    • Dimensions: 10 x 13
    Bedroom 3
    • Features: Flooring - Carpet, Ceiling Fan(s)
    • Level: Upper
    • Area: 108 Square Feet
    • Dimensions: 12 x 9
    Basement
    • Level: Lower
    • Area: 868 Square Feet
    • Dimensions: 28 x 31
    Dining room
    • Features: Flooring - Carpet, Formal Dining Room
    • Level: Main
    • Area: 143 Square Feet
    • Dimensions: 11 x 13
    Family room
    • Features: Flooring - Carpet, Ceiling Fan(s), Fireplace - Gas
    • Level: Main
    • Area: 247 Square Feet
    • Dimensions: 19 x 13
    Foyer
    • Level: Main
    • Area: 110 Square Feet
    • Dimensions: 11 x 10
    Kitchen
    • Features: Flooring - Vinyl, Double Sink, Breakfast Nook, Built-in Features
    • Level: Main
    • Area: 143 Square Feet
    • Dimensions: 11 x 13
    Laundry
    • Level: Upper
    • Area: 42 Square Feet
    • Dimensions: 6 x 7
    Living room
    • Features: Flooring - Carpet
    • Level: Main
    • Area: 143 Square Feet
    • Dimensions: 11 x 13
    Office
    • Features: Flooring - Carpet
    • Level: Main
    • Area: 100 Square Feet
    • Dimensions: 10 x 10
    Heating
    • Forced Air, Natural Gas
    Cooling
    • Central Air, Natural Gas
    Appliances
    • Included: Dishwasher, Cooktop, Microwave, Refrigerator, Washer, Dryer, Electric Water Heater
    • Laundry: Upper Level, Laundry Room
    Features
    • Built-in Features, Ceiling Fan(s), Dining Area, Formal/Separate Dining Room, Eat-in Kitchen, Pantry, Primary Bath(s), Walk-In Closet(s), Dry Wall, 2 Story Ceilings
    • Flooring: Carpet, Vinyl
    • Doors: Six Panel, Sliding Glass
    • Windows: Double Hung, Screens
    • Basement: Full,Unfinished
    • Number of fireplaces: 1
    • Fireplace features: Stone, Gas/Propane, Mantel(s)
    Interior area
    • Total structure area: 2,988
    • Total interior livable area: 2,186 sqft
    • Finished area above ground: 2,186
    • Finished area below ground: 0

    Property

    Parking
    • Total spaces: 4
    • Parking features: Storage, Garage Faces Front, Inside Entrance, Asphalt, Attached, Driveway, On Street
    • Attached garage spaces: 2
    • Uncovered spaces: 2
    • Details: Garage Sqft: 384
    Accessibility
    • Accessibility features: None
    Features
    • Levels: Two
    • Stories: 2
    • Patio & porch: Patio
    • Pool features: None
    Lot
    • Size: 10,454 sqft
    • Dimensions: 90 x 115 x 90 x 114
    • Features: Suburban
    Details
    • Additional structures: Above Grade, Below Grade
    • Parcel number: 68540012853984
    • Zoning: R-2
    • Zoning description: Medium Density Residential
    • Special conditions: Standard

    Construction

    Type & style
    • Home type: SingleFamily
    • Architectural style: Traditional
    • Property subtype: Single Family Residence
    Materials
    • Vinyl Siding, Aluminum Siding
    • Foundation: Concrete Perimeter
    • Roof: Pitched,Shingle
    Condition
    • Very Good
    • New construction: No
    • Year built: 2016

    Utilities & green energy

    • Electric: 200+ Amp Service, Circuit Breakers
    • Sewer: Public Sewer
    • Water: Public

    Community & neighborhood

    Location
    • Region: Reading
    • Subdivision: Willow Glen
    • Municipality: ONTELAUNEE TWP

    Other

    Other facts
    • Listing agreement: Exclusive Right To Sell
    • Listing terms: Cash,Conventional,FHA,VA Loan,USDA Loan
    • Ownership: Fee Simple

    Price history

    DateEventPrice
    7/29/2025Sold$405,000$185/sqft
    Source: Bright MLS #PABK2057752 Report a problem
    6/10/2025Pending sale$405,000$185/sqft
    Source: Bright MLS #PABK2057752 Report a problem
    6/9/2025Listing removed$405,000$185/sqft
    Source: Bright MLS #PABK2057752 Report a problem
    6/5/2025Listed for sale$405,000+7.1%$185/sqft
    Source: Bright MLS #PABK2057752 Report a problem
    3/17/2023Sold$378,000+0.8%$173/sqft
    Source: Bright MLS #PABK2025408 Report a problem
    1/28/2023Pending sale$375,000$172/sqft
    Source: Bright MLS #PABK2025408 Report a problem
    1/27/2023Listing removed$375,000$172/sqft
    Source: Bright MLS #PABK2025408 Report a problem
    1/19/2023Listed for sale$375,000+55.7%$172/sqft
    Source: Bright MLS #PABK2025408 Report a problem
    3/10/2016Sold$240,891$110/sqft
    Source: Public Record Report a problem

    Public tax history

    YearProperty taxesTax assessment
    2025$6,182 +1.7%$151,200
    2024$6,081 +1.7%$151,200
    2023$5,976 $151,200
    2022$5,976 $151,200
    2021$5,976 $151,200
    2020$5,976 +1.9%$151,200
    2019$5,863 $151,200
    2018$5,863 +0.7%$151,200
    2017$5,820 +1257.5%$151,200 +294.8%
    2016$429 +2.2%$38,300
    2015$419 $38,300

    Find assessor info on the county website

    Neighborhood: 19605

    Nearby schools

    GreatSchools rating
    Schools provided by the listing agent
    • Elementary: Schuylkill Valley
    • Middle: Schuylkill Valley
    • High: Schuylkill Valley
    • District: Schuylkill Valley

    Source: Bright MLS. This data may not be complete. We recommend contacting the local school district to confirm school assignments for this home.

    Get a cash offer in 3 minutes
    Find out how much your home could sell for in as little as 3 minutes with a no-obligation cash offer.
    Estimated market value
    $423,000
    Get a cash offer in 3 minutes
    Find out how much your home could sell for in as little as 3 minutes with a no-obligation cash offer.
    Estimated market value
    $423,000