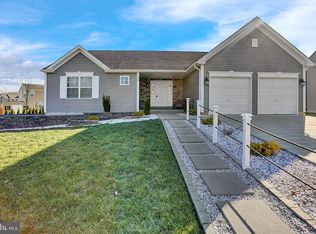
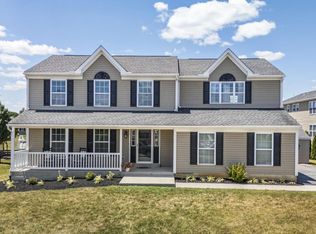
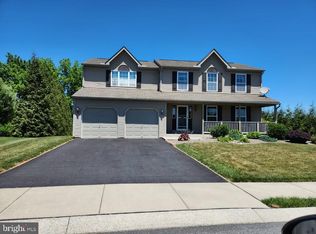
Our Stafford floor plan is tastefully designed with clay siding with Colorado stone under the porch area. The Stafford offers tons of living space, a 2 car garage and front porch. Enter the home through the foyer, and continue to through the first floor - flexible floor plan that includes separate living room, dining room, spacious family room and kitchen. Upgraded kitchen is open to the family room and features GRANITE (moon white) countertops, 36" KONA kitchen cabinets with cabinet crown molding. Master suite includes walk-in closet and master bath. Second floor is completed with 3 additional bedrooms, full hall bath, and large laundry room. Real estate taxes listed in Public Records are for LAND ONLY.
This property is not currently displayed as for sale or rent on Zillow. This may be different from what's on other websites or public sources.