Welcome home to this beautiful Colonial-style property located in the highly sought-after Willow Glen community within the Schuylkill Valley School District. Built in 2014, this spacious 2,384-square-foot home offers 4 bedrooms, 2 full bathrooms, and a main-floor half bath, providing the perfect layout for comfortable living. You will be captivated by the incredible curb appeal and a dream front porch that is perfect for morning coffee or relaxing evenings. Step inside to discover a bright main floor featuring a spacious kitchen complete with a center island, timeless granite countertops, and stainless steel appliances. The kitchen opens up directly to the family room, making it easy to keep an eye on the family or interact with guests while cooking. Sliding glass doors lead out to a composite deck overlooking a spacious backyard with endless room to play. Just off the kitchen, you will also find a formal dining room for special gatherings, a living room perfect for family movie nights or game nights, a convenient main-floor laundry space, and a half bath. Upstairs, the home continues to impress with four generously sized bedrooms. The primary suite is a true sanctuary, boasting a versatile separate alcove perfect for a private home office or reading nook, a deep walk-in closet, and a luxurious attached bathroom equipped with a double vanity, a walk-in shower, and a separate soaking tub. The remaining bedrooms share a large second full bathroom featuring a classic tub/shower combo. Complete with an attached 2-car garage and a massive unfinished basement offering total potential for a future gym, workshop, or storage space, this move-in ready home truly has it all. For added protection, the seller is offering a one-year America's Preferred Home Warranty.
Sold for $480,000
$480,000
143 Nantucket Dr, Reading, PA 19605
4beds
2,384sqft
Single Family Residence
Built in 2014
0.29 Acres Lot
$481,400 Zestimate®
$201/sqft
$2,863 Estimated rent
Home value
$481,400
$457,000 - $505,000
$2,863/mo
Zestimate® history
Owner options
List your home for rent
$2,863/mo
Rent Zestimate®
Find your next renter with Zillow Rental Manager. Plus, with online applications, you can quickly screen prospective tenants – for free.
$2,863/mo
Rent Zestimate®
Refinance and save
$3,347/mo
Est. payment
Refinancing to a lower rate could help reduce your monthly payments and save thousands over the life of the loan.
$3,347/mo
Est. payment
Explore your selling options
Work with a Zillow partner agent
Leverage their expertise and Zillow's premium Showcase listings to get your home seen by more buyers.
Get startedList with your own agent
Get your home in front of millions of buyers by listing it on Zillow.
Learn how to do itSell it yourself
Take full control of how buyers see your home on Zillow by listing For Sale by Owner (FSBO).
List your homeWhat's special
Massive unfinished basementSeparate soaking tubIncredible curb appealBright main floorCenter islandDeep walk-in closetConvenient main-floor laundry space
Zillow last checked:
Listing updated:
Listed by:
Tyler Miller 484-256-7259,
Keller Williams Platinum Realty - Wyomissing,
Listing Team: The Tyler Miller Team
Bought with:
Fred Opalinski, RS339701
Keller Williams Platinum Realty - Wyomissing
Source: Bright MLS,MLS#: PABK2073518
Facts & features
Interior
Bedrooms & bathrooms
- Bedrooms: 4
- Bathrooms: 3
- Full bathrooms: 2
- 1/2 bathrooms: 1
- Main level bathrooms: 1
Rooms
- Room types: Living Room, Dining Room, Primary Bedroom, Bedroom 2, Bedroom 3, Kitchen, Family Room, Basement, Breakfast Room, Bedroom 1, Laundry, Bathroom 1, Primary Bathroom, Half Bath
Primary bedroom
- Features: Attached Bathroom, Flooring - Carpet, Primary Bedroom - Sitting Area, Walk-In Closet(s)
- Level: Upper
- Area: 480 Square Feet
- Dimensions: 24 X 20
Bedroom 1
- Features: Flooring - Carpet
- Level: Upper
- Area: 156 Square Feet
- Dimensions: 12 X 13
Bedroom 2
- Features: Flooring - Carpet
- Level: Upper
- Area: 110 Square Feet
- Dimensions: 11 X 10
Bedroom 3
- Features: Flooring - Carpet
- Level: Upper
- Area: 143 Square Feet
- Dimensions: 13 X 11
Primary bathroom
- Features: Soaking Tub, Bathroom - Walk-In Shower, Double Sink
- Level: Upper
- Area: 130 Square Feet
- Dimensions: 10 X 13
Bathroom 1
- Features: Bathroom - Tub Shower
- Level: Upper
- Area: 70 Square Feet
- Dimensions: 10 X 7
Basement
- Features: Basement - Unfinished
- Level: Lower
- Area: 1269 Square Feet
- Dimensions: 27 X 47
Breakfast room
- Level: Main
- Area: 135 Square Feet
- Dimensions: 15 X 9
Dining room
- Features: Formal Dining Room
- Level: Main
- Area: 143 Square Feet
- Dimensions: 13 X 11
Family room
- Level: Main
- Area: 234 Square Feet
- Dimensions: 13 X 18
Half bath
- Level: Main
- Area: 42 Square Feet
- Dimensions: 6 X 7
Kitchen
- Features: Pantry, Granite Counters
- Level: Main
- Area: 117 Square Feet
- Dimensions: 13 X 9
Laundry
- Level: Main
- Area: 42 Square Feet
- Dimensions: 6 X 7
Living room
- Level: Main
- Area: 156 Square Feet
- Dimensions: 13 X 12
Heating
- Forced Air, Natural Gas
Cooling
- Central Air, Electric
Appliances
- Included: Oven/Range - Gas, Range Hood, Stainless Steel Appliance(s), Gas Water Heater
- Laundry: Main Level, Laundry Room
Features
- Breakfast Area, Primary Bath(s), Formal/Separate Dining Room, Pantry, Bathroom - Stall Shower, Bathroom - Tub Shower, Dining Area, Eat-in Kitchen, Kitchen Island, Recessed Lighting, Walk-In Closet(s), Dry Wall
- Flooring: Carpet, Ceramic Tile, Vinyl
- Doors: Sliding Glass, Storm Door(s), Six Panel
- Basement: Full,Unfinished,Walk-Out Access,Concrete
- Has fireplace: No
Interior area
- Total structure area: 2,384
- Total interior livable area: 2,384 sqft
- Finished area above ground: 2,384
- Finished area below ground: 0
Property
Parking
- Total spaces: 6
- Parking features: Inside Entrance, Garage Faces Side, Garage Door Opener, Storage, Asphalt, Attached, Driveway, On Street
- Attached garage spaces: 2
- Uncovered spaces: 4
Accessibility
- Accessibility features: None
Features
- Levels: Three
- Stories: 3
- Patio & porch: Deck, Porch
- Exterior features: Sidewalks, Street Lights
- Pool features: None
- Has spa: Yes
- Spa features: Bath
Lot
- Size: 0.29 Acres
- Features: Landscaped, Rear Yard, Rural
Details
- Additional structures: Above Grade, Below Grade
- Parcel number: 68540012855987
- Zoning: R-2
- Zoning description: Medium Density Residential
- Special conditions: Standard
- Other equipment: Negotiable
Construction
Type & style
- Home type: SingleFamily
- Architectural style: Colonial
- Property subtype: Single Family Residence
Materials
- Vinyl Siding
- Foundation: Concrete Perimeter
- Roof: Pitched,Shingle
Condition
- Average
- New construction: No
- Year built: 2014
Details
- Builder model: NEW JERSEY II
- Builder name: FORINO CO.
Utilities & green energy
- Electric: 200+ Amp Service, Circuit Breakers
- Sewer: Public Sewer
- Water: Public
- Utilities for property: Underground Utilities, Cable
Community & HOA
Community
- Security: Carbon Monoxide Detector(s), Smoke Detector(s)
- Subdivision: Willow Glen
HOA
- Has HOA: No
Location
- Region: Reading
- Municipality: ONTELAUNEE TWP
Financial & listing details
- Price per square foot: $201/sqft
- Tax assessed value: $156,900
- Annual tax amount: $6,415
- Date on market: 6/29/2026
- Listing agreement: Exclusive Right To Sell
- Listing terms: Conventional,Cash,FHA,VA Loan
- Exclusions: Riding Mower Negotiable
- Ownership: Fee Simple
Price history
| Date | Event | Price |
|---|---|---|
| 8/31/2026 | Sold | $480,000+1.1%$201/sqft |
Source:  Bright MLS #PABK2073518 Report a problem Bright MLS #PABK2073518 Report a problem | ||
| 7/2/2026 | Pending sale | $475,000$199/sqft |
Source: Bright MLS #PABK2073518 Report a problem | ||
| 7/1/2026 | Listing removed | $475,000$199/sqft |
Source: Bright MLS #PABK2073518 Report a problem | ||
| 6/29/2026 | Listed for sale | $475,000+106.8%$199/sqft |
Source: Bright MLS #PABK2073518 Report a problem | ||
| 2/5/2015 | Sold | $229,641$96/sqft |
Source: Public Record Report a problem | ||
Public tax history
| Year | Property taxes | Tax assessment |
|---|---|---|
| 2025 | $6,415 +1.7% | $156,900 |
| 2024 | $6,310 +1.7% | $156,900 |
| 2023 | $6,202 | $156,900 |
| 2022 | $6,202 | $156,900 |
| 2021 | $6,202 -11.2% | $156,900 -11.2% |
| 2020 | $6,984 +1.9% | $176,700 |
| 2019 | $6,852 | $176,700 |
| 2018 | $6,852 +0.7% | $176,700 |
| 2017 | $6,802 +250% | $176,700 +1.8% |
| 2016 | $1,943 +363.4% | $173,600 +353.3% |
| 2015 | $419 | $38,300 |
Find assessor info on the county website
Neighborhood: 19605
Nearby homes
- $415,5005 bd3 ba2.3k sqft149 Nantucket Dr, Reading, PA 19605Off Market
- $442,6004 bd3 ba2.4k sqft137 Nantucket Dr, Reading, PA 19605Off Market
- $420,3003 bd3 ba1.7k sqft129 Nantucket Dr, Reading, PA 19605Off Market
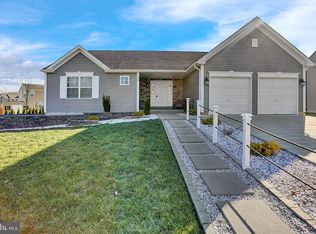
- $429,5004 bd2 ba2.5k sqft144 Nantucket Dr, Reading, PA 19605Off Market
- $399,9004 bd3 ba2.3k sqft142 Nantucket Dr, Reading, PA 19605Off Market
- $600,3004 bd2 ba3.9k sqft153 Nantucket Dr, Reading, PA 19605Off Market
- $455,2004 bd2 ba2.5k sqft150 Nantucket Dr, Reading, PA 19605Off Market
- $405,0003 bd3 ba2.1k sqft125 Nantucket Dr, Reading, PA 19605Sold
Nearby schools
GreatSchools rating
- 6/10Schuylkill Valley Middle SchoolGrades: 5-8Distance: 1.4 mi
- 5/10Schuylkill Valley High SchoolGrades: 9-12Distance: 1.3 mi
- 6/10Schuylkill Valley El SchoolGrades: K-4Distance: 1.6 mi
Schools provided by the listing agent
- Elementary: Schuylkill Valley
- Middle: Schuylkill Valley
- High: Schuylkill Valley
- District: Schuylkill Valley
Source: Bright MLS. This data may not be complete. We recommend contacting the local school district to confirm school assignments for this home.
Get a cash offer in 3 minutes
Find out how much your home could sell for in as little as 3 minutes with a no-obligation cash offer.
Estimated market value
$481,400
Get a cash offer in 3 minutes
Find out how much your home could sell for in as little as 3 minutes with a no-obligation cash offer.
Estimated market value
$481,400
- Pennsylvania
- Berks County
- Reading
- 19605
- 143 Nantucket Dr
