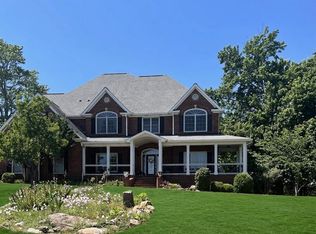
Exceptional Estate Living with Sweeping Mountain Views | Northeast Georgia Experience breathtaking, distant mountain views of the Piedmont Region from this beautifully crafted traditional home, where timeless design meets modern comfort. Thoughtfully built with quality and care, this spacious 6-bedroom, 4-bath residence on 3.94 acres, offers an open-concept layout filled with natural light, refined finishes, and exceptional living space throughout. Step inside to a dramatic two-story great room featuring a striking rock-faced stone fireplace-creating a warm yet sophisticated centerpiece that flows seamlessly into the heart of the home. The chef-inspired kitchen showcases granite countertops, stainless steel appliances, and stone-accented breakfast bar, with an inviting eat-in area overlooking a charming English garden. Designed for both everyday living and elegant entertaining, the home features a formal dining room, separate living room, and one additional main-level flex spaces ideal for a home office, den, guest room, or reading retreat. Hardwood and tile flooring throughout add to the home's timeless appeal, while a side-entry mudroom and laundry area offer convenience and functionality. Upstairs, the private owner's suite serves as a true retreat, complete with its own covered porch, spacious bath, walk-in shower, and elevated views that capture the beauty of the surrounding landscape. Two additional bedrooms and an open lounge or study area provide comfortable and versatile living space. The finished basement expands the home's possibilities with a bedroom, a bonus room, a full kitchen with laminate countertops, along with a full bath, laundry hookup, and exterior entrance-ideal for guests or multi-generational living. Outdoors, professionally designed landscaping creates a serene setting, featuring four varieties of fruit trees, covered porch areas, and peaceful spaces to relax or entertain while enjoying the scenic surroundings. Additional highlights include: * Solid 2x6 construction * Triple-pane windows for energy efficiency and comfort * Granite countertops throughout * Concrete driveway * 2-car garage with automatic openers * Safe Room. This exceptional property offers the perfect blend of space, craftsmanship, and natural beauty-creating a place where everyday living feels elevated and every view feels like home. This is an assemblage of four parcels, B23E017, B23E018, B23E019, B23E020.
Active
$1,190,000
125 Night Hawk Dr, Baldwin, GA 30510
6beds
5,135sqft
Single Family Residence
Built in 2007
3.94 Acres Lot
$1,130,800 Zestimate®
$232/sqft
$133/mo HOA
What's special
- 64 days |
- 161 |
- 2 |
Zillow last checked:
Listing updated:
Listed by:
John Sliman 3529783964,
Homes USA
Source: GAMLS,MLS#: 10757322
Loading...
Facts & features
Interior
Bedrooms & bathrooms
- Bedrooms: 6
- Bathrooms: 4
- Full bathrooms: 4
- Main level bathrooms: 1
- Main level bedrooms: 1
Rooms
- Room types: Bonus Room, Family Room, Foyer, Great Room, Keeping Room, Laundry, Library, Media Room
Dining room
- Features: Separate Room
Kitchen
- Features: Breakfast Bar, Country Kitchen, Kitchen Island, Pantry, Second Kitchen, Solid Surface Counters
Heating
- Central, Electric, Heat Pump, Propane
Cooling
- Ceiling Fan(s), Central Air, Electric, Heat Pump
Appliances
- Included: Convection Oven, Dishwasher, Electric Water Heater, Ice Maker, Microwave, Oven/Range (Combo), Refrigerator, Stainless Steel Appliance(s)
- Laundry: Mud Room
Features
- Walk-In Closet(s)
- Flooring: Carpet, Hardwood, Tile
- Windows: Double Pane Windows
- Basement: Bath Finished,Daylight,Exterior Entry,Finished,Full,Interior Entry
- Number of fireplaces: 1
- Fireplace features: Factory Built, Family Room, Gas Log, Gas Starter
- Common walls with other units/homes: No Common Walls
Interior area
- Total structure area: 5,135
- Total interior livable area: 5,135 sqft
- Finished area above ground: 3,326
- Finished area below ground: 1,809
Video & virtual tour
Property
Parking
- Total spaces: 2
- Parking features: Attached, Garage, Garage Door Opener
- Has attached garage: Yes
Accessibility
- Accessibility features: Accessible Doors
Features
- Levels: Two
- Stories: 2
- Patio & porch: Deck, Patio, Porch
- Exterior features: Balcony
- Has view: Yes
- View description: Mountain(s), Seasonal View, Valley
Lot
- Size: 3.94 Acres
- Features: Level, Private, Sloped
- Residential vegetation: Grassed, Partially Wooded
Details
- Parcel number: B23E019
Construction
Type & style
- Home type: SingleFamily
- Architectural style: Brick 4 Side,Contemporary,Traditional
- Property subtype: Single Family Residence
Materials
- Brick
- Roof: Composition
Condition
- Resale
- New construction: No
- Year built: 2007
Utilities & green energy
- Sewer: Septic Tank
- Water: Public
- Utilities for property: Cable Available, Electricity Available, High Speed Internet, Propane, Water Available
Green energy
- Energy efficient items: Insulation
Community & HOA
Community
- Features: Clubhouse, Lake
- Subdivision: Apple Pie Ridge
HOA
- Has HOA: Yes
- Services included: Maintenance Structure, Other, Swimming
- HOA fee: $1,600 annually
Location
- Region: Baldwin
Financial & listing details
- Price per square foot: $232/sqft
- Tax assessed value: $644,440
- Annual tax amount: $5,844
- Date on market: 5/4/2026
- Cumulative days on market: 64 days
- Listing agreement: Exclusive Right To Sell
- Listing terms: Cash,Conventional,FHA
- Electric utility on property: Yes
Estimated market value
$1,130,800
$1.07M - $1.19M
$3,844/mo
Price history
| Date | Event | Price |
|---|---|---|
| 5/5/2026 | Listed for sale | $1,190,000+201.3%$232/sqft |
Source: | ||
| 3/27/2020 | Sold | $395,000-1%$77/sqft |
Source: Public Record Report a problem | ||
| 12/25/2019 | Listing removed | $399,000$78/sqft |
Source: Mark Spain Real Estate #970291 Report a problem | ||
| 12/25/2019 | Listed for sale | $399,000$78/sqft |
Source: Mark Spain Real Estate #970291 Report a problem | ||
| 12/25/2019 | Pending sale | $399,000$78/sqft |
Source: Mark Spain Real Estate #970291 Report a problem | ||
| 12/10/2019 | Listed for sale | $399,000$78/sqft |
Source: Mark Spain Real Estate #6566365 Report a problem | ||
| 12/10/2019 | Pending sale | $399,000$78/sqft |
Source: Mark Spain Real Estate #6566365 Report a problem | ||
| 10/2/2019 | Price change | $399,000-1.5%$78/sqft |
Source: Mark Spain Real Estate #6566365 Report a problem | ||
| 9/26/2019 | Price change | $405,000-2.4%$79/sqft |
Source: Mark Spain Real Estate #6566365 Report a problem | ||
| 7/18/2019 | Price change | $415,000-2.4%$81/sqft |
Source: Mark Spain Real Estate #6566365 Report a problem | ||
| 7/2/2019 | Listed for sale | $425,000$83/sqft |
Source: Mark Spain Real Estate #6566365 Report a problem | ||
| 6/26/2019 | Pending sale | $425,000$83/sqft |
Source: Mark Spain Real Estate #6566365 Report a problem | ||
| 6/7/2019 | Listed for sale | $425,000+2556.3%$83/sqft |
Source: Mark Spain Real Estate #6566365 Report a problem | ||
| 4/27/2006 | Sold | $16,000$3/sqft |
Source: Public Record Report a problem | ||
Public tax history
| Year | Property taxes | Tax assessment |
|---|---|---|
| 2025 | $4,922 +2.9% | $257,776 +6.2% |
| 2024 | $4,783 +18.7% | $242,734 +22.6% |
| 2023 | $4,031 +10.2% | $198,030 +13.8% |
| 2022 | $3,658 +1.6% | $174,078 +8% |
| 2021 | $3,601 +0.3% | $161,169 +2.2% |
| 2020 | $3,589 +2.3% | $157,734 +3.9% |
| 2019 | $3,509 +4.3% | $151,765 +8.6% |
| 2018 | $3,364 -3.2% | $139,689 -0.4% |
| 2017 | $3,474 +2.9% | $140,204 |
| 2016 | $3,377 -2.8% | $140,204 +0% |
| 2015 | $3,474 +6.5% | $140,203 0% |
| 2014 | $3,260 | $140,204 +0% |
| 2013 | $3,260 | $140,203 |
| 2012 | -- | -- |
| 2011 | -- | -- |
| 2010 | -- | -- |
| 2009 | $3,886 | $172,340 -10.4% |
| 2008 | -- | $192,340 +380.9% |
| 2007 | -- | $40,000 +212.5% |
| 2006 | -- | $12,800 |
Find assessor info on the county website
Monthly payment
Est. payment$--/mo
Payment breakdown
Explore the cost of this home by adjusting the details. Changes won't be saved.All calculations are estimates and provided by Zillow, Inc. for informational purposes only. Actual amounts may vary.
HOA fees may include property taxes on listings classified as Co-Ops. Contact the listing agent and/or owner for fee details.
Mortgage interest rates are dependent on a number of factors, including credit score, down payment, and repayment length. Interest rate data provided by Zillow Group Marketplace, Inc. as of 1/1/1970 from various mortgage lenders with which we have lead or other similar arrangements; the Estimated Payment is an average of those rates.
See how much you could borrow to make a competitive offer.
Climate risks
Neighborhood: 30510
Nearby schools
GreatSchools rating
- NABanks County Primary SchoolGrades: PK-2Distance: 9 mi
- 7/10Banks County Middle SchoolGrades: 6-8Distance: 10.6 mi
- 6/10Banks County High SchoolGrades: 9-12Distance: 10.6 mi
Schools provided by the listing agent
- Elementary: Banks
- Middle: Banks
- High: Banks
Source: GAMLS. This data may not be complete. We recommend contacting the local school district to confirm school assignments for this home.
A local agent can set up tours, give advice and negotiate with sellers.
- Georgia
- Banks County
- Alto
- 30510
- 125 Night Hawk Dr