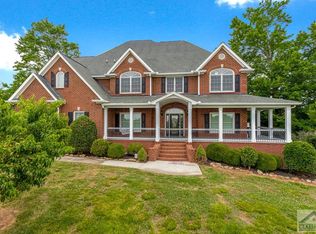
Exceptional Estate Living with Sweeping Piedmont Mountain Views | Northeast Georgia A Private Retreat. A Remarkable View. A Home Designed for Elevated Living. Welcome to an exceptional Northeast Georgia estate where timeless architecture, refined craftsmanship, expansive living spaces, and breathtaking Piedmont Region views come together on 3.94 private acres. From the moment you arrive, this beautifully crafted 6-bedroom, 4-bath traditional residence makes a lasting impression. Thoughtfully designed for both sophisticated entertaining and comfortable everyday living, the home offers an abundance of natural light, quality construction, elegant finishes, and spectacular views that become part of the home's character. Step through the entrance and into the dramatic two-story great room, where soaring ceilings and a magnificent rock-faced stone fireplace create an impressive yet inviting focal point. The open-concept design connects the great room with the home's primary living spaces, creating an effortless setting for entertaining family and guests. The chef-inspired kitchen features granite countertops, stainless-steel appliances, a stone-accented breakfast bar, and a welcoming eat-in area overlooking a beautifully landscaped English garden. A formal dining room and separate living room provide additional spaces for entertaining, while a flexible main-level room can serve as an elegant home office, private den, guest room, library, or reading retreat. Beautiful hardwood and tile flooring enhance the home's timeless appeal. A convenient side-entry mudroom and laundry area provide practical everyday functionality without compromising the home's sophisticated design. A Private Owner's Retreat Upstairs, the owner's suite offers a peaceful escape from the everyday. Step onto your private covered porch and take in the elevated views of the surrounding Northeast Georgia landscape. The spacious owner's bath features a walk-in shower, generous accommodations, and the privacy expected from a true primary retreat. Two additional bedrooms and an open lounge/study area provide exceptional flexibility for family, guests, a home office, or additional entertaining space. Exceptional Lower-Level Living The finished basement dramatically expands the possibilities of this estate. Featuring an additional bedroom, bonus room, full kitchen, full bathroom, laundry hookups, and a private exterior entrance, the lower level is ideal for extended-stay guests, multigenerational living, a private guest suite, home office, recreation space, or potential separate living accommodations. Outdoor Living & Estate Grounds The beauty of this property continues outdoors. Professionally designed landscaping creates a peaceful and private environment surrounded by natural beauty. The property features four varieties of mature fruit trees, covered porch areas, and multiple spaces designed for relaxing, entertaining, or simply enjoying the extraordinary surroundings. And then there is the view. From the elevated portions of the property, the distant Piedmont Region mountain views provide a spectacular backdrop that changes with the seasons and gives this residence a sense of place that is difficult to replicate. Quality Construction & Additional Features 3.94 acres across four parcels 6 bedrooms 4 full bathrooms Dramatic two-story great room Rock-faced stone fireplace Chef-inspired kitchen Granite countertops Stainless-steel appliances Hardwood and tile flooring Private owner's covered porch Finished basement Full second kitchen Exterior basement entrance Four varieties of fruit trees Professionally designed landscaping Solid 2x6 construction Triple-pane windows for enhanced efficiency and comfort Concrete driveway Two-car garage with automatic openers Safe room A Home Beyond the Ordinary This is more than a spacious home-it is an estate designed around the way you want to live.
Active
$1,190,000
125 Night Hawk Dr, Alto, GA 30510
6beds
5,135sqft
Single Family Residence
Built in 2007
3.94 Acres Lot
$1,139,500 Zestimate®
$232/sqft
$133/mo HOA
What's special
Magnificent rock-faced stone fireplaceSoaring ceilingsSweeping piedmont mountain viewsElegant finishesOpen-concept designAbundance of natural lightStainless-steel appliances
- 146 days
- 83
- 1
Zillow last checked:
Listing updated:
Listed by:
John Sliman 3529783964,
Homes USA
Source: GAMLS,MLS#: 10757322
Facts & features
Interior
Bedrooms & bathrooms
- Bedrooms: 6
- Bathrooms: 4
- Full bathrooms: 4
- Main level bathrooms: 1
- Main level bedrooms: 1
Rooms
- Room types: Bonus Room, Family Room, Foyer, Great Room, Keeping Room, Laundry, Library, Media Room
Dining room
- Features: Separate Room
Kitchen
- Features: Breakfast Bar, Country Kitchen, Kitchen Island, Pantry, Second Kitchen, Solid Surface Counters
Heating
- Central, Electric, Heat Pump, Propane
Cooling
- Ceiling Fan(s), Central Air, Electric, Heat Pump
Appliances
- Included: Convection Oven, Dishwasher, Electric Water Heater, Ice Maker, Microwave, Oven/Range (Combo), Refrigerator, Stainless Steel Appliance(s)
- Laundry: Mud Room
Features
- Walk-In Closet(s)
- Flooring: Carpet, Hardwood, Tile
- Windows: Double Pane Windows
- Basement: Bath Finished,Daylight,Exterior Entry,Finished,Full,Interior Entry
- Number of fireplaces: 1
- Fireplace features: Factory Built, Family Room, Gas Log, Gas Starter
- Common walls with other units/homes: No Common Walls
Interior area
- Total structure area: 5,135
- Total interior livable area: 5,135 sqft
- Finished area above ground: 3,326
- Finished area below ground: 1,809
Video & virtual tour
Property
Parking
- Total spaces: 2
- Parking features: Attached, Garage, Garage Door Opener
- Has attached garage: Yes
Accessibility
- Accessibility features: Accessible Doors
Features
- Levels: Two
- Stories: 2
- Patio & porch: Deck, Patio, Porch
- Exterior features: Balcony
- Has view: Yes
- View description: Mountain(s), Seasonal View, Valley
Lot
- Size: 3.94 Acres
- Features: Level, Private, Sloped
- Residential vegetation: Grassed, Partially Wooded
Details
- Parcel number: B23E019
Construction
Type & style
- Home type: SingleFamily
- Architectural style: Brick 4 Side,Contemporary,Traditional
- Property subtype: Single Family Residence
Materials
- Brick
- Roof: Composition
Condition
- Resale
- New construction: No
- Year built: 2007
Utilities & green energy
- Sewer: Septic Tank
- Water: Public
- Utilities for property: Cable Available, Electricity Available, High Speed Internet, Propane, Water Available
Green energy
- Energy efficient items: Insulation
Community & HOA
Community
- Features: Clubhouse, Lake
- Subdivision: Apple Pie Ridge
HOA
- Has HOA: Yes
- Services included: Maintenance Structure, Other, Swimming
- HOA fee: $1,600 annually
Location
- Region: Alto
Financial & listing details
- Price per square foot: $232/sqft
- Tax assessed value: $30,000
- Annual tax amount: $5,844
- Date on market: 5/4/2026
- Cumulative days on market: 146 days
- Listing agreement: Exclusive Right To Sell
- Listing terms: Cash,Conventional,FHA
- Electric utility on property: Yes
Estimated market value
$1,139,500
$1.08M - $1.20M
$3,320/mo
Price history
| Date | Event | Price |
|---|---|---|
| 5/5/2026 | Listed for sale | $1,190,000+239.5%$232/sqft |
Source:  GAMLS #10757322 Report a problem GAMLS #10757322 Report a problem | ||
| 1/25/2018 | Sold | $350,509+1652.5%$68/sqft |
Source: Public Record Report a problem | ||
| 5/16/2011 | Sold | $20,000$4/sqft |
Source: Public Record Report a problem | ||
Public tax history
| Year | Property taxes | Tax assessment |
|---|---|---|
| 2025 | $322 +64.6% | $12,000 +50% |
| 2024 | $195 +6.1% | $8,000 |
| 2023 | $184 -6% | $8,000 |
| 2022 | $196 +2.2% | $8,000 |
| 2021 | $192 -1.3% | $8,000 |
| 2020 | $194 -2.7% | $8,000 |
| 2019 | $200 -3.9% | $8,000 |
| 2018 | $208 -2.6% | $8,000 |
| 2017 | $213 +9.1% | $8,000 |
| 2016 | $195 -2.8% | $8,000 |
| 2015 | $201 +6.5% | $8,000 |
| 2014 | $189 | $8,000 |
| 2013 | $189 | $8,000 |
| 2012 | -- | -- |
| 2011 | -- | -- |
| 2010 | -- | -- |
| 2009 | $383 | $20,000 -50% |
| 2008 | -- | $40,000 |
| 2007 | -- | $40,000 +177.8% |
| 2006 | -- | $14,400 |
Find assessor info on the county website
Monthly payment
Est. payment
Payment breakdown
Explore the cost of this home by adjusting the details. Changes won't be saved.Climate risks
Neighborhood: 30510
Nearby schools
Schools provided by the listing agent
- Elementary: Banks
- Middle: Banks
- High: Banks
Source: GAMLS. This data may not be complete. We recommend contacting the local school district to confirm school assignments for this home.
Similar homes
- $630,0004 bd4 ba5.2k sqft1009 Baldwin Heights Rd, Baldwin, GA 30511Active

 MLS ID #10851376, Tania Lightsey, Ward Properties of North GA. GAMLS
 - $1,199,9005 bd5 ba5.6k sqft795 Chenocetah Dr, Cornelia, GA 30531Active
 MLS ID #10774652, Lukas Wilson, K & A Realty Group LLC. GAMLS
 - $1,189,0003 bd3 ba4.1k sqft3052 Damascus Rd, Baldwin, GA 30511Active
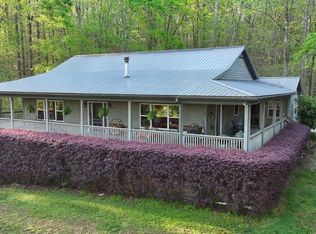 MLS ID #10731254, Jackson Pryor, Whitetail Properties Real Estate. GAMLS
 - $1,070,0005 bd6 ba4.9k sqft1206 Indigo Ct, Demorest, GA 30535Active
 MLS ID #10761731, Angelia Kiker, Century 21 Community Realty. GAMLS
 - $639,9004 bd4 ba3.9k sqft156 Thundering Waters Dr, Cornelia, GA 30531Active Under ContractMLS ID #10818458, Shawn M Delaney, Maximum One Realty Greater Atlanta. GAMLS
- $1,200,0005 bd6 ba6.4k sqft4645 Manor Dr, Gainesville, GA 30506ActiveMLS ID #10842378, Shannon Dorsey, Keller Williams Lanier Partners. GAMLS
- $785,0005 bd5 ba4.8k sqft351 Shoals Ln, Clarkesville, GA 30523ActiveMLS ID #10842221, James Allison, Leading Edge Real Estate LLC. GAMLS
- $1,285,0004 bd6 ba5.8k sqft1857 Hardman Rd, Clarkesville, GA 30523ActiveMLS ID #10794077, Meghann M Brackett, BHHS Georgia Properties. GAMLS
- $950,0006 bd4 ba5.1k sqft265 Lynda Ln, Cleveland, GA 30528ActiveMLS ID #10818019, Dani Burns, Keller Williams Lanier Partners. GAMLS
- $625,0006 bd5 ba5.3k sqft315 Duncan Bridge Ln, Cornelia, GA 30531ActiveMLS ID #10820387, Zach Garvey Team, Keller Williams Lanier Partners. GAMLS
- $1,250,0004 bd4 ba3.9k sqft2011 Lothridge Rd, Cleveland, GA 30528ActiveMLS ID #10830791, Brandon Watts, Virtual Properties Realty.com. GAMLS
- $1,250,0003 bd3 ba3.6k sqft452 Captains Ct, Clarkesville, GA 30523ActiveMLS ID #10845447, William R Visi Jr, BHGRE Metro Brokers. GAMLS
- $1,249,9004 bd3 ba3.9k sqft1050 Ricky West Rd, Cleveland, GA 30528ActiveMLS ID #10802140, Mark Spain, Mark Spain Real Estate. GAMLS
- $1,000,0005 bd5 ba5.8k sqft135 Canters Run, Homer, GA 30547ActiveMLS ID #10771826, Alice Venter, K & A Realty Group LLC. GAMLS
- $659,9003 bd3 ba4.3k sqft187 Stillwater Way, Demorest, GA 30535ActiveMLS ID #10853730, Krista Bixler, Leading Edge Real Estate LLC. GAMLS
- $999,0006 bd6 ba4.5k sqft69 Greystone Dr, Cleveland, GA 30528ActiveMLS ID #10801382, Teressa Greear Holtzclaw, Fourth Mountain Real Estate. GAMLS
- $875,0004 bd4 ba4.9k sqft7907 Belton Bridge Rd, Lula, GA 30554Active Under ContractMLS ID #10783407, Ashley Steinberger, Virtual Properties Realty.com. GAMLS
- $899,0005 bd4 ba3k sqft357 Birchwood Dr, Clarkesville, GA 30523ActiveMLS ID #10849262, James Allison, Leading Edge Real Estate LLC. GAMLS
- $1,235,0007 bd7 ba6.4k sqft3440 Maynard Cir, Gainesville, GA 30506ActiveMLS ID #10839189, Mark Spain, Mark Spain Real Estate. GAMLS
- $815,0005 bd5 ba5.2k sqft5794 Julian Baugh Rd, Lula, GA 30554ActiveMLS ID #10814084, RDH Realty Team, Keller Williams Lanier Partners. GAMLS
