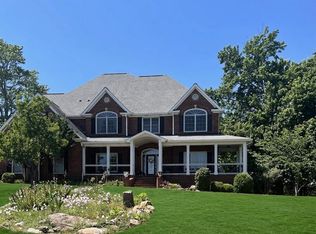
Some homes impress with finishes. Others change the way you live. Welcome to 795 Chenocetah Drive, where exceptional craftsmanship meets the kind of lifestyle that's becoming harder to find. Tucked into one of Cornelia's most established neighborhoods, you'll enjoy the charm of small-town living without sacrificing quality. Friendly neighbors, quiet streets, and a true sense of community are paired with the convenience of being just minutes from local shops, restaurants, schools, and healthcare. When the weekend arrives, adventure is never far away with Lake Russell, the Chattahoochee National Forest, hiking trails, fishing, boating, and countless outdoor opportunities right at your doorstep. Built by renowned craftsman Sam Jenkins, this custom home was designed to be enjoyed for generations. Every decision was made with purpose-from the premium materials and timeless construction to the thoughtful floor plan that adapts to everyday life. Whether you're hosting family gatherings, welcoming overnight guests, working from home, or simply enjoying a peaceful evening on the stone patio, the home offers spaces that are both beautiful and incredibly functional. Rich hardwood floors, abundant natural light, generous storage, and carefully selected finishes create a warm, inviting atmosphere throughout. The kitchen is designed for people who truly enjoy cooking and entertaining, while the private primary suite provides a quiet retreat at the end of the day. A separate guest suite with its own living space offers flexibility for extended family, visitors, or multi-generational living. This isn't a builder-grade house filled with trendy upgrades-it's a home built with lasting quality, timeless design, and everyday comfort in mind. If you've been searching for luxury without the hustle of city life, and a home that supports the way you want to live, 795 Chenocetah Drive delivers an opportunity that's truly one of a kind. Shown by appointment only.
Active
$1,200,000
795 Chenocetah Dr, Cornelia, GA 30531
5beds
5,614sqft
:
Get pre-qualified$7,162/mo
Single Family Residence
Built in 2004
0.51 Acres Lot
$1,142,800 Zestimate®
$214/sqft
$-- HOA
What's special
Stone patioRich hardwood floorsAbundant natural lightCarefully selected finishesPremium materialsGenerous storage
- 65 days |
- 186 |
- 1 |
Zillow last checked:
Listing updated:
Listed by:
Lukas Wilson 706-499-3680,
K & A Realty Group LLC,
David Zavala 706-768-0609,
K & A Realty Group LLC
Source: GAMLS,MLS#: 10774652
Facts & features
Interior
Bedrooms & bathrooms
- Bedrooms: 5
- Bathrooms: 5
- Full bathrooms: 4
- 1/2 bathrooms: 1
- Main level bathrooms: 1
- Main level bedrooms: 1
Rooms
- Room types: Bonus Room, Den, Family Room, Laundry
Kitchen
- Features: Solid Surface Counters
Heating
- Central, Heat Pump
Cooling
- Ceiling Fan(s), Central Air
Appliances
- Included: Cooktop, Dishwasher, Double Oven, Microwave, Refrigerator
- Laundry: In Hall, Laundry Closet
Features
- Beamed Ceilings, Bookcases, Double Vanity, High Ceilings, In-Law Floorplan, Master On Main Level, Separate Shower, Soaking Tub, Tile Bath, Vaulted Ceiling(s), Walk-In Closet(s)
- Flooring: Carpet, Hardwood
- Windows: Double Pane Windows
- Basement: Bath Finished,Exterior Entry,Finished,Full,Interior Entry
- Number of fireplaces: 3
- Fireplace features: Basement, Family Room, Gas Log, Gas Starter
Interior area
- Total structure area: 5,614
- Total interior livable area: 5,614 sqft
- Finished area above ground: 3,578
- Finished area below ground: 2,036
Video & virtual tour
Property
Parking
- Total spaces: 3
- Parking features: Attached, Garage, Garage Door Opener, Parking Pad
- Has attached garage: Yes
- Has uncovered spaces: Yes
Features
- Levels: Three Or More
- Stories: 3
- Patio & porch: Patio, Porch
- Exterior features: Balcony, Veranda
- Has spa: Yes
- Spa features: Bath
Lot
- Size: 0.51 Acres
- Features: Private
Details
- Parcel number: 116D015
Construction
Type & style
- Home type: SingleFamily
- Architectural style: Craftsman
- Property subtype: Single Family Residence
Materials
- Brick, Stone, Wood Siding
- Roof: Composition,Metal
Condition
- Resale
- New construction: No
- Year built: 2004
Utilities & green energy
- Sewer: Public Sewer
- Water: Public
- Utilities for property: Cable Available, Electricity Available, High Speed Internet, Phone Available, Propane, Sewer Connected, Water Available
Community & HOA
Community
- Features: None
- Subdivision: None
HOA
- Has HOA: No
- Services included: None
Location
- Region: Cornelia
Financial & listing details
- Price per square foot: $214/sqft
- Tax assessed value: $842,314
- Annual tax amount: $7,464
- Date on market: 5/29/2026
- Cumulative days on market: 65 days
- Listing agreement: Exclusive Right To Sell
- Electric utility on property: Yes
Estimated market value
$1,142,800
$1.09M - $1.20M
$5,054/mo
Price history
| Date | Event | Price |
|---|---|---|
| 5/29/2026 | Listed for sale | $1,200,000+26.3%$214/sqft |
Source:  GAMLS #10774652 Report a problem GAMLS #10774652 Report a problem | ||
| 4/10/2024 | Sold | $950,000$169/sqft |
Source:  FMLS GA #7334414 Report a problem FMLS GA #7334414 Report a problem | ||
| 2/15/2024 | Pending sale | $950,000$169/sqft |
Source: GAMLS #10249866 Report a problem | ||
| 2/5/2024 | Listed for sale | $950,000$169/sqft |
Source: GAMLS #10249866 Report a problem | ||
Public tax history
| Year | Property taxes | Tax assessment |
|---|---|---|
| 2025 | $7,465 -19.7% | $336,926 -12.5% |
| 2024 | $9,297 +16.7% | $384,868 +20.8% |
| 2023 | $7,965 | $318,568 +16.5% |
| 2022 | -- | $273,528 +6.7% |
| 2021 | -- | $256,452 +16.2% |
| 2020 | -- | $220,728 |
| 2019 | $5,896 | $220,728 -60% |
| 2018 | $5,896 | $551,820 +175.2% |
| 2017 | $5,896 +9.5% | $200,528 -60% |
| 2016 | $5,385 +3% | $501,320 |
| 2015 | $5,229 +1.2% | $501,320 +3.2% |
| 2014 | $5,167 +1.3% | $485,940 +150% |
| 2013 | $5,103 | $194,376 -60% |
| 2012 | -- | $485,940 -3.1% |
| 2011 | -- | $501,570 -3.6% |
| 2010 | -- | $520,480 |
Find assessor info on the county website
Monthly payment
Est. payment
Payment breakdown
Explore the cost of this home by adjusting the details. Changes won't be saved.Climate risks
Neighborhood: 30531
Nearby schools
GreatSchools rating
- 4/10Cornelia Elementary SchoolGrades: PK-5Distance: 1.6 mi
- NAHabersham Success AcademyGrades: 6-12Distance: 3.8 mi
- 8/10Habersham Central High SchoolGrades: 9-12Distance: 3.6 mi
Schools provided by the listing agent
- Elementary: Cornelia
- Middle: South Habersham
- High: Habersham Central
Source: GAMLS. This data may not be complete. We recommend contacting the local school district to confirm school assignments for this home.
- $449,3004 bd3 ba6.6k sqft773 Chenocetah Dr, Cornelia, GA 30531Off Market
- $63,984-- bd-- ba-- sqft828 Chenocetah Dr, Cornelia, GA 30531Off Market
- $25,098-- bd-- ba-- sqft215 Grandview Cir, Cornelia, GA 30531Off Market
- $30,707-- bd-- ba-- sqft215 Grandview Cir, Cornelia, GA 30531Off Market
- $60,769-- bd-- ba-- sqft178 Grandview Cir, Cornelia, GA 30531Off Market
- $351,6004 bd3 ba2k sqft175 Grandview Cir, Cornelia, GA 30531Off Market
- $36,578-- bd-- ba-- sqftChenocetah Ct, Cornelia, GA 30531Off Market
- $25,000-- bd-- ba-- sqftGrandview Cir, Cornelia, GA 30531Off Market
A local agent can set up tours, give advice and negotiate with sellers.
Similar homes
- $1,190,0006 bd4 ba5.1k sqft125 Night Hawk Dr, Baldwin, GA 30510Active
 MLS ID #10757322, John Sliman, Homes USA. GAMLS
 - $1,100,0005 bd6 ba4.9k sqft1206 Indigo Ct, Demorest, GA 30535Active
 MLS ID #10761731, Angelia Kiker, Century 21 Community Realty. GAMLS
 - $1,195,0004 bd3 ba3.5k sqft527 N Mize Rd, Clarkesville, GA 30523Active
 MLS ID #10802626, Amanda Stewart, Keller Williams Lanier Partners. GAMLS
 - $1,199,9993 bd3 ba4.1k sqft3052 Damascus Rd, Baldwin, GA 30511Active
 MLS ID #10731254, Jackson Pryor, Whitetail Properties Real Estate. GAMLS
 - $609,9006 bd5 ba4.6k sqft1070 Cannon Bridge Rd, Demorest, GA 30535ActiveMLS ID #10786234, David Zavala, K & A Realty Group LLC. GAMLS
- $949,0005 bd4 ba3k sqft357 Birchwood Dr, Clarkesville, GA 30523ActiveMLS ID #10813845, Alice Dover, Headwaters Realty. GAMLS
- $1,339,9004 bd6 ba5.8k sqft1857 Hardman Rd, Clarkesville, GA 30523ActiveMLS ID #10794077, Meghann M Brackett, BHHS Georgia Properties. GAMLS
- $649,0004 bd4 ba5.2k sqft1009 Baldwin Heights Rd, Baldwin, GA 30511ActiveMLS ID #10792395, Tania Lightsey, Ward Properties of North GA. GAMLS
- $1,050,0004 bd4 ba4.1k sqft212 Knots Landing Dr, Demorest, GA 30535ActiveMLS ID #10803672, Amanda Stewart, Keller Williams Lanier Partners. GAMLS
- $825,0005 bd5 ba5.2k sqft5794 Julian Baugh Rd, Lula, GA 30554ActiveMLS ID #10814084, RDH Realty Team, Keller Williams Lanier Partners. GAMLS
- $1,350,0004 bd3 ba3.9k sqft1050 Ricky West Rd, Cleveland, GA 30528ActiveMLS ID #10802140, Mark Spain, Mark Spain Real Estate. GAMLS
- $999,9995 bd6 ba5.5k sqft526 Orchard Dr, Clarkesville, GA 30523ActiveMLS ID #10804787, Ashlee J Duell, Laws Realty LLC. GAMLS
- $684,9003 bd3 ba4.3k sqft187 Stillwater Way, Demorest, GA 30535ActiveMLS ID #10817166, Krista Bixler, Leading Edge Real Estate LLC. GAMLS
- $899,0006 bd5 ba6k sqft492 Jonney Thomas Rd, Cleveland, GA 30528ActiveMLS ID #10791836, Tania Lightsey, Ward Properties of North GA. GAMLS
- $999,0006 bd6 ba4.5k sqft69 Greystone Dr, Cleveland, GA 30528ActiveMLS ID #10801382, Teressa Greear Holtzclaw, Fourth Mountain Real Estate. GAMLS
- $1,150,0005 bd5 ba2.9k sqft2653 Ben T Huiet Hwy, Clarkesville, GA 30523For SaleMLS ID #434274, Nancy Thorpe, Mountain Sotheby's International Realty - Clayton. NGBOR
- $1,375,0005 bd4 ba4k sqft2801 Highway 105, Demorest, GA 30535ActiveMLS ID #10732901, Brent N Banks, Keller Williams Lanier Partners. GAMLS
- $1,325,0005 bd6 ba8.2k sqft450 Rome Beauty Ln, Clarkesville, GA 30523ActiveMLS ID #10616119, Frances Keene, Keller Williams Lanier Partners. GAMLS
- $1,150,0003 bd3 ba2.9k sqft234 Mossy Creek Church Rd, Cleveland, GA 30528ActiveMLS ID #10800972, The Boggs Team, Alco Realty Inc.. GAMLS
- $1,350,0005 bd4 ba4.4k sqft505 River Ridge Rd, Clarkesville, GA 30523ActiveMLS ID #10693125, Meghann M Brackett, BHHS Georgia Properties. GAMLS
