Welcome to your own private retreat in Lula! Nestled on approximately 2.66 secluded acres just outside the city limits in Hall County, this custom-built home offers an incredible combination of space, comfort, and amenities. With nearly 4,000 sqft plus a fully finished terrace level, this home provides room for everyone. The main level features a spacious owner's suite with vaulted ceilings, a generous walk-in closet, and an ensuite bath complete with a soaking tub, separate shower, and dedicated vanity area. The upper level includes three additional bedrooms, two full bathrooms, and a large bonus room with abundant walk-in attic storage and the convenience of a laundry chute. The finished terrace level is ideal for multi-generational living, extended guests, or entertaining, offering a full kitchen, dining area, living room, recreation room, bedroom, full bath, fitness room, additional flex space, and a utility room. Step outside to enjoy your own backyard oasis. The fenced backyard features a sparkling 20' x 40' in-ground pool with a recently replaced liner, a relaxing hot tub with waterfall feature, and a spacious deck with a partially screened porch-perfect for hosting family and friends or simply unwinding in a peaceful setting. Additional highlights include a spacious attached garage with both a full-size overhead door and a golf cart door, hardwood floors that have been recently refinished, fresh interior and exterior paint, a new roof, and a well-lit attic with pull-down access for even more storage. Conveniently located with quick access to Highway 365 and Highway 52, this exceptional property offers the privacy of country living while remaining just minutes from shopping, dining, schools, and everyday conveniences.To provide added peace of mind, the seller is also including a one-year American Home Shield home warranty.
Active
Price cut: $10K (8/17)
$815,000
5794 Julian Baugh Rd, Lula, GA 30554
5beds
5,239sqft
Single Family Residence
Built in 2003
2.68 Acres Lot
$797,700 Zestimate®
$156/sqft
$-- HOA
What's special
Fenced backyardSpacious deckNew roofGenerous walk-in closetSeparate showerDedicated vanity areaPartially screened porch
- 48 days
- 998
- 44
Zillow last checked:
Listing updated:
Listed by:
RDH Realty Team 470-623-6936,
Keller Williams Lanier Partners,
Brandy Glover 470-660-1087,
Keller Williams Lanier Partners
Source: GAMLS,MLS#: 10814084
Facts & features
Interior
Bedrooms & bathrooms
- Bedrooms: 5
- Bathrooms: 5
- Full bathrooms: 4
- 1/2 bathrooms: 1
- Main level bathrooms: 2
- Main level bedrooms: 1
Rooms
- Room types: Bonus Room, Exercise Room, Family Room, Foyer, Other
Kitchen
- Features: Breakfast Area, Pantry, Solid Surface Counters
Heating
- Central, Electric
Cooling
- Ceiling Fan(s), Central Air, Dual, Electric, Gas, Heat Pump
Appliances
- Included: Dishwasher, Electric Water Heater, Ice Maker, Microwave, Oven, Refrigerator, Stainless Steel Appliance(s)
- Laundry: In Garage, Other
Features
- Double Vanity, High Ceilings, In-Law Floorplan, Master On Main Level, Separate Shower, Soaking Tub, Split Bedroom Plan, Split Foyer, Tile Bath, Tray Ceiling(s), Entrance Foyer, Vaulted Ceiling(s), Walk-In Closet(s)
- Flooring: Carpet, Hardwood, Laminate, Tile, Vinyl
- Windows: Bay Window(s), Double Pane Windows, Window Treatments
- Basement: Bath Finished,Exterior Entry,Finished,Full,Interior Entry
- Attic: Pull Down Stairs
- Number of fireplaces: 1
- Fireplace features: Family Room, Gas Starter
Interior area
- Total structure area: 5,239
- Total interior livable area: 5,239 sqft
- Finished area above ground: 3,958
- Finished area below ground: 1,281
Property
Parking
- Total spaces: 2
- Parking features: Attached, Garage, Garage Door Opener, Kitchen Level, Parking Pad, RV/Boat Parking, Side/Rear Entrance
- Has attached garage: Yes
- Has uncovered spaces: Yes
Features
- Levels: Three Or More
- Stories: 3
- Patio & porch: Deck
- Exterior features: Garden
- Has private pool: Yes
- Pool features: Heated, In Ground
- Has spa: Yes
- Spa features: Bath
- Fencing: Back Yard,Chain Link
- Has view: Yes
- View description: Seasonal View
Lot
- Size: 2.68 Acres
- Features: Sloped
- Residential vegetation: Grassed, Partially Wooded
Details
- Parcel number: 15007 000261
- Other equipment: Intercom
Construction
Type & style
- Home type: SingleFamily
- Architectural style: Traditional
- Property subtype: Single Family Residence
Materials
- Concrete, Wood Siding
- Foundation: Slab
- Roof: Composition
Condition
- Resale
- New construction: No
- Year built: 2003
Details
- Warranty included: Yes
Utilities & green energy
- Sewer: Septic Tank
- Water: Well
- Utilities for property: Cable Available, Electricity Available, High Speed Internet, Phone Available, Propane, Underground Utilities
Community & HOA
Community
- Features: None
- Subdivision: None
HOA
- Has HOA: No
- Services included: None
Location
- Region: Lula
Financial & listing details
- Price per square foot: $156/sqft
- Tax assessed value: $592,500
- Annual tax amount: $5,884
- Date on market: 7/28/2026
- Cumulative days on market: 48 days
- Listing agreement: Exclusive Right To Sell
- Listing terms: Cash,Conventional,FHA
- Electric utility on property: Yes
Estimated market value
$797,700
$758,000 - $838,000
$5,176/mo
Price history
| Date | Event | Price |
|---|---|---|
| 8/17/2026 | Price change | $815,000-1.2%$156/sqft |
Source:  GAMLS #10814084 Report a problem GAMLS #10814084 Report a problem | ||
| 7/28/2026 | Listed for sale | $825,000-1%$157/sqft |
Source: GAMLS #10814084 Report a problem | ||
| 4/16/2026 | Listing removed | $833,000$159/sqft |
Source: GAMLS #10632396 Report a problem | ||
| 4/2/2026 | Price change | $833,000-0.2%$159/sqft |
Source: GAMLS #10632396 Report a problem | ||
| 10/27/2025 | Listed for sale | $835,000+239.4%$159/sqft |
Source: GAMLS #10632396 Report a problem | ||
| 7/23/2015 | Sold | $246,000+7%$47/sqft |
Source: Public Record Report a problem | ||
| 5/13/2015 | Pending sale | $229,900$44/sqft |
Source: Homepath #07372512 Report a problem | ||
| 4/18/2015 | Price change | $229,900-8%$44/sqft |
Source: Homepath #07372512 Report a problem | ||
| 3/24/2015 | Price change | $249,900-9.1%$48/sqft |
Source: GEORGIA HOMES #07372512 Report a problem | ||
| 2/18/2015 | Price change | $275,000-7.7%$52/sqft |
Source: Homepath #07372512 Report a problem | ||
| 2/10/2015 | Price change | $297,900-3.9%$57/sqft |
Source: Homepath #07372512 Report a problem | ||
| 1/6/2015 | Price change | $309,900-2.5%$59/sqft |
Source: Homepath #07372512 Report a problem | ||
| 12/5/2014 | Listed for sale | $318,000+35.6%$61/sqft |
Source: Georgia Homes Purvis Realty, Inc. #07372512 Report a problem | ||
| 8/5/2014 | Sold | $234,517$45/sqft |
Source: Public Record Report a problem | ||
Public tax history
| Year | Property taxes | Tax assessment |
|---|---|---|
| 2025 | $5,717 -4.1% | $237,000 -4.1% |
| 2024 | $5,959 +3.9% | $247,120 +7.7% |
| 2023 | $5,737 +11.5% | $229,520 +16.5% |
| 2022 | $5,144 +12.7% | $197,080 +19.7% |
| 2021 | $4,565 +5.1% | $164,600 +5% |
| 2020 | $4,345 +9.9% | $156,760 +13.8% |
| 2019 | $3,952 +9.9% | $137,720 +9% |
| 2018 | $3,595 -1% | $126,400 +5.4% |
| 2017 | $3,633 +32.2% | $119,920 |
| 2016 | $2,748 -30.3% | $119,920 -15% |
| 2015 | $3,941 | $141,156 |
| 2014 | $3,941 | $141,156 |
| 2013 | -- | -- |
| 2012 | -- | -- |
| 2011 | -- | -- |
| 2010 | -- | -- |
| 2009 | $4,101 +2.7% | -- |
| 2007 | $3,992 +15.2% | -- |
| 2006 | $3,466 +3.6% | -- |
| 2005 | $3,345 +1736.4% | -- |
| 2004 | $182 +3.1% | -- |
| 2003 | $177 | -- |
Find assessor info on the county website
Monthly payment
Est. payment
Payment breakdown
Explore the cost of this home by adjusting the details. Changes won't be saved.Climate risks
Neighborhood: 30554
Nearby schools
Schools provided by the listing agent
- Elementary: Lula
- Middle: East Hall
- High: East Hall
Source: GAMLS. This data may not be complete. We recommend contacting the local school district to confirm school assignments for this home.
Similar homes
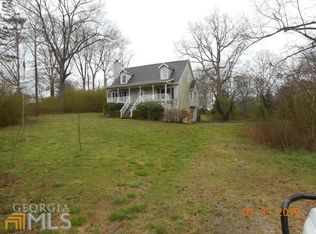
- $675,0005 bd4 ba4k sqft8510 Pintail Ct, Lula, GA 30554Active
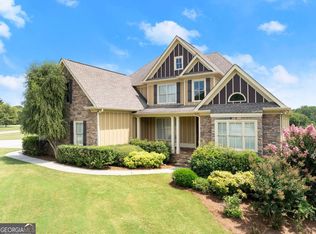
 MLS ID #10824696, Hannah Parker, Real Broker, LLC. GAMLS
 - $799,9005 bd4 ba4.4k sqft5825 Sweetbottom Ln, Clermont, GA 30527Active
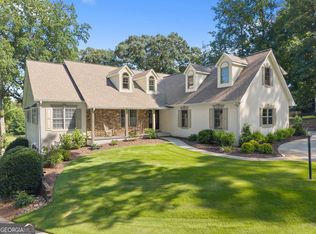 MLS ID #10796723, John Phillips, eXp Realty. GAMLS
 - $785,0005 bd5 ba4.8k sqft351 Shoals Ln, Clarkesville, GA 30523Active
 MLS ID #10842221, James Allison, Leading Edge Real Estate LLC. GAMLS
 - $625,0003 bd4 ba4.1k sqft7913 Pea Ridge Rd, Lula, GA 30554Active
 MLS ID #10793704, Amanda Stewart, Keller Williams Lanier Partners. GAMLS
 - $819,0004 bd4 ba3.2k sqft5301 Will Wheeler Rd, Murrayville, GA 30564ActiveMLS ID #10831473, Colin N Alford, Resource Brokers, LLC. GAMLS
- $899,0006 bd5 ba6k sqft492 Jonney Thomas Rd, Cleveland, GA 30528ActiveMLS ID #10838239, Tania Lightsey, Ward Properties of North GA. GAMLS
- $869,0005 bd5 ba5.4k sqft3309 Chaney Cir, Gainesville, GA 30506ActiveMLS ID #10816410, Tania Lightsey, Ward Properties of North GA. GAMLS
- $729,0004 bd4 ba5.3k sqft4593 Montclair Cir, Gainesville, GA 30506ActiveMLS ID #10820086, Kimberly H Smith, Living Down South Realty. GAMLS
- $789,9005 bd4 ba3.4k sqft910 Wheeler Rd, Demorest, GA 30535ActiveMLS ID #10835379, Alan Baker, Headwaters Realty. GAMLS
- $760,0004 bd3 ba3k sqft4501 Walking Stick Ln, Gainesville, GA 30506ActiveMLS ID #10825008, Maddie McCorvey, Ansley RE | Christie's Int'l RE. GAMLS
- $880,0003 bd2 ba3k sqft3464 Maynard Cir, Gainesville, GA 30506ActiveMLS ID #10795005, Brandon Watts, Virtual Properties Realty.com. GAMLS
- $689,9003 bd4 ba2.7k sqft1583 Hickory Flat Rd, Gillsville, GA 30543ActiveMLS ID #10700955, Kezia Blair, Nacoochee Real Estate. GAMLS
- $1,025,0004 bd6 ba4.9k sqft3560 Greystone Rd, Gainesville, GA 30506ActiveMLS ID #10834217, Luxe Real Estate, Keller Williams Lanier Partners. GAMLS
- $950,0006 bd4 ba5.1k sqft265 Lynda Ln, Cleveland, GA 30528ActiveMLS ID #10818019, Dani Burns, Keller Williams Lanier Partners. GAMLS
- $875,0005 bd5 ba4.2k sqft4726 Quailwood Dr, Flowery Branch, GA 30542ActiveMLS ID #10729641, Tristen Adams, eXp Realty. GAMLS
- $775,0005 bd6 ba4.7k sqft4604 Midlands Grn, Flowery Branch, GA 30542ActiveMLS ID #10831710, Sydney Segars, RE/MAX Signature. GAMLS
- $739,9995 bd3 ba3.2k sqft4420 Thompson Bridge Rd, Gainesville, GA 30506ActiveMLS ID #10736787, Hank K Meeler, Savage Real Estate. GAMLS
- $799,5003 bd5 ba3.6k sqft865 Laurel Ridge Rd, Cleveland, GA 30528Active Under ContractMLS ID #10773608, Taylor A Hall, The Norton Agency. GAMLS
