This home is an absolute dream! Tucked away in a private cul-de-sac yet only minutes from downtown Newark and the University of Delaware, this home is a true one of a kind. Immediately notice the great curb appeal this beauty has to offer before even stepping inside. Once inside, prepare to be completely amazed by how well maintained and beautifully cared for this precious gem is. Step onto the covered and cozy front porch and in through the welcoming front door flanked by two bright sidelights and be pleased to find an open and airy floorplan awaiting you! The foyer hosts a very useful coat closet and you can also conveniently access the powder room from here where you will find a very attractive and modern vanity with sink. Continue into the main living area and delight in the tall ceilings, recessed lighting, walls of windows that flood the space with gorgeous natural sunlight and so much wall and floor space to arrange your furnishings and décor however you wish. The dining area is open to the living area which is perfect for entertaining and is surely a design feature you will love. The bright kitchen offers soft closing drawers and cabinets, granite tops, decorative glass backsplash, stainless steel appliances, pendant lighting, gas cooking, a large pantry closet and so much more. This space is open to the living and dining area which expands the main living area so beautifully creating a very inviting space for you and your company to enjoy. There is even a bonus broom closet in the kitchen for you to put to good use and you can conveniently access the private laundry room with handy built-in cabinets from here as well. Access the spacious 2-car garage, large enough to comfortably fit two vehicles, from the laundry room. This design is ideal for exit and entry. There is more to fall in love with on this living level as you continue into the generously sized primary bedroom where you will find pristine and comfortable neutral carpet, a useful ceiling fan with light, and access to your very own pampering bath. The primary bathroom offers a stall shower with glass enclosure, soaking tub and an updated double sink vanity with granite tops. Immediately step into your large walk-in closet from here and be pleased to find an abundance of closet storage for your ultimate comfort and convenience. Features to love about this main living level are the gorgeous wood floors, tall ceilings, open and airy design and more! Don't forget about the access to the maintenance-free deck from the living room. You will delight in this outdoor space to enjoy and retreat. Can you believe there is still more? Upstairs you will find two large bedrooms, both with bright windows, large closets and cozy neutral carpet. You will also find a full bathroom on this living level with a tub with shower surround and a modern double vanity sink with even more granite. The loft on this living level is an absolute bonus and can serve a variety of uses including a den, home office, or even a possible fourth bedroom option if desired. The possibilities are endless for utilizing this additional space. Last to uncover on this impressive home tour is the massive basement with tall ceilings an incredible amount of storage space for you to put to good use. This home is truly one of a kind and offers all of the amenities on your wish list and even more! Do not miss the opportunity to become the proud new owner of this beautiful home. All you have to do is move in and say....Home Sweet Home!
Sold for $499,900
$499,900
125 Peel Ln, Newark, DE 19702
3beds
2,350sqft
Single Family Residence
Built in 2017
5,227 Square Feet Lot
$457,100 Zestimate®
$213/sqft
$2,840 Estimated rent
Home value
$457,100
$434,000 - $480,000
$2,840/mo
Zestimate® history
Owner options
List your home for rent
$2,840/mo
Rent Zestimate®
Find your next renter with Zillow Rental Manager. Plus, with online applications, you can quickly screen prospective tenants – for free.
$2,840/mo
Rent Zestimate®
Refinance and save
$3,698/mo
Est. payment
Refinancing to a lower rate could help reduce your monthly payments and save thousands over the life of the loan.
$3,698/mo
Est. payment
Explore your selling options
Work with a Zillow partner agent
Leverage their expertise and Zillow's premium Showcase listings to get your home seen by more buyers.
Get startedList with your own agent
Get your home in front of millions of buyers by listing it on Zillow.
Learn how to do itSell it yourself
Take full control of how buyers see your home on Zillow by listing For Sale by Owner (FSBO).
List your homeWhat's special
Zillow last checked:
Listing updated:
Listed by:
Michele Vella 302-366-0207,
RE/MAX Associates-Wilmington
Bought with:
Unrepresented Buyer
Bright MLS
Source: Bright MLS,MLS#: DENC2067750
Facts & features
Interior
Bedrooms & bathrooms
- Bedrooms: 3
- Bathrooms: 3
- Full bathrooms: 2
- 1/2 bathrooms: 1
- Main level bathrooms: 2
- Main level bedrooms: 1
Rooms
- Room types: Living Room, Dining Room, Primary Bedroom, Bedroom 2, Bedroom 3, Kitchen, Loft
Basement
- Area: 0
Heating
- Forced Air, Natural Gas
Cooling
- Central Air, Natural Gas
Appliances
- Included: Microwave, Built-In Range, Dishwasher, Disposal, Dryer, Oven/Range - Gas, Refrigerator, Stainless Steel Appliance(s), Washer, Electric Water Heater
- Laundry: Dryer In Unit, Main Level, Washer In Unit
Features
- Soaking Tub, Bathroom - Stall Shower, Bathroom - Tub Shower, Ceiling Fan(s), Combination Dining/Living, Dining Area, Entry Level Bedroom, Family Room Off Kitchen, Floor Plan - Traditional, Pantry, Primary Bath(s), Recessed Lighting, Upgraded Countertops, Walk-In Closet(s), 9'+ Ceilings, Cathedral Ceiling(s), Dry Wall
- Flooring: Carpet, Wood, Tile/Brick, Luxury Vinyl
- Doors: Six Panel, Sliding Glass
- Windows: Energy Efficient
- Basement: Full,Sump Pump,Unfinished
- Has fireplace: No
Interior area
- Total structure area: 2,350
- Total interior livable area: 2,350 sqft
- Finished area above ground: 2,350
- Finished area below ground: 0
Property
Parking
- Total spaces: 4
- Parking features: Garage Faces Front, Inside Entrance, Driveway, Attached
- Attached garage spaces: 2
- Uncovered spaces: 2
Accessibility
- Accessibility features: None
Features
- Levels: Two
- Stories: 2
- Pool features: None
Lot
- Size: 5,227 Square Feet
Details
- Additional structures: Above Grade, Below Grade
- Parcel number: 11013.10006
- Zoning: S
- Special conditions: Standard
Construction
Type & style
- Home type: SingleFamily
- Architectural style: Traditional
- Property subtype: Single Family Residence
- Attached to another structure: Yes
Materials
- Vinyl Siding, Stone
- Foundation: Other
- Roof: Shingle,Pitched
Condition
- New construction: No
- Year built: 2017
Utilities & green energy
- Sewer: Public Sewer
- Water: Public
Community & HOA
Community
- Subdivision: Ironside Crossing
HOA
- Has HOA: Yes
- HOA fee: $433 annually
Location
- Region: Newark
Financial & listing details
- Price per square foot: $213/sqft
- Tax assessed value: $64,600
- Annual tax amount: $2,669
- Date on market: 9/14/2024
- Listing agreement: Exclusive Right To Sell
- Listing terms: Cash,Conventional
- Inclusions: Refrigerator, Washer, Dryer, Ceiling Fans, Shades / Blinds, Garage Opener / Remote
- Exclusions: Primary Bedroom And Living Room Drapes
- Ownership: Fee Simple
Price history
| Date | Event | Price |
|---|---|---|
| 11/7/2024 | Sold | $499,900$213/sqft |
Source:  Bright MLS #DENC2067750 Report a problem Bright MLS #DENC2067750 Report a problem | ||
| 9/19/2024 | Contingent | $499,900$213/sqft |
Source: Bright MLS #DENC2067750 Report a problem | ||
| 9/14/2024 | Listed for sale | $499,900$213/sqft |
Source: Bright MLS #DENC2067750 Report a problem | ||
Public tax history
| Year | Property taxes | Tax assessment |
|---|---|---|
| 2025 | $5,566 +133% | $537,600 +456.5% |
| 2024 | $2,389 +2.7% | $96,600 |
| 2023 | $2,326 +0.9% | $96,600 |
| 2022 | $2,304 -43% | $96,600 |
| 2021 | $4,040 +2.6% | $96,600 |
| 2020 | $3,939 +12.7% | $96,600 |
| 2019 | $3,496 +1956.7% | $96,600 |
| 2017 | $170 +0.2% | $96,600 +1757.7% |
| 2016 | $170 | $5,200 |
| 2015 | $170 +9.8% | $5,200 |
| 2014 | $155 | $5,200 |
| 2013 | -- | $5,200 |
| 2012 | -- | $5,200 |
| 2011 | -- | $5,200 |
Find assessor info on the county website
Neighborhood: 19702
Nearby homes
- $532,0003 bd3 ba3.6k sqft123 Peel Ln, Newark, DE 19702Off Market
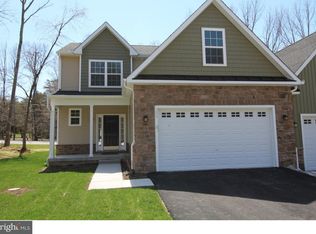
- $505,2004 bd3 ba2.3k sqft131 Peel Ln, Newark, DE 19702Off Market
- $536,9003 bd3 ba3.6k sqft133 Peel Ln, Newark, DE 19702Off Market
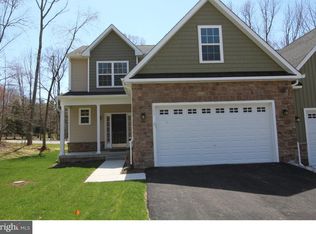
- $433,6003 bd4 ba2.5k sqft117 Peel Ln, Newark, DE 19702Off Market
- $486,2003 bd3 ba2.3k sqft139 Peel Ln, Newark, DE 19702Off Market
- $448,8003 bd4 ba2.4k sqft126 Peel Ln, Newark, DE 19702Off Market
- $458,4003 bd3 ba2.6k sqft128 Peel Ln, Newark, DE 19702Off Market
- $403,4004 bd4 ba2k sqft124 Peel Ln, Newark, DE 19702Off Market
Nearby schools
GreatSchools rating
- 8/10West Park Place Elementary SchoolGrades: K-5Distance: 2.2 mi
- 3/10Gauger-Cobbs Middle SchoolGrades: 6-8Distance: 2.9 mi
- 1/10Glasgow High SchoolGrades: 9-12Distance: 1.5 mi
Schools provided by the listing agent
- District: Christina
Source: Bright MLS. This data may not be complete. We recommend contacting the local school district to confirm school assignments for this home.
Get a cash offer in 3 minutes
Find out how much your home could sell for in as little as 3 minutes with a no-obligation cash offer.
Estimated market value
$457,100
Get a cash offer in 3 minutes
Find out how much your home could sell for in as little as 3 minutes with a no-obligation cash offer.
Estimated market value
$457,100
- Delaware
- New Castle County
- Newark
- 19702
- 125 Peel Ln
